- Overview
- Description
- Property Details
- Location
- Facts & Features
- Getting Around
- Nearby Homes
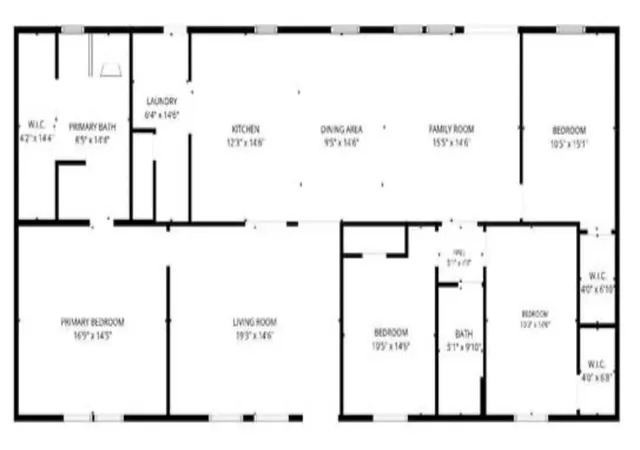

Street View
$234,900
Monthly Est:$1,169
 4 Beds
 2 Baths
2 full baths
 1,344sqft
1080 S Harper St Ext, Laurens, SC 29360
$234,900
$1,169/moEst:
Get Pre-Approved
Manufactured Mobile Home
Built in 2026
$-- HOA
21,780 sqft lot
$175/sq.ft
Description
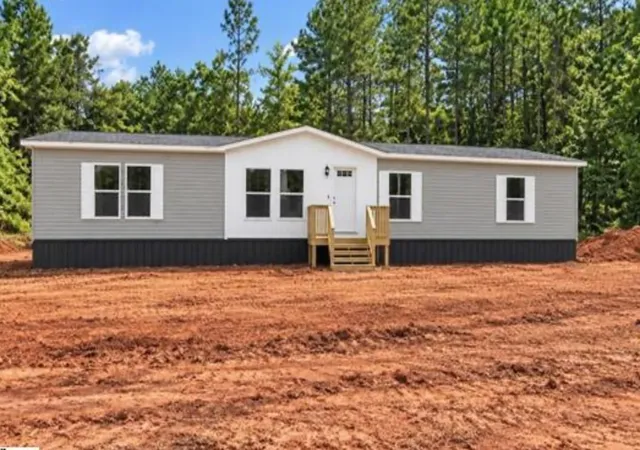
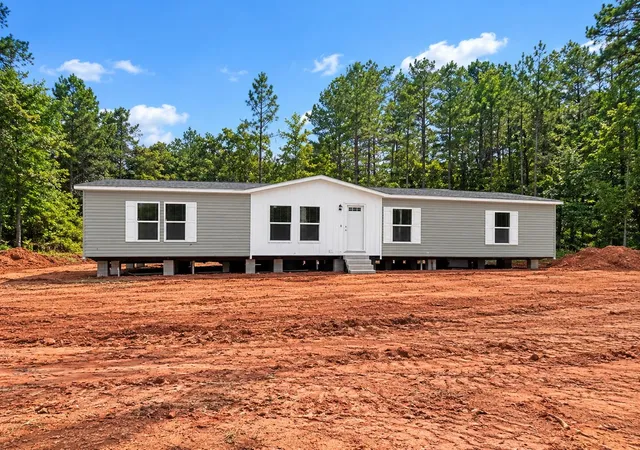
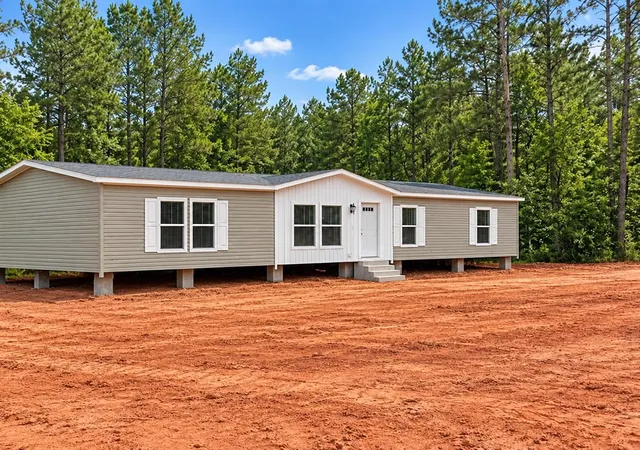
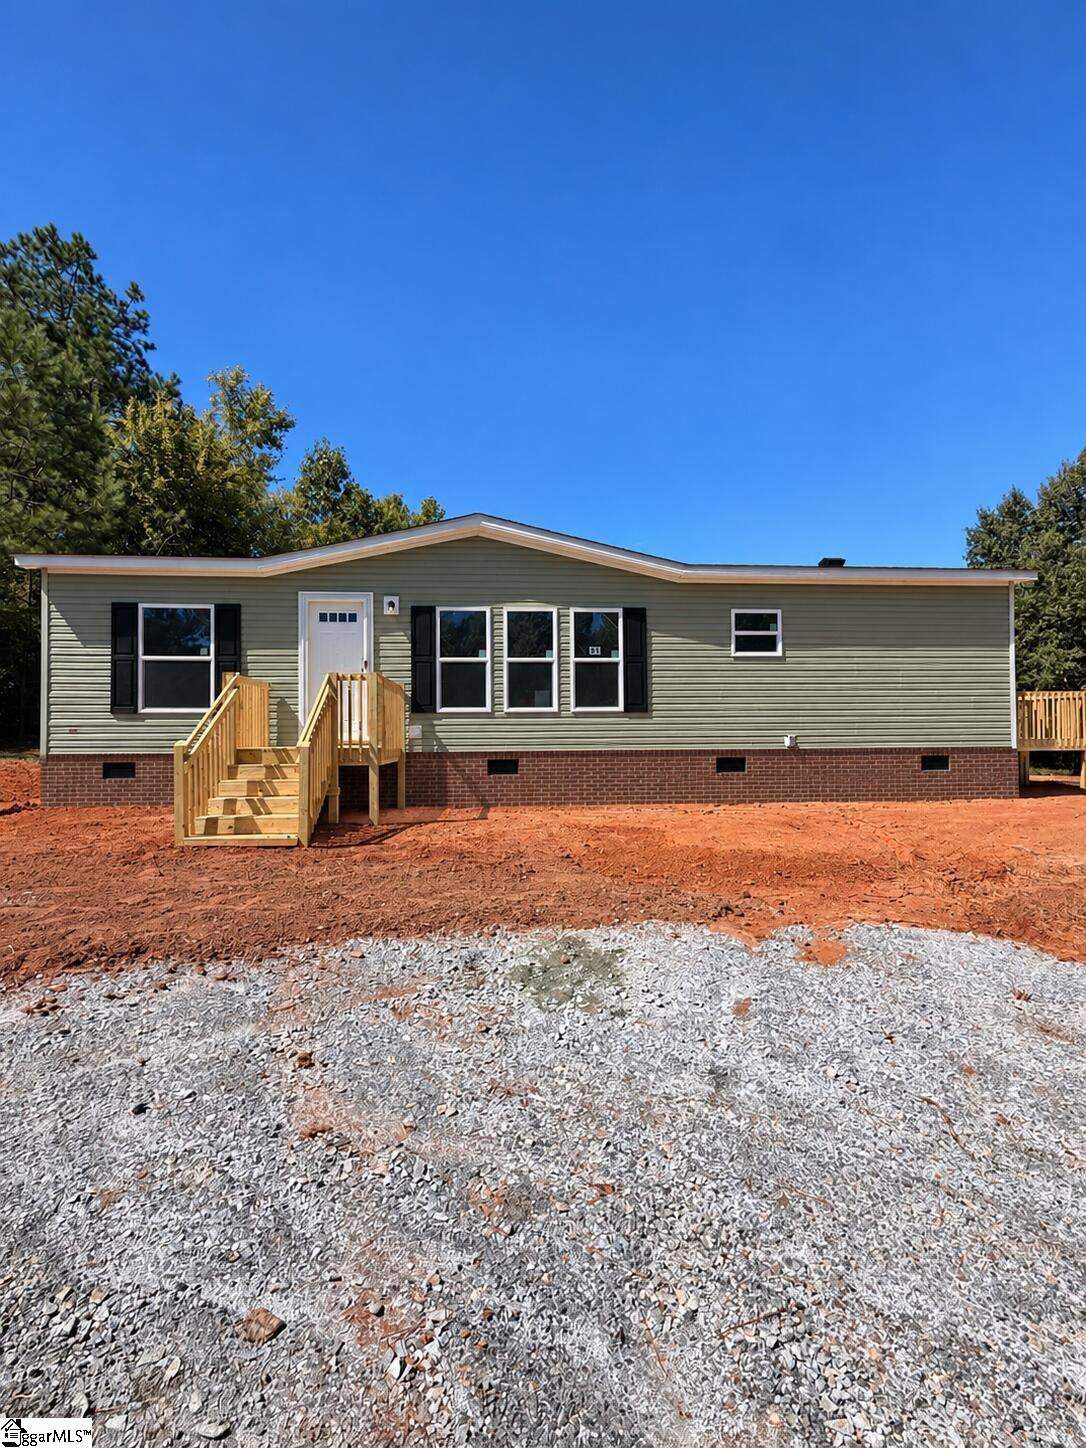
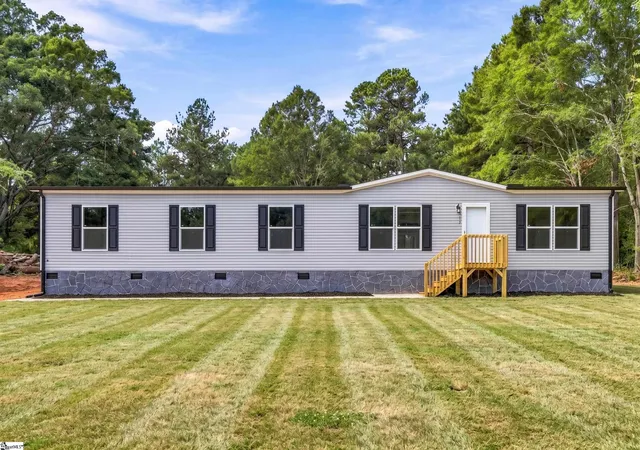
Welcome to 1080 Harper St in Laurens! This brand-new manufactured home offers fresh, modern living with a spacious open layout, an inviting living area, and a kitchen featuring an island, ample cabinetry, stainless steel appliances, and wood-look flooring throughout the main living spaces. The primary bedroom includes a private bath with a soaking tub, separate shower, and generous closet space, while the additional bedrooms offer flexibility for family, guests, or a home office. Outside, the home is being completed with a new 4x4 front deck and is FHA compliant, giving buyers added financing flexibility. Surrounded by mature trees in a peaceful setting, this never-lived-in home is ready for its first owner!
- Houzeo last checked: 2 hours ago
- Listing updated: October 9, 2026 at 1:04 am
- Listing Provided by: Christina Erwin (864) 706-9387 | EXP Realty LLC (888) 440-2798
- Source: Spartanburg MLS-SC | MLS#: SPN342643

Property Details
Status
Active
Type
Manufactured Mobile Home
No. of Stories
-
County
City
Neighborhood
--
Year Built
2026
HOA Fees
-
Finished Area
1,344 sqft
Lot Size
21,780 sqft lot
Basement Area
- sqft
MLS Name
Spartanburg MLS
MLS Number
SPN342643
MLS Status
Active
Days on Market
1

Continue Your Journey in App
Find your dream home, receive real-time updates, and many more!
Download App
Continue Your Journey in App
Find your dream home, receive real-time updates, and many more!
Location
Facts & Features
Rooms
Bedrooms & bathrooms
Bedrooms: 4
Bathrooms: 2
Bedroom 2
Level: 1
Area: 140.00 Square Feet
Dimensions: 10x14
Bedroom 3
Level: 1
Area: 140.00 Square Feet
Dimensions: 10x14
Bedroom 4
Level: 1
Area: 150.00 Square Feet
Dimensions: 10x15
Dining Room
Level: 1
Area: 126.00 Square Feet
Dimensions: 9x14
Kitchen
Level: 1
Area: 168.00 Square Feet
Dimensions: 12x14
Laundry
Level: 1
Area: 84.00 Square Feet
Dimensions: 6x14
Living Room
Level: 1
Area: 266.00 Square Feet
Dimensions: 19x14
Primary Bedroom
Level: 1
Area: 224.00 Square Feet
Dimensions: 16x14
Interior
Flooring
Luxury Vinyl
Interior Features
Walk In Closet(s)
Appliances
Microwave, Range Hood
Sewer
Septic Tank
Construction
Year Built
Year Built: 2026
Home type
Manufactured Mobile Home
Foundation Details
Crawl Space
Construction Materials
Vinyl Siding
Roof
Composition
Utilities & Energy
Parking Features
None
Water Source
Public
Basement
None
Laundry Features
Electric Dryer Hookup
Other Features
Subdivision Name
None
Lot Features
Level
Community Features
None
Patio And Porch Features
Deck, Porch
Price History
| Date | Event | Price |
|---|---|---|
10/08/2026 Source: | Price Increased | $234,900 +0.86% $175/sqft |
10/01/2026 Source: | Listed for Sale | $232,900 $173/sqft |


Nearby Homes


Find Homes by Property Features in Laurens, SC
Nearby New Homes For Sale
Nearby Pre-Owned Homes For Sale


Based on information from the MLS through Oct 09, 2026, 12:01PM. The information provided by this website is for the personal, non-commercial use of consumers and may not be used for any purpose other than to identify prospective properties consumers may be interested in purchasing. The data is deemed reliable but is not guaranteed accurate by the Spartanburg MLS. The data relating to real estate for sale on this web site comes in part from the IDX program of the Spartanburg MLS. Real estate listings held by brokerage firms other than are marked with the IDX mark and the information about them includes the name of the listing broker. © 2026 Spartanburg Association of REALTORS® Multiple Listing Service. All Rights Reserved.
 Advertising Broker: Randy Longo | iSave Realty