- Overview
- Description
- Property Details
- Location
- HOA Management
- Facts & Features
- Getting Around
- Nearby Homes


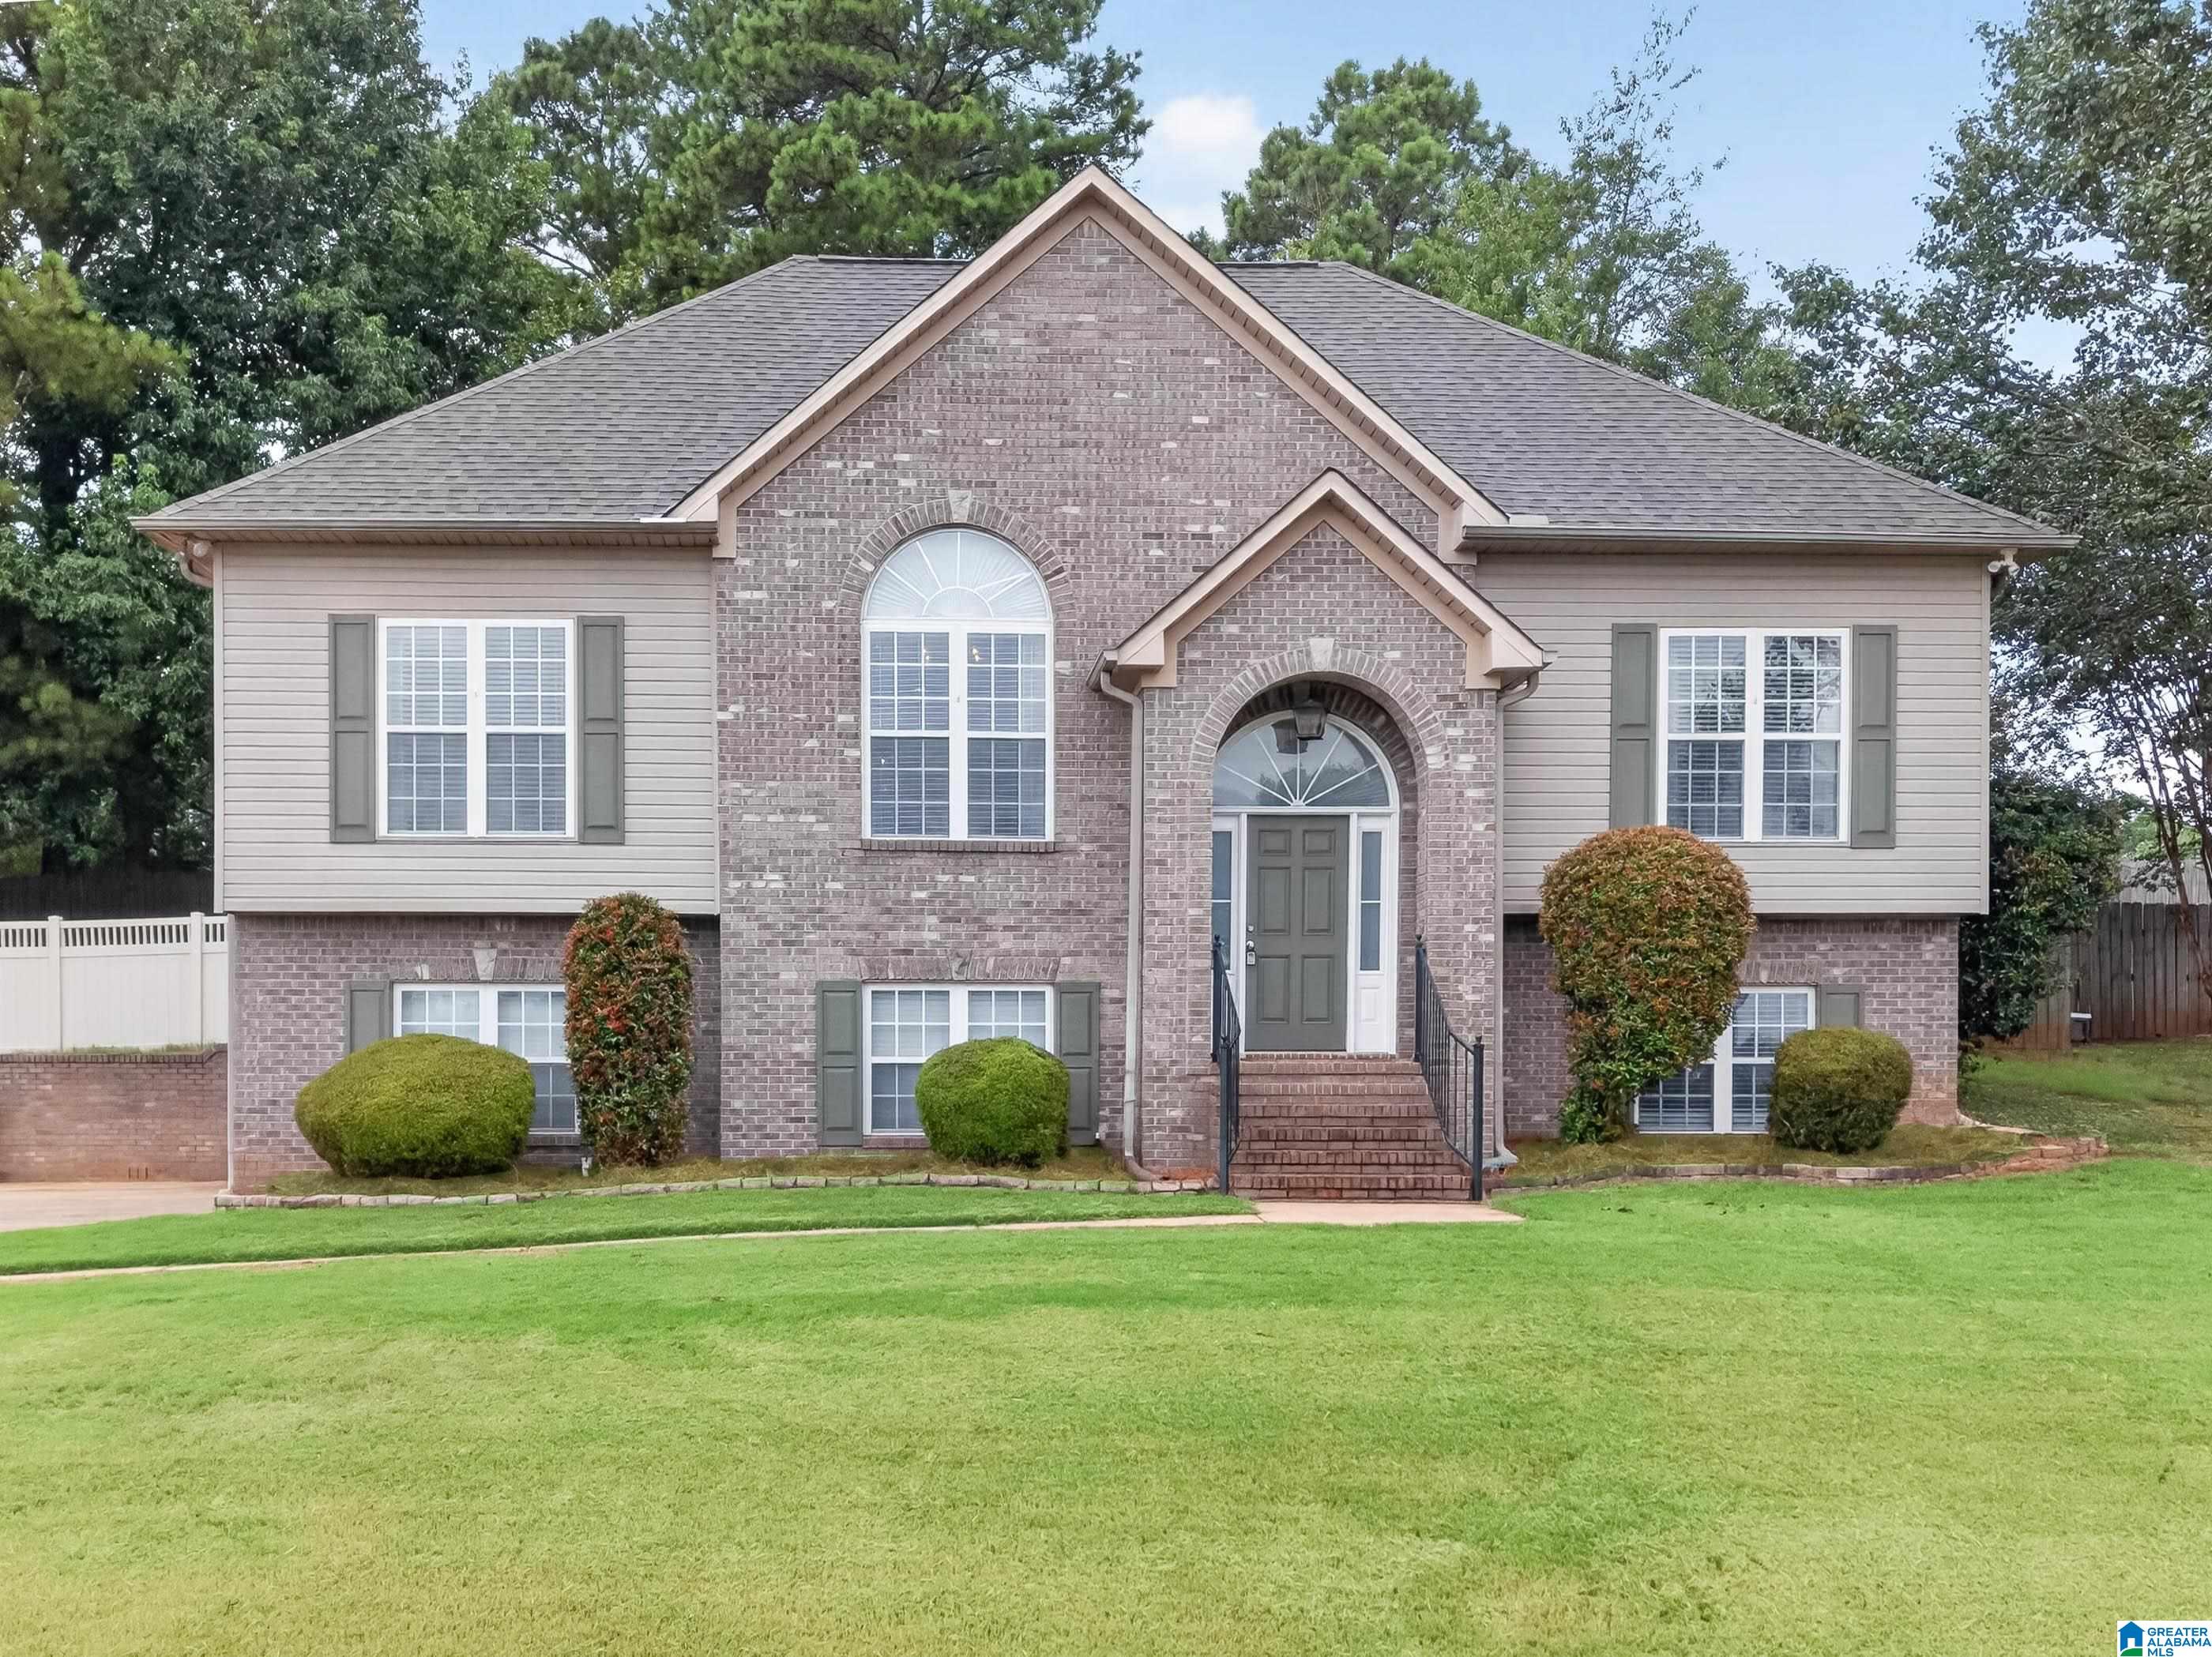


$329,900
Monthly Est:$1,642
 4 Beds
 3 Baths
3 full baths
 --sqft
1080 Summit Ridge Way, Odenville, AL 35120
$329,900
$1,642/moEst:
Get Pre-Approved
Single Family Residence
Built in 2004
$10.42/mo HOA
17,424 sqft lot
--/sqft
Description
NEW PRICE and ready for its next chapter! Zoned for Springville schools and just 5-10 minutes from the interstate, this 4BR/3BA home gives you the space you want without giving up convenience. Inside, the updated kitchen is ready for everything from busy mornings to weekend gatherings, while the renovated primary bath creates a relaxing place to unwind. Need room to spread out? The finished basement offers a private bedroom, full bath, and bonus room-perfect for guests, a teen hangout, home office, or movie nights. Outside may become your favorite spot! Enjoy coffee on the screened-in deck, fire up the grill on the patio, or let kids and pets play in the fully fenced backyard. Updated, versatile, and move-in ready-come see why this one feels like home!
- Houzeo last checked: 9 hours ago
- Listing updated: September 15, 2026 at 6:44 pm
- Listing Provided by: Steve Parker (225) 205-3835819 , Anna Parker | Keller Williams Realty Hoover (205) 822-2272
- Source: Greater Alabama MLS-AL | MLS#: 21460046

Property Details
Status
Pending
Type
Single Family Residence
No. of Stories
-
County
City
Neighborhood
--
Year Built
2004
HOA Fees
$10.42/mo
Finished Area
- sqft
Lot Size
17,424 sqft lot
Basement Area
- sqft
MLS Name
Greater Alabama MLS
MLS Number
21460046
MLS Status
Active - Contingent
Days on Market
77

Continue Your Journey in App
Find your dream home, receive real-time updates, and many more!
Download App
Continue Your Journey in App
Find your dream home, receive real-time updates, and many more!
Location
HOA Management
N/A
HOA Fees
$125/ Annually
Amenities
 Amenities and services may be covered by one or multiple associations and service providers.
 Common Grounds Mntc
Disclaimer: Amenities are based on third-party information and may vary; buyers must independently verify all amenities, as information is deemed reliable but not guaranteed.
Facts & Features
Rooms
Bedrooms & bathrooms
Bedrooms: 4
Bathrooms: 3
Interior
Heating
Central, Electric
Window Features
Interior Features
Recess Lighting
Flooring
Carpet, Hardwood, Tile
Cooling
Multi Units, Central Air
Exterior Features
Fenced Yard, Workshop (extr), Porch, Porch Screened
Sewer
Septic
Construction
Year Built
Year Built: 2004
Home type
Single Family Residence
Property Condition
Existing
Foundation Details
Construction Materials
Brick Veneer, Vinyl Siding
Utilities & Energy
Parking Features
Basement, Driveway
Security Features
Basement
Full,
Fireplace Features
Gas Starter
Laundry Features
Washer Hookup
Other Features
Community Features
Street Lights
Subdivision Name
Summit Ridge
Lot Features
Few Trees, Subdivided
Price History
| Date | Event | Price |
|---|---|---|
09/14/2026 Source: | Pending | $329,900 $0/sqft |
08/25/2026 Source: | Listed for Sale | $329,900 -1.52% $0/sqft |
08/06/2026 Source: | Price Decreased | $335,000 -4.01% $0/sqft |
07/22/2026 Source: | Listed for Sale | $349,000 +83.78% $0/sqft |
06/30/2016 Source: | Price Increased | $189,900 +1.01% $0/sqft |

Show more
Getting Around 1080 Summit Ridge Way
Bike Score®

Somewhat Bikeable
2/100
Walk Score®

Car-Dependent
0/100
Data provided by Redfin
Nearby Homes



Find Homes by Property Features in Odenville, AL

Based on information from the Greater Alabama MLS through Oct 09, 2026, 02:30PM. Information is provided exclusively for consumers’ personal, non-commercial use, that it may not be used for any purpose other than to identify prospective properties consumers may be interested in purchasing, and that the data is deemed reliable but is not guaranteed accurate by the MLS.This website may not include listings or property addresses of sellers who have directed their listing brokers to withhold their listing or their property address from display on the Internet. © 2026 Greater Alabama MLS, Inc. All rights reserved.
 Advertising Broker: William Johnson | William Johnson Brokerage