Realty Solution
Powered by 
- 13
- Overview
- Description
- Property Details
- Location
- Facts & Features
- Getting Around
- Nearby Homes

Street View
Listed by: Ryan Multz (714) 614-8958 DRE #02126390, Beau Beardslee DRE #01940693 | First Team Real Estate (949) 240-7979
$175,000
Monthly Est:$871
 3 Beds
 2 Baths
2 full baths
 1,300sqft
10800 Dale Ave #215, Stanton, CA 90680
$175,000
$871/moEst:
Get Pre-Approved
Manufactured In Park
Built in 1996
$-- HOA
18.65 acres lot
$135/sq.ft
Description
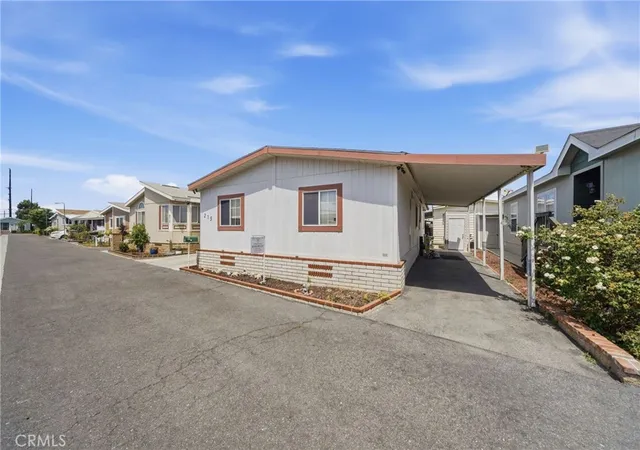
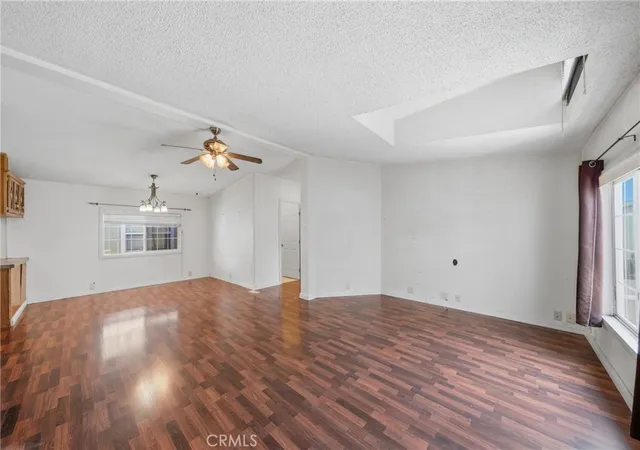
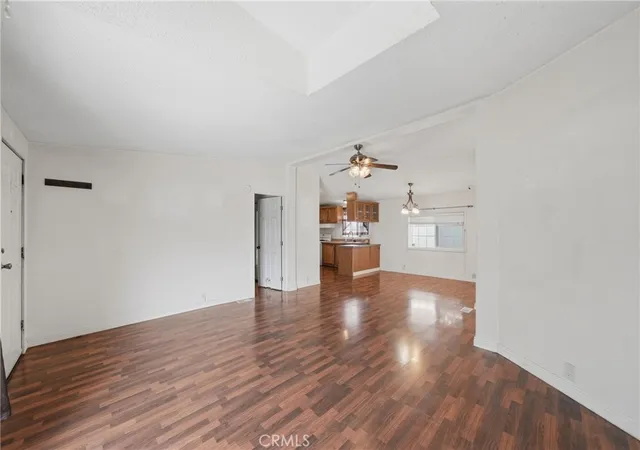
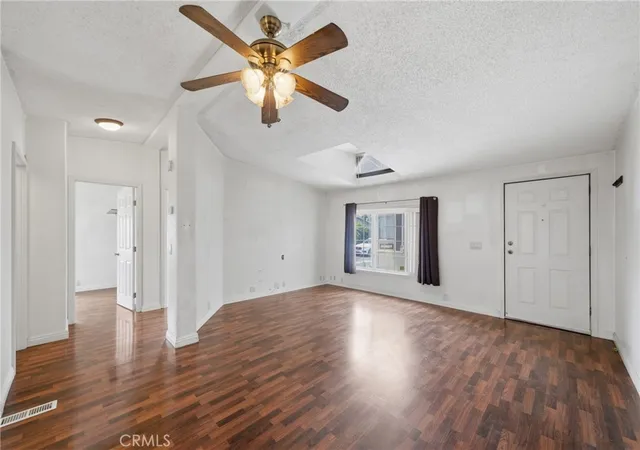
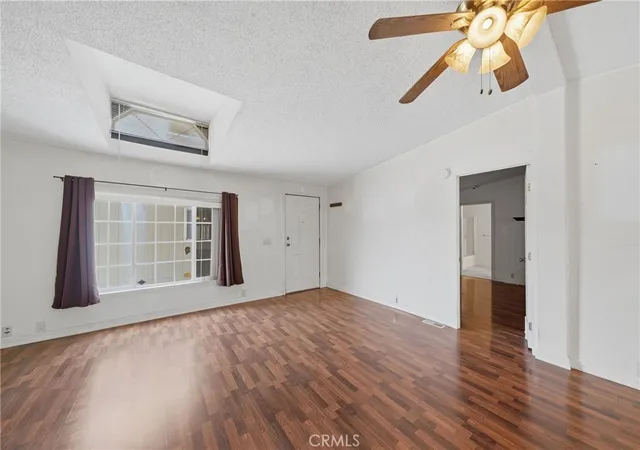
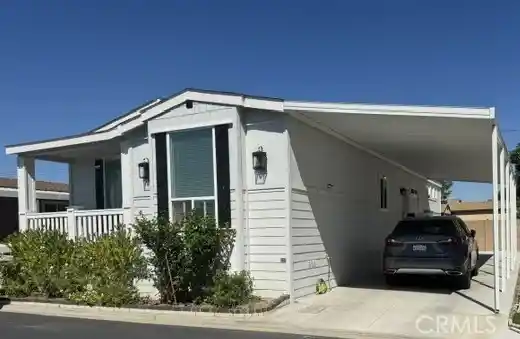
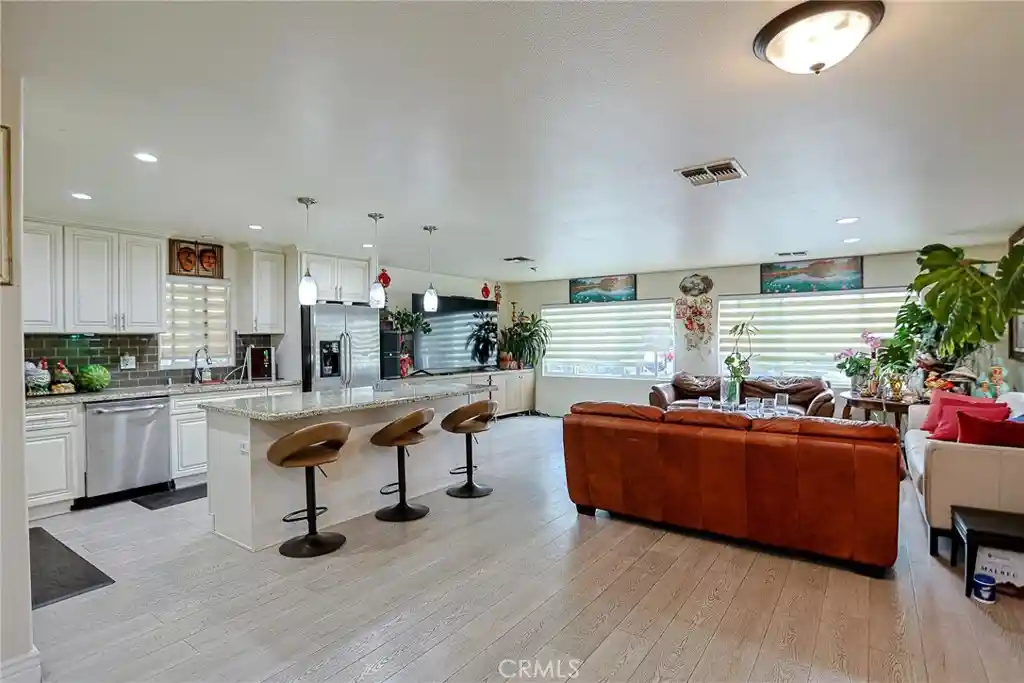
Nestled in a quiet, well established pride of ownership all ages park is this completely turn key 3 Bedroom, 2 Bathroom gem that certainly checks a lot of boxes. Situated between Beach Blvd and Disneyland off of Katella Ave this is truly the heart of OC. With dedicated tandem 2 car parking, a large storage shed and given the unit's excellent condition, this is the one! Enter to a warm and inviting great room that has a large living area, central dining room which leads to a fully open kitchen. With an abundance of prep and storage space, great light from an over the sink window and a convenient peninsula for even more space to perform your magic this kitchen will be the the hub of all the action. Beyond the kitchen is a large mud room which has a laundry closet, more storage and a back door that leads to the yard space and parking area. There are 3 total bedrooms and those start with the spacious primary suite which has great light and space and an oversized ensuite. Two additional bedrooms and a guest full bath completes the residence. With updated luminant wood floors and turn key livability this opportunity will not last. Welcome home.
- Houzeo last checked: 35 minutes ago
- Listing updated: October 27, 2026 at 11:42 pm
- Source: California Regional MLS-CA | MLS#: OC26114589

Property Details
Status
Active
Type
Manufactured Mobile Home
No. of Stories
1
County
City
Neighborhood
--
Year Built
1996
HOA Fees
-
Finished Area
1,300 sqft
Lot Size
18.65 acres lot
Basement Area
- sqft
MLS Name
California Regional MLS
MLS Number
OC26114589
MLS Status
Active
Days on Market
154
Cumulative Days on Market
153

Continue Your Journey in App
Find your dream home, receive real-time updates, and many more!
Continue Your Journey in App
Find your dream home, receive real-time updates, and many more!
Location
Facts & Features
Rooms
Bedrooms & bathrooms
Bedrooms: 3
Bathrooms: 2
Interior
Cooling
Central Air, Electric
Heating
Central, Natural Gas
Interior Features
Built In Features, Ceramic Counters, Cathedral Ceilings, Open Floorplan, Storage, Solid Surface Counters, Tile Counters, All Bedrooms Down, Bedroom On Main Level, Main Level Primary
Sewer
Public Sewer, Sewer Tap Paid
Flooring
Laminate, Tile, Wood
Appliances
Disposal, Gas Range, Range Hood, Vented Exhaust Fan
Construction
Year Built
Year Built: 1996
Home type
Manufactured In Park
Property Condition
Turnkey
Construction Materials
Frame, Wood Siding
Roof
Composition, Shingle
Foundation Details
Raised
Utilities & Energy
Security Features
Carbon Monoxide Detectors, Smoke Detectors
Association Amenities
Pool
Electric
Standard
Laundry Features
Inside, Laundry Closet
Water Source
Public
Utilities
Cable Available, Cable Connected, Electricity Available, Electricity Connected, Natural Gas Available, Natural Gas Connected, Phone Available, Phone Connected, Sewer Available, Sewer Connected, Water Available, Water Connected
Parking Features
Attached Carport, Asphalt, Covered, Carport, No Driveway, Paved, Tandem
Pool Features
Association
Other Features
Disclosures
Covenants Restrictions Disclosure, Hoa Disclosure
Community Features
Curbs, Gutters, Storm Drains, Street Lights, Suburban
Patio And Porch Features
None
Lot Features
Back Yard, Corners Marked, Near Public Transit, Paved, Secluded, Zero Lot Line
Price History
| Date | Event | Price |
|---|---|---|
10/05/2026 Source: | Price Decreased | $175,000 -2.78% $135/sqft |
09/17/2026 Source: | Price Decreased | $180,000 -2.70% $138/sqft |
09/03/2026 Source: | Price Decreased | $185,000 -2.63% $142/sqft |
06/29/2026 Source: | Price Decreased | $190,000 -5.00% $146/sqft |
05/27/2026 Source: | Listed for Sale | $200,000 $154/sqft |

Getting Around 10800 Dale Ave
Bike Score®

Bikeable
52/100
Walk Score®

Somewhat Walkable
67/100
Transit Score®

Some Transit
37/100
Data provided by Redfin
Nearby Homes
Find Homes by Property Features in Stanton, CA
Nearby New Homes For Sale


Based on information from California Regional Multiple Listing Service, Inc. as of Oct 29, 2026, 06:30AM and /or other sources. All data, including all measurements and calculations of area, is obtained from various sources and has not been, and will not be, verified by broker or MLS. All information should be independently reviewed and verified for accuracy. Properties may or may not be listed by the office/agent presenting the information. Information being provided is for consumers’ personal, non-commercial use and may not be used for any purpose other than to identify prospective properties consumers may be interested in purchasing. This website may not include listings or property addresses of sellers who have directed their listing brokers to withhold their listing or their property address from display on the Internet. © 2026 California Regional Multiple Listing Service. All Rights Reserved.
 Advertising Broker: William Johnson DRE #01463271 | William Johnson Brokerage
