- Overview
- Description
- Property Details
- Location
- Facts & Features
- Getting Around



$414,900
Monthly Est:$2,065
 3 Beds
 3 Baths
2 full baths + 1 half bath
 2,564sqft
10801 Hearthwood Dr, Bethany, LA 71007
$414,900
$2,065/moEst:
Get Pre-Approved
Single Family Residence
Built in 1997
$-- HOA
2 acres lot
$162/sq.ft
Description
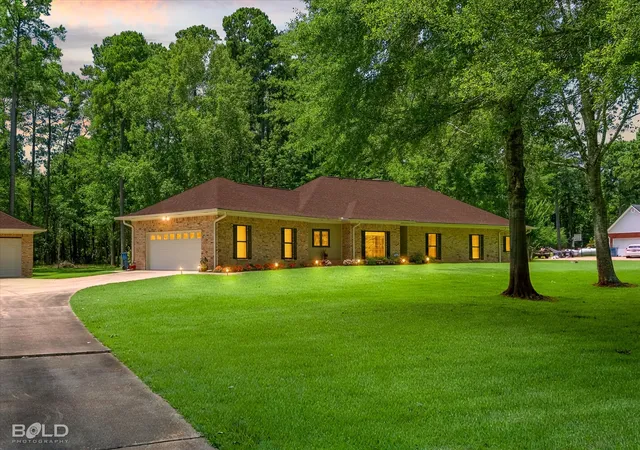
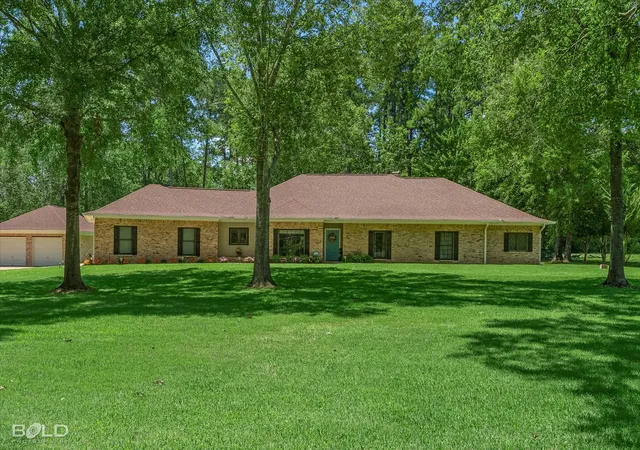
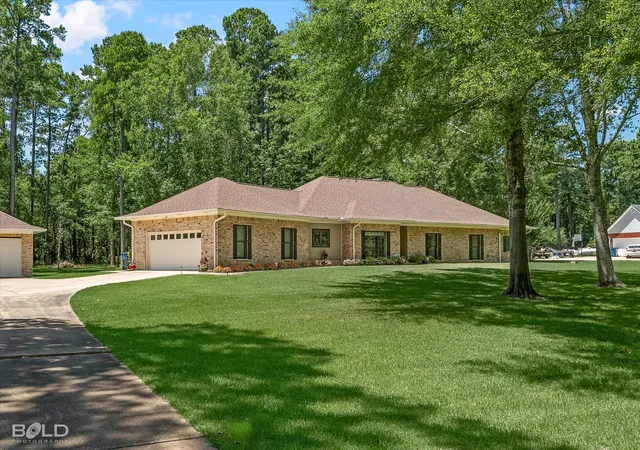
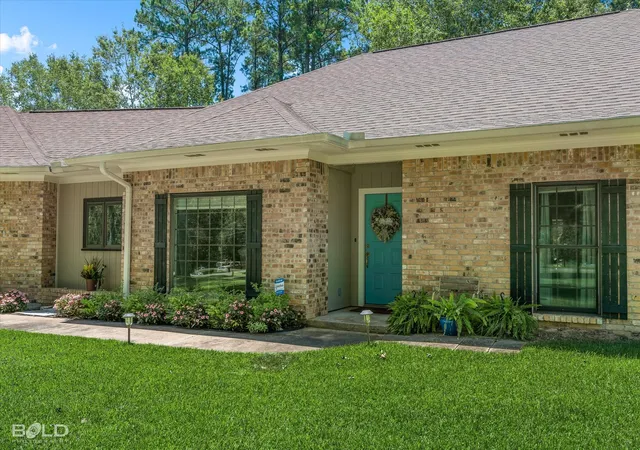
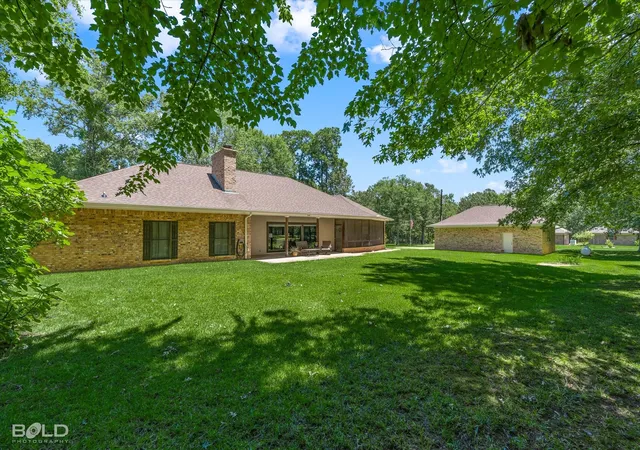
Welcome home to peaceful country living! Situated on approximately 2 acres, this beautifully maintained home offers the perfect combination of comfort, space, and thoughtful improvements. Whether you’re looking for room to enjoy a quieter lifestyle or a wonderful place to settle in and stay awhile, this property has so much to offer.
Inside, you’ll find beautiful architectural details completely renovated including granite countertops, stainless appliances, separate dining room along with an eat in kitchen, tray ceilings, heavy crown molding, two inviting fireplaces, and a master suite with a luxurious bathroom. Step outside to the enclosed screened porch—the perfect spot to enjoy your morning coffee, unwind in the evening, or simply take in the peaceful country setting.
The property also features a separate brick 2 car garage building 836 sq ft with electricity for extra storage including boats, golf carts, lawn equipment and whatever hobbies suit your interests.
The home has been well cared for and includes numerous valuable improvements, including a whole-house generator with a 250-gallon propane tank, new gutters with leaf guards, two new water heaters, a new galvanized holding tank, and a complete water filtration system with water softener. Additional features include a security system and Terminix termite bait stations installed around both the main home and workshop.
Call today for a private showing and don't let this piece of heaven escape.
- Houzeo last checked: 12 minutes ago
- Listing updated: September 28, 2026 at 3:35 pm
- Listing Provided by: Jonathan Newton (318) 218-0335 , Marla Forsythe | RE/MAX Advantage (318) 212-6700
- Source: NTREIS MLS-TX | MLS#: 21392921

Property Details
Status
Active Under Contract
Type
Single Family Residence
No. of Stories
1
County
City
Neighborhood
--
Year Built
1997
HOA Fees
-
Finished Area
2,564 sqft
Lot Size
2 acres lot
Basement Area
- sqft
MLS Name
NTREIS MLS
MLS Number
21392921
MLS Status
ActiveUnderContract
Cumulative Days on Market
6

Continue Your Journey in App
Find your dream home, receive real-time updates, and many more!
Download App
Continue Your Journey in App
Find your dream home, receive real-time updates, and many more!
Location
Facts & Features
Rooms
Bedrooms & bathrooms
Bedrooms: 3
Bathrooms: 3
Bedroom
Level: First
Area: 120.00 Square Feet
Dimensions: 12 x 10
Bedroom
Level: First
Area: 144.00 Square Feet
Dimensions: 12 x 12
PrimaryBedroom
Level: First
Area: 144.00 Square Feet
Dimensions: 12 x 12
PrimaryBedroom
Level: First
Area: 225.00 Square Feet
Dimensions: 15 x 15
DiningRoom
Level: First
Area: 120.00 Square Feet
Dimensions: 10 x 12
LivingRoom
Level: First
Area: 360.00 Square Feet
Dimensions: 18 x 20
Interior
Sewer
Septic Tank
Interior Features
Built In Features, Eat In Kitchen, Granite Counters, High Speed Internet, Kitchen Island, Open Floorplan, Cable Tv, Natural Woodwork, Walk In Closets
Cooling
Central Air, Electric
Flooring
Carpet, Ceramic Tile, Wood
Heating
Central, Electric
Appliances
Dishwasher, Electric Cooktop, Electric Oven, Electric Water Heater, Refrigerator, Vented Exhaust Fan
Construction
Year Built
Year Built: 1997
Home type
Single Family Residence
Roof
Asphalt
Architectural Style
Farmhouse
Foundation Details
Slab
Utilities & Energy
Laundry Features
Washer Hookup, Electric Dryer Hookup, Laundry In Utility Room
Water Source
Well
Utilities
Electricity Connected, Propane, Phone Available, Septic Available, Water Available, Cable Available
Pool Features
None
Security Features
Carbon Monoxide Detectors, Smoke Detectors
Fireplace Features
Bedroom, Living Room
Parking Features
Additional Parking, Boat, Concrete, Door Multi, Driveway, Garage, Garage Door Opener, Garage Faces Side, Storage
Other Features
Subdivision Name
Wood Pine Place
Patio And Porch Features
Screened
Price History
| Date | Event | Price |
|---|---|---|
09/28/2026 Source: | Contingent (Active Under Contract) | $414,900 $162/sqft |
09/22/2026 Source: | Listed for Sale | $414,900 $162/sqft |
09/22/2026 Source: | Pending | $414,900 $162/sqft |

Find Homes by Property Features in Bethany, LA

Based on information from the North Texas Real Estate Information Systems, Inc., through Oct 10, 2026, 03:30PM. Information is provided exclusively for consumers’ personal, non-commercial use. It may not be used for any purpose other than to identify prospective properties consumers may be interested in purchasing. Data is deemed reliable but is not guaranteed accurate. This website may not include listings or property addresses of sellers who have directed their listing brokers to withhold their listing or their property address from display on the Internet. ©2026 North Texas Real Estate Information Systems, Inc. All Rights Reserved.
 Advertising Broker: Michelle Brecker | Pathway To Home Realty