- Overview
- Description
- Property Details
- Location
- HOA Management
- Facts & Features
- Getting Around
- Nearby Homes



$520,000
Monthly Est:$2,588
 4 Beds
 2 Baths
2 full baths
 2,566sqft
10803 Mahogany Dr, Foristell, MO 63348
$520,000
$2,588/moEst:
Get Pre-Approved
Single Family Residence
Built in 1998
$141/mo HOA
21,867.12 sqft lot
$203/sq.ft
Description
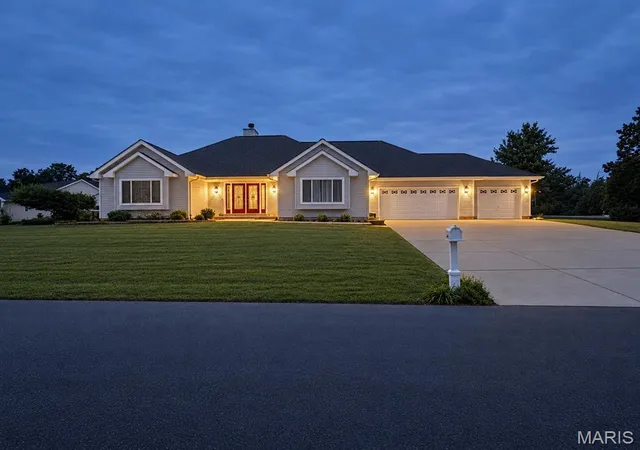
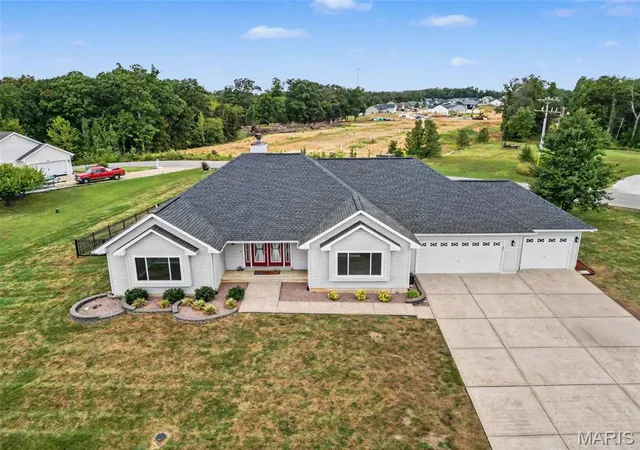
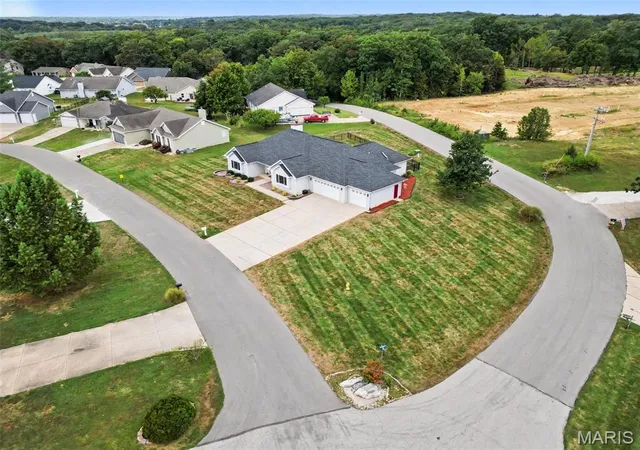
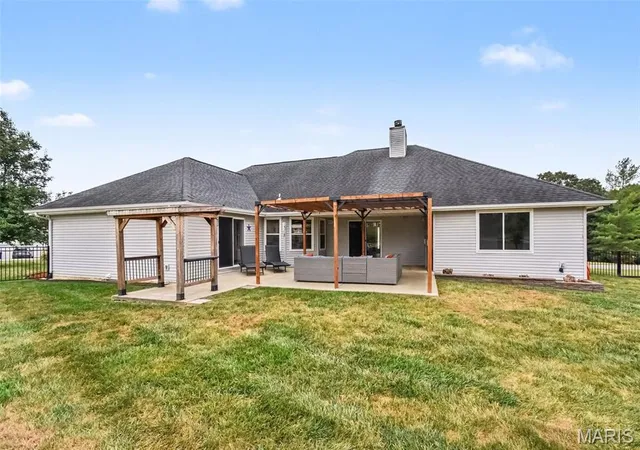
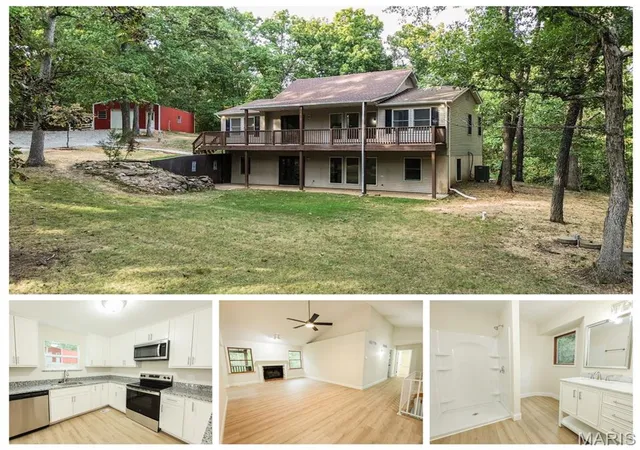
Welcome home to this spacious ranch with 2,500sqft of main floor living. 10803 Mahogany Drive is set on a double lot in a gated lake community. This sprawling 4-bedroom home offers a functional layout with generous spaces, vaulted ceilings, a beautifully updated kitchen , and an incredible setup for both everyday living and entertaining.
After entering through the double doors into the foyer the vaulted living room will welcome you. The fireplace, built-in shelving, and direct patio access create a space that feels open and inviting. The renovated kitchen is equally impressive, featuring a large island, under-cabinet lighting, and a dedicated coffee/wine bar. A separate dining area with additional built-in shelving and bay window gives you even more room to gather and entertain.
The primary suite feels like its own retreat with private patio access, a walk-in closet complete with built-in shelving and drawers, and a huge bathroom featuring a walk-in shower, heat lights, and double vanities with LED mirrors. Main-floor laundry adds another layer of convenience.
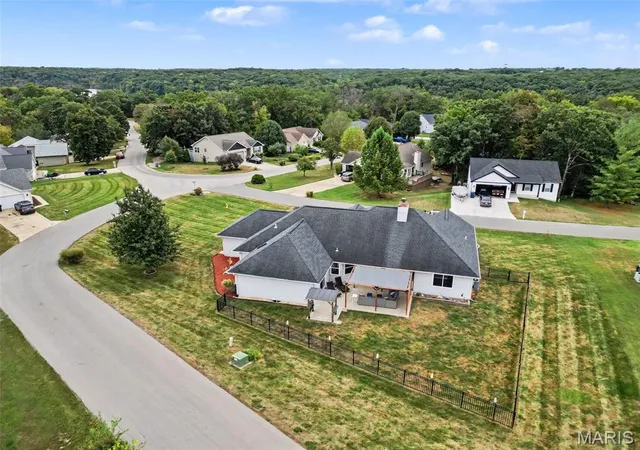
Outside, the home really shines. A covered patio and pergola overlook the level, fenced backyard, with attached fence lighting and additional outdoor lighting creating an inviting space well beyond daylight hours. The oversized 3-car garage and expansive driveway provide plenty of room for vehicles, lake toys, golf carts, and guests.
And there’s still an entire lower level waiting to become whatever comes next. The full basement offers an additional sleeping area, bathroom rough-in, abundant storage, and a blank canvas ready to be customized to the new owner’s style—whether that means a theater, gym, game room, additional living space, or all of the above.
Additional features including a security system, sound system, and emergency lighting in the event of a power outage make this home as thoughtfully equipped as it is spacious.
Beyond your front door, the gated lake community brings the vacation lifestyle home with a neighborhood pool, beach area, fishing, boat slips, golf course, pickleball and basketball courts, playgrounds, pavilions, and clubhouse.
One level. Double lot. 2,500 square feet main floor living. Room to entertain, room to grow, and a community built around enjoying where you live.
Listed below appraised value, don’t miss out on this great home!
- Houzeo last checked: 12 hours ago
- Listing updated: October 5, 2026 at 6:03 pm
- Listing Provided by: Julia Weitzel (314) 973-1004 | Realty Executives Premiere (636) 777-2800
- Source: MARIS MLS-MO | MLS#: MIS26061322

Property Details
Status
Active
Type
Single Family Residence
No. of Stories
-
County
City
Neighborhood
--
Year Built
1998
HOA Fees
$141/mo
Finished Area
2,566 sqft
Lot Size
21,867.12 sqft lot
Basement Area
- sqft
MLS Name
MARIS MLS
MLS Number
MIS26061322
MLS Status
Active
Days on Market
9
Cumulative Days on Market
5

Continue Your Journey in App
Find your dream home, receive real-time updates, and many more!
Download App
Continue Your Journey in App
Find your dream home, receive real-time updates, and many more!
Location
HOA Management
Incline Village
HOA Fees
$1,692/ Annually
Amenities
 Amenities and services may be covered by one or multiple associations and service providers.
 Club House
 Park Playground
 Security Gate
 Maintenance
 Common Area
 Basket Ball
 Tennis
 Snow Removal
 Pool
Pool
 Beach
Beach
deck
boat
Sports Court
Lake
Common Area Maintenance
Barbecue
Picnic Area
Recreational Facilities
Pool Maintenance
Recreation Facilities
Disclaimer: Amenities are based on third-party information and may vary; buyers must independently verify all amenities, as information is deemed reliable but not guaranteed.
Facts & Features
Rooms
Bedrooms & bathrooms
Bedrooms: 4
Bathrooms: 2
Bathroom 2
Level: Main
Primary Bathroom
Level: Main
Primary Bedroom
Level: Main
Bedroom 2
Level: Main
Bedroom 3
Level: Main
Bedroom 4
Level: Main
Dining Room
Level: Main
Kitchen
Level: Main
Living Room
Level: Main
Laundry
Level: Main
Bonus Room
Level: Basement
Interior
Heating
Electric, Forced Air
Cooling
Central Air
Window Features
Bay Window(s)
Sewer
Public Sewer
Exterior Features
Lighting
Interior Features
Built In Features, Ceiling Fan(s), Double Vanity, Entrance Foyer, Granite Counters, Kitchen Island, Pantry, Separate Dining, Sound System, Vaulted Ceiling(s), Walk In Closet(s), Wired For Data, Wired For Sound
Construction
Year Built
Year Built: 1998
Home type
Single Family Residence
Architectural Style
Ranch
Construction Materials
Vinyl Siding
Utilities & Energy
Fireplace Features
Electric, Living Room
Laundry Features
Main Level
Basement
Egress Window, Full, Roughed In Bath, Sleeping Area, Storage Space, Sump Pump
Association Amenities
Barbecue, Basketball Court, Beach Access, Boat Slip, Boating, Clubhouse, Common Ground, Gated, Lake, Park, Pickleball Court(s), Picnic Area, Playground, Pool, Recreation Facilities, Tennis Court(s)
Utilities
Electricity Connected, Sewer Connected, Water Connected
Water Source
Public
Parking Features
Direct Access, Driveway, Garage, Garage Door Opener, Kitchen Level, Oversized
Security Features
Security System
Electric
Other
Other Features
Subdivision Name
Incline Village
Lot Features
Back Yard, Corner Lot, Level
Community Features
Clubhouse, Fishing, Gated, Golf, Lake, Park, Pickleball, Playground, Pool, Tennis Court(s)
Patio And Porch Features
Patio
Disclosures
See Seller's Disclosure
Price History
| Date | Event | Price |
|---|---|---|
09/30/2026 Source: | Listed for Sale | $520,000 $203/sqft |
09/28/2026 Source: | Coming Soon | $520,000 $203/sqft |

Nearby Homes
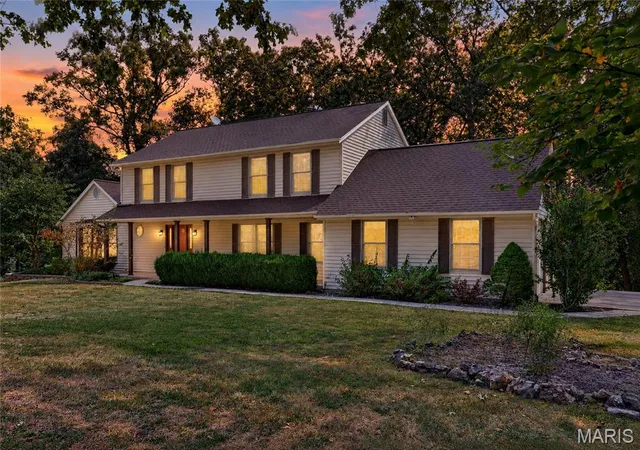


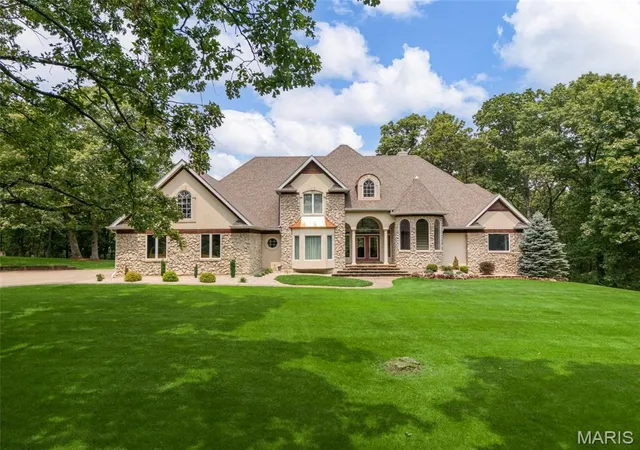
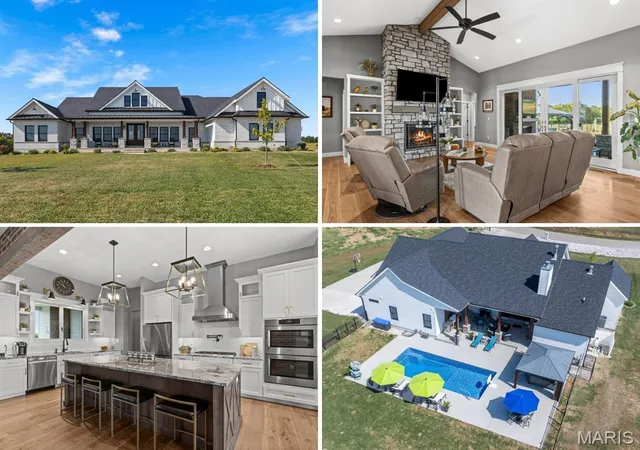
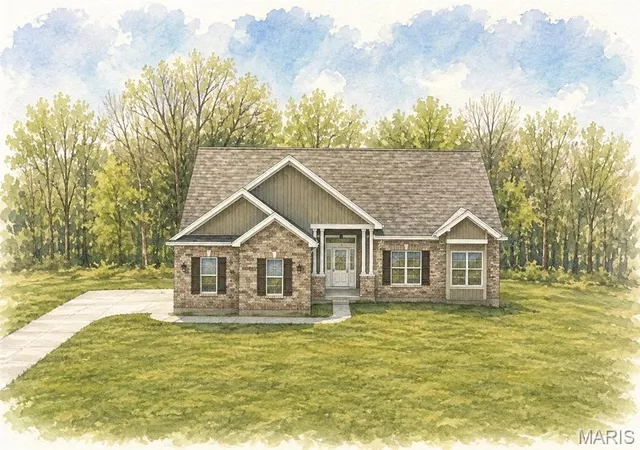
Find Homes by Property Features in Foristell, MO
Nearby New Homes For Sale


Based on information from Mid America Regional Information Systems, Inc. through Oct 07, 2026, 06:01AM. All data is obtained from various sources and may not have been verified by broker or MLS GRID. Supplied Open House Information is
subject to change without notice. All information should be independently reviewed and verified for accuracy. Properties may or may not be listed by the office/agent presenting the information. Some IDX listings have been excluded from this website.
Properties displayed may be listed or sold by various participants in the MLS. Property data presented reflect information otherwise available from public records. The REALTOR® providing this information may not have represented the buyer or seller
in some or all of the transactions.
IDX information is provided exclusively for consumers’ personal noncommercial use, that it may not be used for any purpose other than to identify prospective properties consumers may be interested in purchasing, that the data is deemed reliable but is not guaranteed by MLS GRID, and that the use of the MLS GRID Data may be subject to an end user license agreement prescribed by the Member Participant’s applicable MLS if any and as amended from time to time. © 2026 Mid America Regional Information Systems, Inc. All Rights Reserved.
 Advertising Broker: Nicholas Huscroft | Chosen Realty