- Overview
- Description
- Property Details
- Location
- Facts & Features
- Getting Around
- Nearby Homes



$1,090,000
Monthly Est:$5,425
 4 Beds
 4 Baths
3 full baths + 1 half bath
 3,523sqft
10804 Rush Rd #2, Austin, TX 78732
$1,090,000
$5,425/moEst:
Get Pre-Approved
Single Family Residence
Built in 2016
$-- HOA
13,068 sqft lot
$309/sq.ft
Description
*Seller Concession Offered with Accepted Contract*
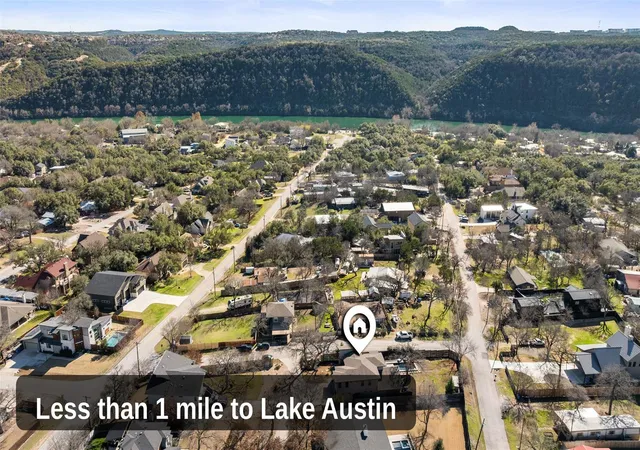
Steiner Ranch area... without the HOA. Two minutes to Lake Austin. Join Freedom Boat Club for the Lake Austin lifestyle. Or use the boat storage in the third bay of your home garage!
There's a feeling when you turn into a neighborhood with tree-lined streets and the road winds down toward the water, this is it — the drive into this part of Steiner Ranch. It leads you down toward Lake Austin, through a canopy that reminds you why people fall in love with this part of town in the first place.
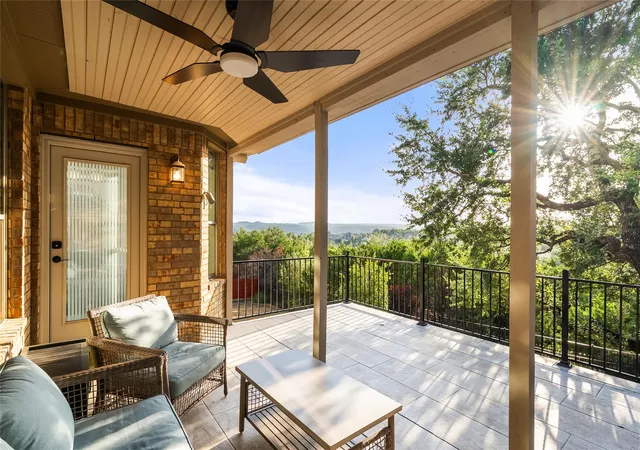
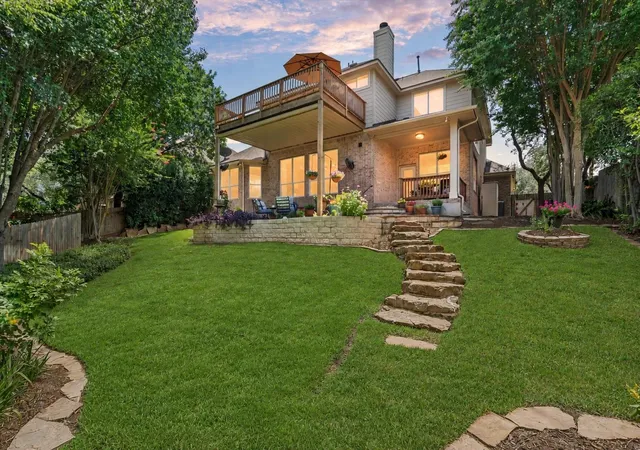
Set on 0.30 acres with a private pool and spa, this custom-built home gives you the space and the setting to actually live the Lake Austin lifestyle — not just near it. The backyard is built for real use, and the lot gives you room that's often hard to find in this area.
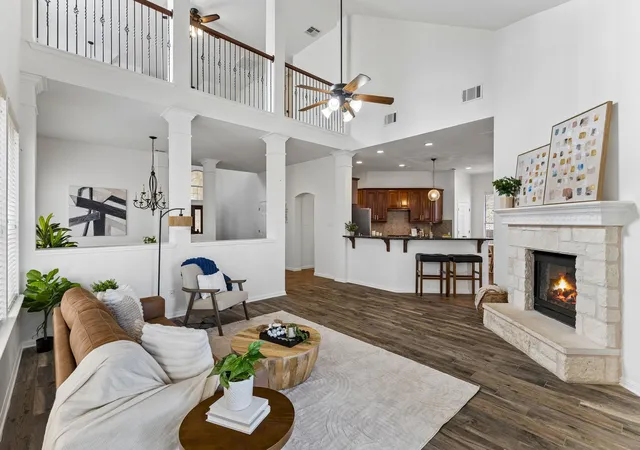
Inside, the layout is designed around how people actually live. The main floor keeps everything connected — open kitchen, dining, and living — with a dedicated office and the primary suite both on the first floor. Upstairs has a second living room anchoring three bedrooms, two full baths, and a walk-in storage room. Room for family, room for guests, room to grow into it.
The details hold up on a closer look. Commercial-grade AC vents throughout the main living areas. KitchenAid double oven and Bosch dishwasher (2023). Samsung TV in the living room, along with the Samsung washer/dryer and refrigerator (all 2025) convey. Wired for surround sound, with the media room pre-wired for a projector. Wood shelving in the 3-car garage. These are the things that matter once you're living somewhere, not just touring it.
Square footage per builder. Third bay of the garage is large enough for boat storage.
- Houzeo last checked: 10 minutes ago
- Listing updated: November 1, 2026 at 1:19 pm
- Listing Provided by: Laurie Mills (512) 636-8930 | Compass RE Texas, LLC (512) 575-3644
- Source: Unlock MLS-TX as distributed by MLS GRID | MLS#: 5988444

Property Details
Status
Active
Type
Single Family Residence
No. of Stories
-
County
City
Neighborhood
--
Year Built
2016
HOA Fees
-
Finished Area
3,523 sqft
Lot Size
13,068 sqft lot
Basement Area
- sqft
MLS Name
Unlock MLS
MLS Number
5988444
MLS Status
Active
Days on Market
86

Continue Your Journey in App
Find your dream home, receive real-time updates, and many more!
Continue Your Journey in App
Find your dream home, receive real-time updates, and many more!
Location
Facts & Features
Rooms
Bedrooms & bathrooms
Bedrooms: 4
Bathrooms: 4
Interior
Window Features
Double Pane Windows
Sewer
Aerobic Septic
Flooring
Carpet, Tile, Wood
Exterior Features
Exterior Steps, Rain Gutters, Private Yard
Appliances
Built In Electric Range, Cooktop, Dishwasher, Disposal, Down Draft, Exhaust Fan, Microwave, Stainless Steel Appliance(s), Electric Water Heater
Cooling
Ceiling Fan(s), Central Air
Heating
Central
Interior Features
Breakfast Bar, Built In Features, Ceiling Fan(s), Ceiling High, Granite Counters, Entrance Foyer, Interior Steps, Kitchen Island, Open Floorplan, Pantry, Primary Bedroom On Main, Recessed Lighting, Storage, Walk In Closet(s)
Construction
Year Built
Year Built: 2016
Home type
Single Family Residence
Property Condition
Resale
Roof
Composition, Metal
Construction Materials
Stone, Stucco
Foundation Details
Slab
Utilities & Energy
Parking Features
Attached, Driveway, Garage, Garage Door Opener, Garage Faces Front, Kitchen Level, Side By Side
Security Features
Smoke Detector(s)
Fireplace Features
Living Room
Water Source
Private
Utilities
Electricity Available
Pool Features
Black Bottom, Fenced, In Ground, Outdoor Pool
Other Features
Subdivision Name
Baldwins Point Resub
Patio And Porch Features
Covered, Patio
Disclosures
Seller Disclosure, Seller Provided Survey Available, Water District
Community Features
Trail(s)
Lot Features
Back Yard, Corner Lot, Front Yard, Private, Sprinkler Automatic, Trees Moderate
Price History
| Date | Event | Price |
|---|---|---|
11/01/2026 Source: | Listed for Sale | $1,090,000 +18066.67% $309/sqft |
10/12/2025 Source: | Sold | $6,000 -99.47% $2/sqft |
10/03/2025 Source: | Listing Removed | $1,125,000 $319/sqft |
08/01/2025 Source: | Price Decreased | $1,125,000 -2.17% $319/sqft |
05/23/2025 Source: | Price Decreased | $1,150,000 -11.54% $326/sqft |

Show more
Nearby Homes
Find Homes by Property Features in Austin, TX
Nearby New Homes For Sale

Based on information submitted to the MLS GRID from Unlock MLS through Nov 02, 2026, 12:31PM. All information provided is deemed reliable but is not guaranteed and should be independently verified. Unlock MLS and its affiliates provide the MLS and all content therein “AS IS” and without any warranty, express or implied. All data is obtained from various sources and may not have been verified by broker or MLS GRID. Supplied Open House Information is subject to change without notice. All information should be independently reviewed and verified for accuracy. Properties may or may not be listed by the office/agent presenting the information. IDX information is provided exclusively for consumers personal non-commercial use. It may not be used for any purpose other than to identify prospective properties consumers may be interested in purchasing. The data is deemed reliable but is not guaranteed by MLS GRID. The use of the MLS GRID Data may be subject to an end-user license agreement prescribed by the Member Participant’s applicable MLS, if any, and as amended from time to time. © 2026 Unlock MLS. All Rights Reserved.
 Advertising Broker: Michelle Brecker | Pathway To Home Realty
