- Overview
- Description
- Property Details
- Location
- HOA Management
- Facts & Features
- Getting Around
- Nearby Homes

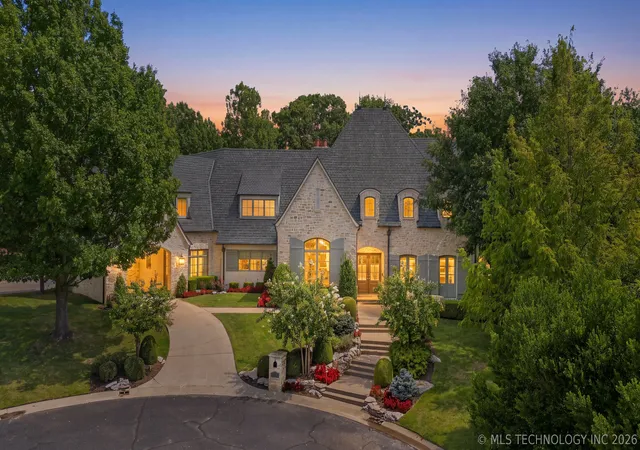
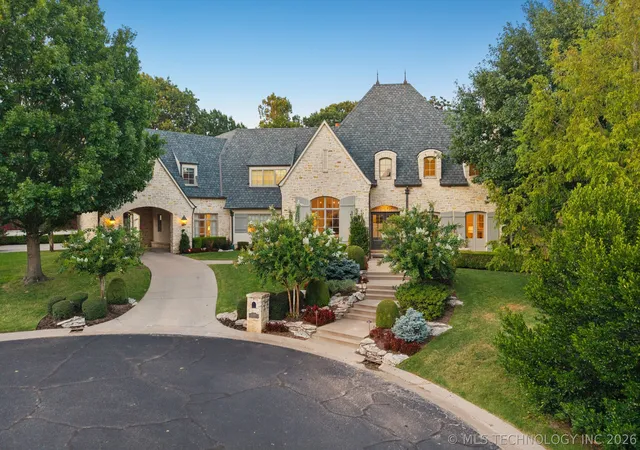
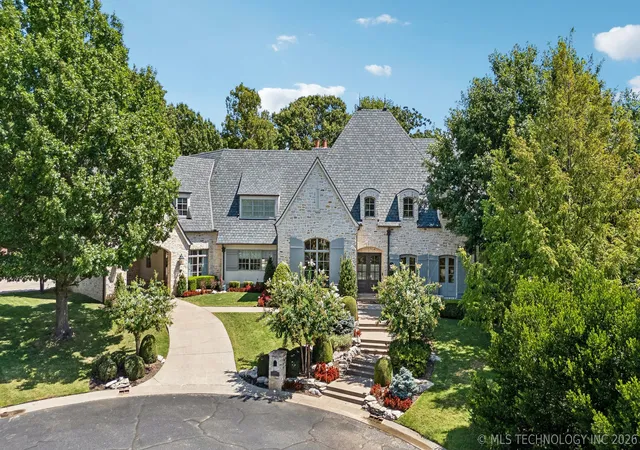
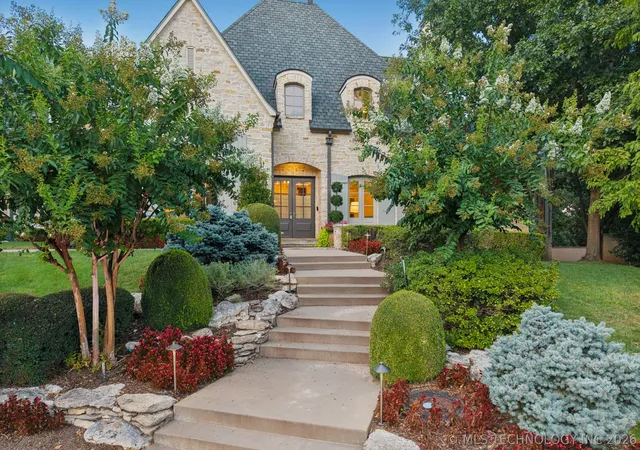


$2,290,000
Monthly Est:$11,398
 6 Beds
 7 Baths
6 full baths + 1 half bath
 7,243sqft
10805 S Marion Ave, Tulsa, OK 74137
$2,290,000
$11,398/moEst:
Get Pre-Approved
Single Family Residence
Built in 2007
$312.5/mo HOA
0.58 acre lot
$316/sq.ft
Description
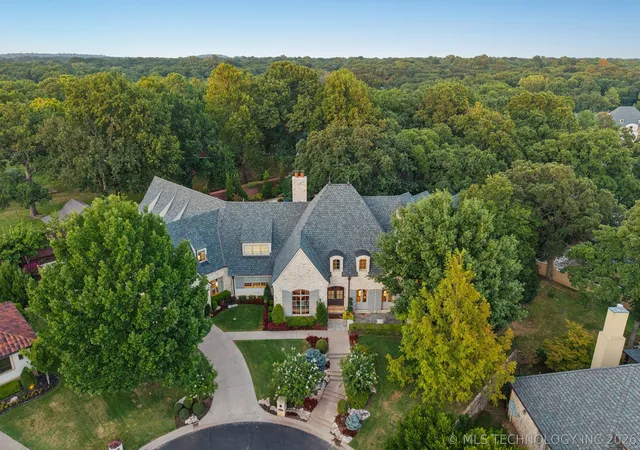
Set behind the gates in prestigious Belmont, this exceptional estate offers timeless architecture, luxurious amenities and beautifully updated interiors. Situated on over half an acre surrounded by gorgeous landscaping and designed for everday living and impressive entertaining.
Inside, extensive hardwood flooring, soaring ceilings, rich wood beams and custom ceiling details create an elegant presence. Four living areas include a formal living room & a spacious family room each with a fireplace, an expansive game room and a fully equipped theatre room.
The gourmet kitchen offers a large center island, double ovens, granite countertops, plus a separate prep area with sink & dishwasher. The home offers 6 bedrooms and 6.5 baths, with 2 bedrooms down, and 4 up, each with its own private bath. The private primary suite offers a sitting area plus a saferoom in the closet.
An office/study with built-ins overlooks the private backyard. An additional planning desk creates a second computer/work or study area. The dream laundry room offers storage, a sink, and space for a fridge or freezer.
The outdoor living spaces are equally impressive, with a saltwater gunite pool and spa, kitchen and outdoor fireplace. A welcoming porte cochere and oversized 3-car garage add convenience.
The home features fresh interior paint on walls, ceilings & trim, plus new carpet in the primary sitting area, upstairs bedrooms & closets. A recent remodel included the addition of a downstairs mother-in-law suite. Additional updates include all new cabinet hardware, some wallpaper, new gas logs with remotes plus a primary bath facelift with new tub, countertops and faucets. Additional improvements include a high-impact roof, garage cabinetry, a Phantom retractable screen on the patio, four Lennox HVAC systems with Smart thermostats, all new exterior paint on stucco, trim, doors, living room windows and shutters plus new saltwater pool pump and salt cell.
- Houzeo last checked: 13 minutes ago
- Listing updated: October 5, 2026 at 1:29 pm
- Listing Provided by: Corrie Egge (918) 230-8433 DRE #71907 | Coldwell Banker Select (918) 251-4142
- Source: MLS Technology-OK | MLS#: 2630897

Property Details
Status
Active
Type
Single Family Residence
No. of Stories
2
County
City
Neighborhood
--
Year Built
2007
HOA Fees
$312.5/mo
Finished Area
7,243 sqft
Lot Size
0.58 acre lot
Basement Area
- sqft
MLS Name
MLS Technology
MLS Number
2630897
MLS Status
Active
Days on Market
48
Cumulative Days on Market
34

Continue Your Journey in App
Find your dream home, receive real-time updates, and many more!
Download App
Continue Your Journey in App
Find your dream home, receive real-time updates, and many more!
Location
HOA Management
N/A
HOA Fees
$3,750/ Annually
Amenities
 Amenities and services may be covered by one or multiple associations and service providers.
 Security Gate
Disclaimer: Amenities are based on third-party information and may vary; buyers must independently verify all amenities, as information is deemed reliable but not guaranteed.
Facts & Features
Rooms
Bedrooms & bathrooms
Bedrooms: 6
Bathrooms: 7
UtilityRoom
Level: First
GameRoom
Level: Second
Recreation
Level: First
GameRoom
Level: Second
DiningRoom
Level: First
LivingRoom
Level: First
Office
Level: First
Kitchen
Level: First
Bathroom
Level: First
Bathroom
Level: First
PrimaryBathroom
Level: First
Den
Level: First
Bedroom
Level: Second
Bedroom
Level: Second
Bedroom
Level: Second
Bedroom
Level: Second
Bedroom
Level: First
PrimaryBedroom
Level: First
Interior
Flooring
Carpet, Tile, Wood
Interior Features
Attic, Dry Bar, Granite Counters, High Ceilings, High Speed Internet, Pullman Bath, Cable Tv, Vaulted Ceilings, Wired For Data, Ceiling Fans, Electric Oven Connection, Gas Range Connection, Programmable Thermostat
Sewer
Public Sewer
Appliances
Built In Oven, Cooktop, Double Oven, Dishwasher, Disposal, Gas Water Heater, Microwave, Oven, Range, Refrigerator, Plumbed For Ice Maker
Exterior Features
Concrete Driveway, Fire Pit, Sprinkler Irrigation, Landscaping, Lighting, Outdoor Grill, Rain Gutters, Arbor
Heating
Central, Gas, Multiple Heating Units, Zoned
Window Features
Other, Insulated Windows
Cooling
Central Air, Three Or More Units, Zoned
Construction
Year Built
Year Built: 2007
Home type
Single Family Residence
Architectural Style
Other
Roof
Asphalt, Fiberglass
Construction Materials
Stone, Stucco, Wood Frame
Foundation Details
Slab
Utilities & Energy
Fireplace Features
Gas Log, Other, Wood Burning, Outside
Security Features
Safe Room Interior, Security System Owned, Smoke Detectors
Pool Features
Gunite, In Ground
Parking Features
Attached, Garage, Porte Cochere, Garage Faces Side, Shelves, Storage
Association Amenities
Gated
Laundry Features
Washer Hookup, Electric Dryer Hookup, Gas Dryer Hookup
Utilities
Cable Available, Electricity Available, Natural Gas Available, High Speed Internet Available, Water Available
Water Source
Public
Other Features
Community Features
Gutters
Patio And Porch Features
Covered, Enclosed, Patio, Porch
Lot Features
Cul De Sac
Subdivision Name
Belmont
Price History
| Date | Event | Price |
|---|---|---|
10/05/2026 Source: | Listed for Sale | $2,290,000 $316/sqft |
08/28/2026 Source: | Pending | $2,290,000 -3.58% $316/sqft |
08/21/2026 Source: | Listed for Sale | $2,375,000 +31.94% $328/sqft |
02/20/2025 Source: | Price Increased | $1,800,000 +1.41% $249/sqft |
02/20/2025 Source: | Price Increased | $1,775,000 +18.33% $245/sqft |

Show more
Nearby Homes


Find Homes by Property Features in Tulsa, OK
Nearby New Homes For Sale

Based on information from MLS Technology, Inc. through Oct 09, 2026, 09:15AM. Information is provided exclusively for consumers’ personal, non-commercial use, that it may not be used for any purpose other than to identify prospective properties consumers may be interested in purchasing. Listing Information displayed on the IDX is deemed reliable but is not guaranteed accurate by the MLS. ©2026 MLS Technology, Inc. All Rights Reserved.
 Advertising Broker: Tomas Barrientos | Home Smart Stellar Realty