- Overview
- Description
- Property Details
- Location
- Facts & Features
- Getting Around
- Nearby Homes
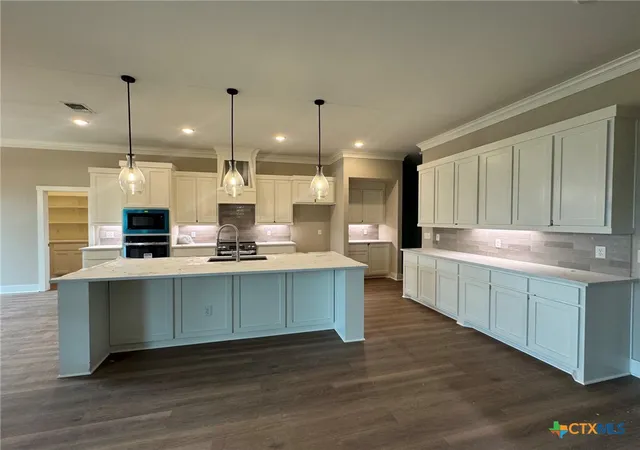

Street View
$520,000
Monthly Est:$2,588
 4 Beds
 3 Baths
3 full baths
 2,490sqft
10805 Saddlesoap Cvs, Temple, TX 76502
$520,000
$2,588/moEst:
Get Pre-Approved
Single Family Residence
Built in 2026
$-- HOA
12,719.52 sqft lot
$209/sq.ft
Description
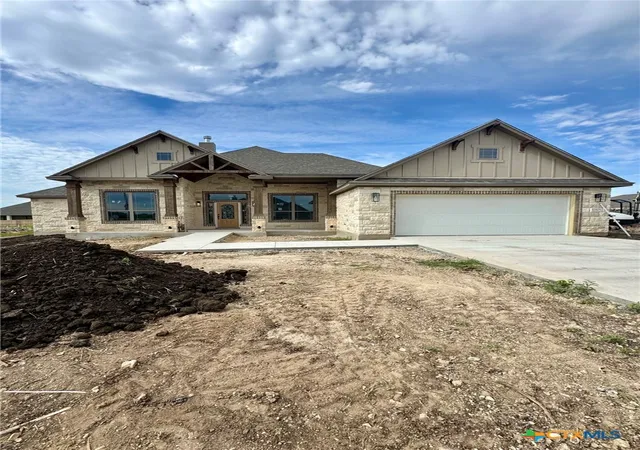
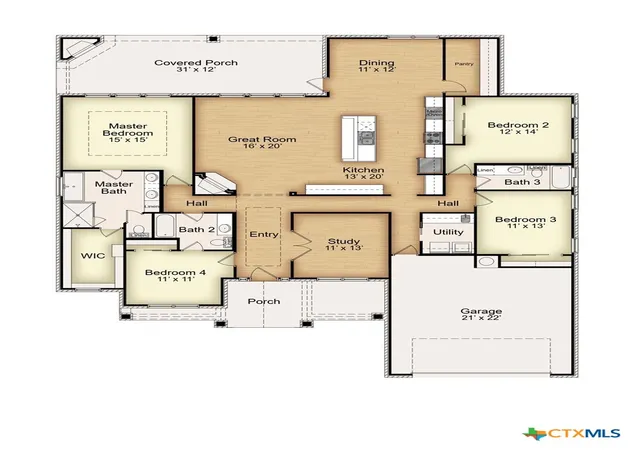
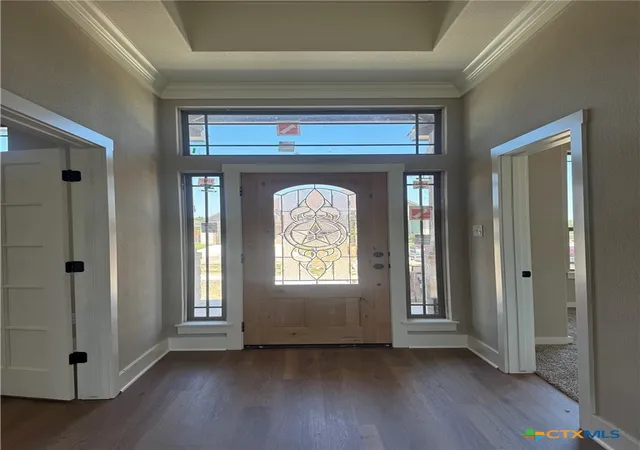
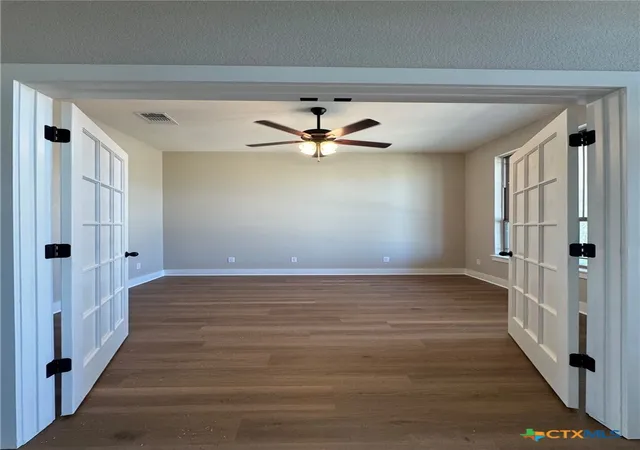
The Ferguson is one of our newer floor plans, offered exclusively in our Enclave Series in the latest phase of The Grove at Lakewood Ranch West. This design features four bedrooms and three bathrooms across 2,490 square feet, with a study located off the entryway. The living room includes a fireplace, and large windows overlooking the extended covered porch fill the space with natural light. The primary suite is set in its own wing of the home, offering dual vanity sinks, a walk-in shower, a free-standing tub, and spacious walk-in closets. A flex room down the hall can serve as a fourth bedroom, craft room, home gym, or anything your lifestyle needs. Plan variations include the option to add an exterior fireplace. This plan also includes a two-car front-entry garage.
- Houzeo last checked: 9 hours ago
- Listing updated: June 10, 2026 at 1:27 pm
- Listing Provided by: Megan Kiella (832) 418-9672 DRE #0622056 | Kiella Homebuilders, LTD (254) 778-0085
- Source: Central Texas MLS-TX | MLS#: 613811

Property Details
Status
Pending
Type
Single Family Residence
No. of Stories
1
County
City
Neighborhood
--
Year Built
2026
HOA Fees
-
Finished Area
2,490 sqft
Lot Size
12,719.52 sqft lot
Basement Area
- sqft
MLS Name
Central Texas MLS
MLS Number
613811
MLS Status
Pending
Days on Market
143
Cumulative Days on Market
26

Continue Your Journey in App
Find your dream home, receive real-time updates, and many more!
Download App
Continue Your Journey in App
Find your dream home, receive real-time updates, and many more!
Location
Facts & Features
Rooms
Bedrooms & bathrooms
Bedrooms: 4
Bathrooms: 3
Interior
Flooring
Carpet, Ceramic Tile, Vinyl
Sewer
Public Sewer
Appliances
Dishwasher, Electric Range, Disposal, Microwave, Plumbed For Ice Maker, Some Electric Appliances, Range
Exterior Features
Covered Patio, Porch
Interior Features
Ceiling Fans, Double Vanity, Home Office, Open Floorplan, Pull Down Attic Stairs, Tub Shower, Walk In Closets, Granite Counters, Kitchen Island, Kitchen Family Room Combo, Kitchen Dining Combo, Pantry
Heating
Central, Electric
Cooling
Central Air, Electric, One Unit
Construction
Year Built
Year Built: 2026
Home type
Single Family Residence
Foundation Details
Slab
Architectural Style
Craftsman
Property Condition
Under Construction
Roof
Composition, Shingle
Construction Materials
Masonry
Utilities & Energy
Pool Features
Community, Outdoor Pool
Fireplace Features
Family Room, Outside
Parking Features
Attached, Garage
Water Source
Public
Laundry Features
Washer Hookup, Electric Dryer Hookup, Inside, Laundry Room
Security Features
Smoke Detectors
Other Features
Subdivision Name
The Grove At Lakewood Ranch
Community Features
None, Community Pool
Patio And Porch Features
Covered, Patio, Porch
Price History
| Date | Event | Price |
|---|---|---|
06/10/2026 Source: | Pending | $520,000 $209/sqft |
05/19/2026 Source: | Listed for Sale | $520,000 $209/sqft |

Getting Around 10805 Saddlesoap Cvs
Bike Score®

Somewhat Bikeable
25/100
Walk Score®

Car-Dependent
4/100
Data provided by Redfin
Nearby Homes

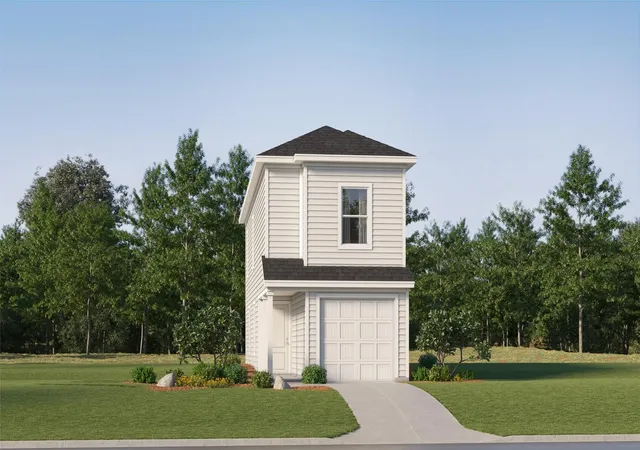

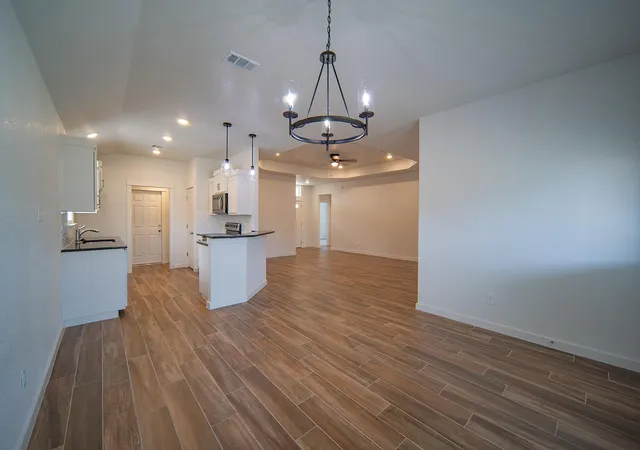


Find Homes by Property Features in Temple, TX
Nearby New Homes For Sale

Based on information from the association of REALTORS® (alternatively, from the Central Texas MLS) through Oct 09, 2026, 02:30PM. IDX information is provided exclusively for personal, non-commercial use, and may not be used for any purpose other than to identify prospective properties consumers may be interested in purchasing. Information is deemed reliable but not guaranteed. © 2026 Central Texas MLS, All Rights Reserved.
 Advertising Broker: Michelle Brecker | Pathway To Home Realty