- Overview
- Description
- Property Details
- Location
- HOA Management
- Facts & Features
- Getting Around
- Nearby Homes

Street View
$339,990
Monthly Est:$1,692
 5 Beds
 4 Baths
3 full baths + 1 half bath
 2,511sqft
10806 Fairchild Way, Converse, TX 78109
$339,990
$1,692/moEst:
Get Pre-Approved
Single Family Residence
Built in 2026
$-- HOA
5,227.2 sqft lot
$135/sq.ft
Description
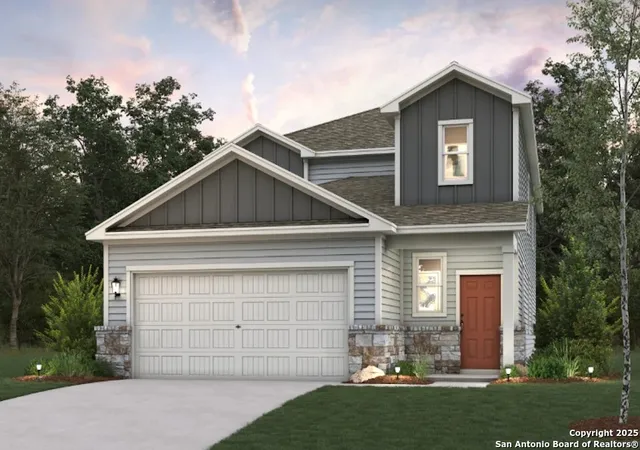
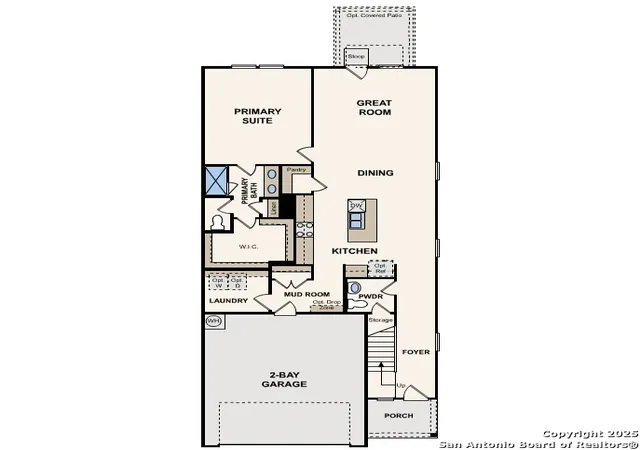
Step into modern design with the Riley floor plan! At the heart of the home is a spacious open-concept great room, which flows into a dining area and an impressive kitchen with a center island, a walk-in pantry, and access to a convenient mud room. The primary suite is also located on the main level, boasting a walk-in closet and a primary bath with dual vanities and a walk-in shower. There are three secondary bedrooms upstairs, each with a walk-in closet. A full bath, storage space, and a large loft round out the Riley. Additional home highlights and upgrades: 36" white kitchen cabinets, quartz countertops and backsplash Luxury wood-look vinyl plank flooring in common areas Stainless-steel appliance package with gas range oven Recessed lighting throughout home Cultured marble countertops and modern rectangular sinks in bathrooms Landscape package with full sprinkler system Covered patio 240V electric car charging port Garage door opener with two remotes Exceptional included features, such as our Century Home Connect smart home package and more!
- Houzeo last checked: 3 hours ago
- Listing updated: April 23, 2026 at 10:11 pm
- Listing Provided by: Dayton Schrader | eXp Realty (888) 519-7431
- Source: LERA MLS-TX | MLS#: 1931857

Property Details
Status
Pending
Type
Single Family Residence
No. of Stories
-
County
City
Neighborhood
--
Year Built
2026
HOA Fees
-
Finished Area
2,511 sqft
Lot Size
5,227.2 sqft lot
Basement Area
- sqft
MLS Name
LERA MLS
MLS Number
1931857
MLS Status
PND
Days on Market
300

Continue Your Journey in App
Find your dream home, receive real-time updates, and many more!
Continue Your Journey in App
Find your dream home, receive real-time updates, and many more!
Location
HOA Management
FIRST SERVICE RESIDENTIAL
HOA Fees
$220/
Amenities
 Amenities and services may be covered by one or multiple associations and service providers.
 Park Playground
 BBQ
Disclaimer: Amenities are based on third-party information and may vary; buyers must independently verify all amenities, as information is deemed reliable but not guaranteed.
Facts & Features
Rooms
Bedrooms & bathrooms
Bedrooms: 5
Bathrooms: 4
Interior
Window Features
None
Utilities & Energy
Association Amenities
Park, Bbq
Fireplace Features
Na
Other Features
Subdivision Name
Millican Grove
Price History
| Date | Event | Price |
|---|---|---|
04/23/2026 Source: | Pending | $339,990 $135/sqft |
04/02/2026 Source: | Listed for Sale | $339,990 +3.03% $135/sqft |
03/19/2026 Source: | Pending | $329,990 $131/sqft |
03/05/2026 Source: | Price Decreased | $329,990 -2.94% $131/sqft |
02/12/2026 Source: | Price Decreased | $339,990 -0.38% $135/sqft |

Show more
Nearby Homes

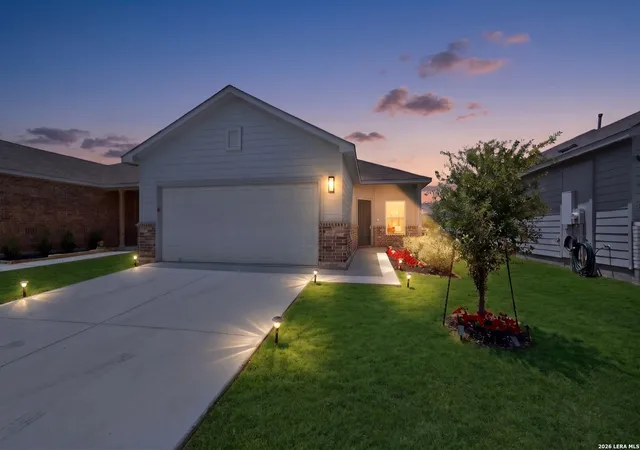
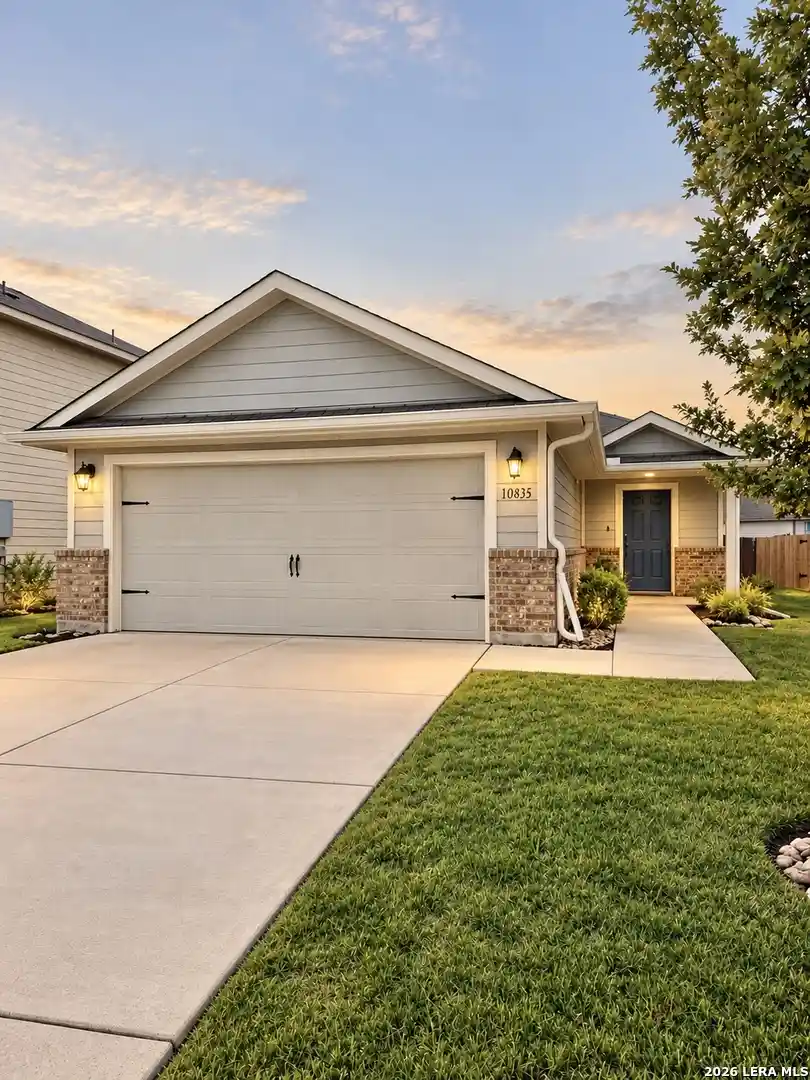
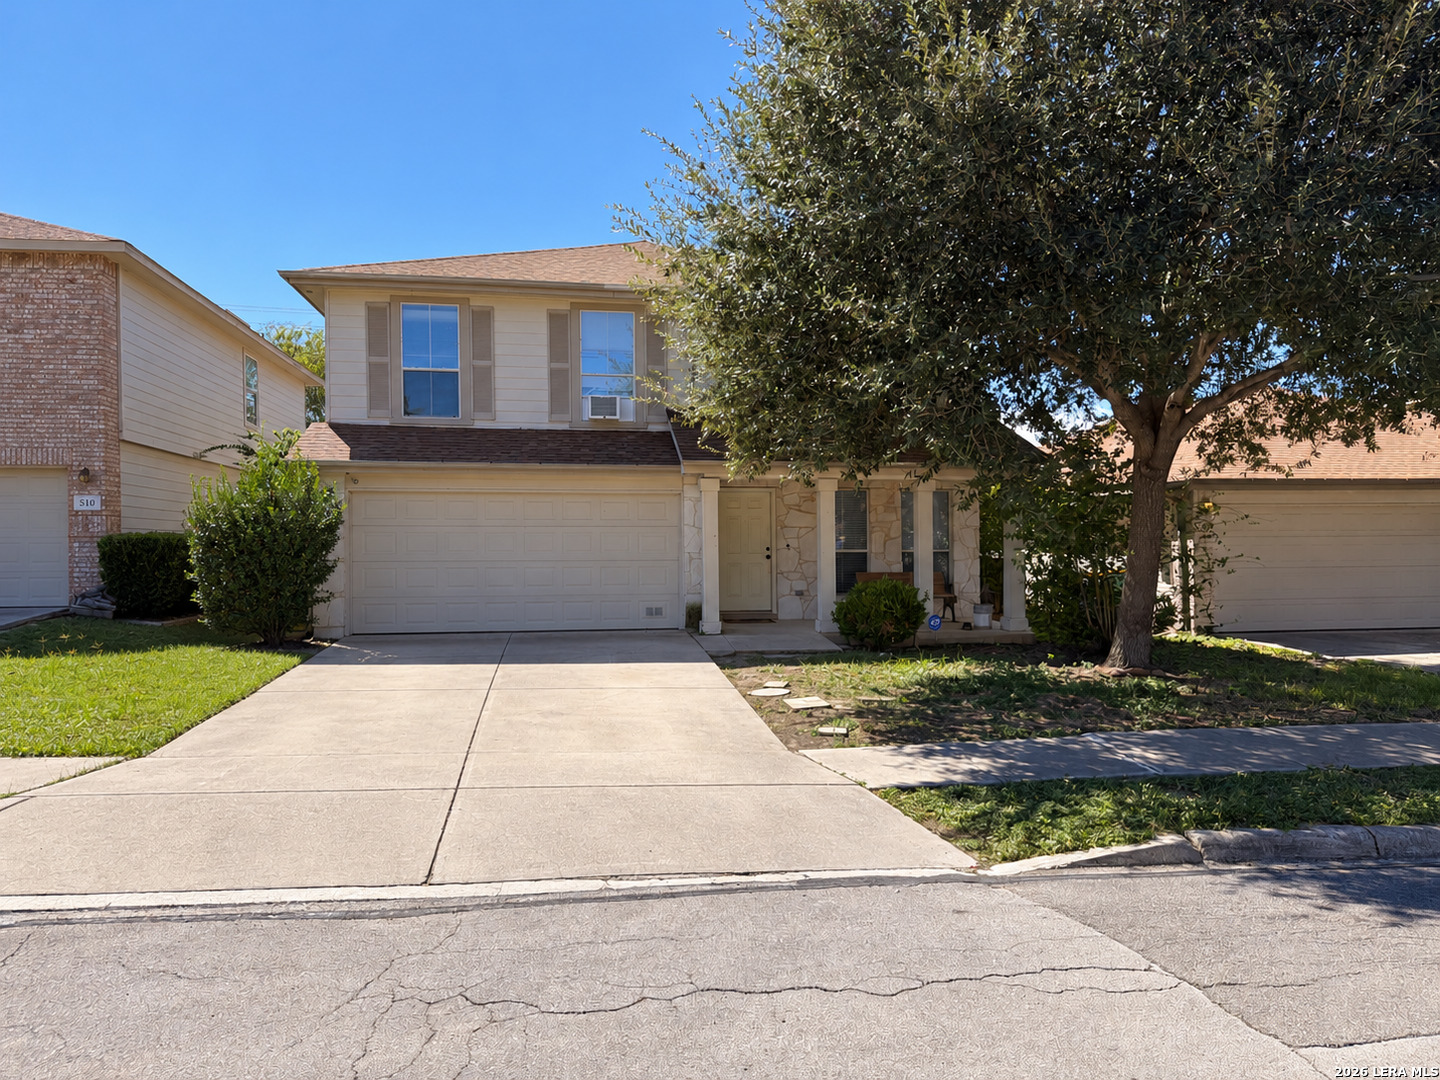

Find Homes by Property Features in Converse, TX
Nearby New Homes For Sale

Based on information from the San Antonio Board of REALTORS® MLS through Nov 02, 2026, 02:15PM. Information is provided exclusively for consumers’ personal, non-commercial use, and it may not be used for any purpose other than to identify prospective properties consumers may be interested in purchasing. The data is deemed reliable but is not guaranteed. © 2026 San Antonio Board of REALTORS - All Rights Reserved.
 Advertising Broker: David Montalvo | CapTex Realty
