
- 2
- Overview
- Description
- Property Details
- Location
- HOA Management
- Facts & Features
- Getting Around
- Nearby Homes




Listed by: Anne McIntosh (425) 503-8112 , Marc Davidson (425) 275-5104 | Toll Brothers Real Estate, Inc (425) 825-1955
$1,499,995
Monthly Est:$7,466
 4 Beds
 4 Baths
2 full baths + 1 half bath
 2,416sqft
10806 (hs 48) 120th Ln NE #E, Kirkland, WA 98033
$1,499,995
$7,466/moEst:
Get Pre-Approved
Townhouse
Built in 2026
$280/mo HOA
-- sqft lot
$621/sq.ft
Description
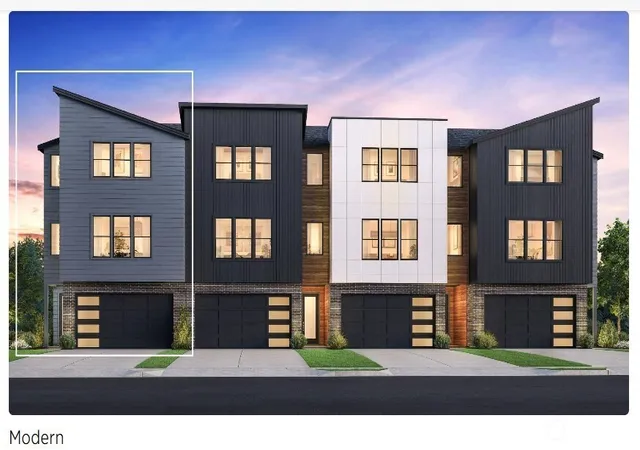
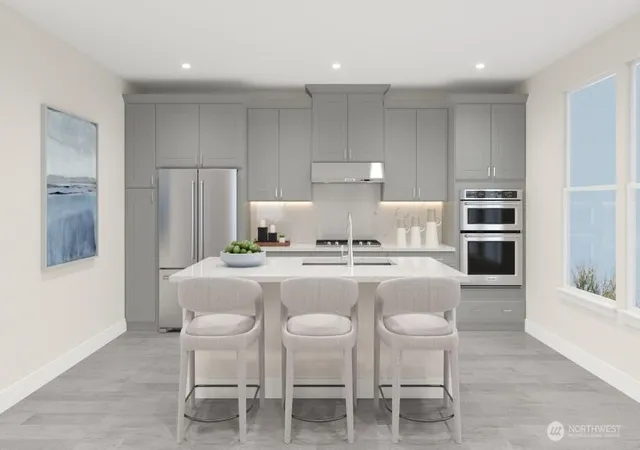
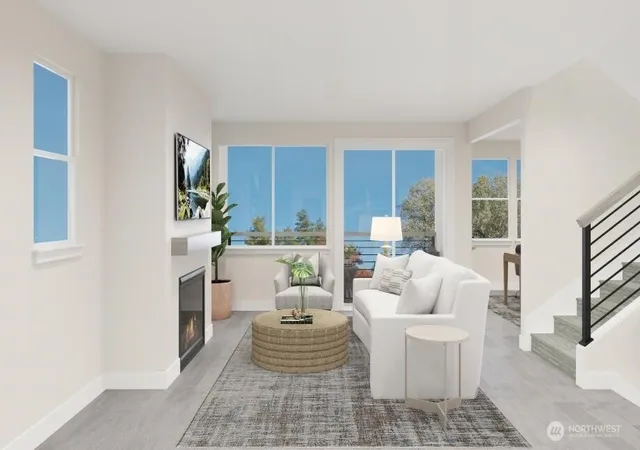
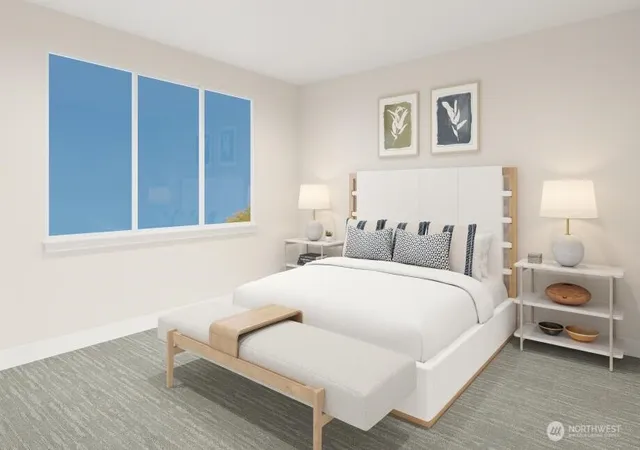
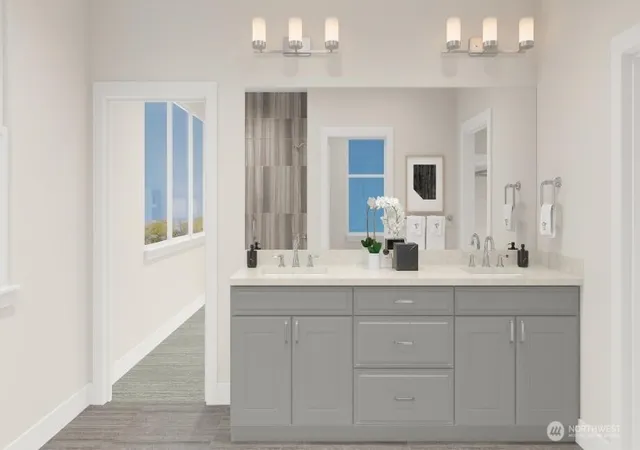
Introducing the new Curlew at Cross Kirkland Towns, wonderfully designed for luxury living with a rare fenced yard AND backing to a private greenbelt! This stunning home design is located on the end of the building with a bright open-concept great room with a cozy gas fireplace that opens onto a spacious covered patio and fenced yard. Adjacent to the great room is a flex room, offering versatile options for work or play. Overlooking a casual dining area, the well-appointed kitchen offers a walk-in pantry and a center island with a breakfast bar that makes entertaining easy. On the third level, the expansive primary suite is complete with a sizable walk-in closet and a lavish primary bath boasting a luxe shower, dual vanities, and a private water closet. Two spacious secondary bedrooms, one with a walk-in closet, share a full hall bath and are adjacent to easily accessible laundry. A secluded bedroom suite with a walk-in closet and private bath is conveniently located on the first level. Additional highlights of this home include a powder room on the second floor, an everyday entry on the first level, and ample storage throughout. Select your interior finishes at our Design Studio & create your unique, one-of-a-kind home! Community walking paths connect to playground, pickleball court, dog park & direct access to the Cross Kirkland Corridor. Centrally located to nearby restaurants & shopping. If represented, Broker must accompany Buyer and register on FIRST visit.
- Houzeo last checked: 10 minutes ago
- Listing updated: November 13, 2026 at 7:24 pm
- Source: Northwest Multiple Listing Service as distributed by MLS GRID | MLS#: NWM2492774

Property Details
Status
Active
Type
Townhouse
No. of Stories
3
County
City
Neighborhood
--
Year Built
2026
HOA Fees
$280/mo
Finished Area
2,416 sqft
Lot Size
-- sqft lot
Basement Area
- sqft
MLS Name
Northwest Multiple Listing Service as distributed by MLS GRID
MLS Number
NWM2492774
MLS Status
Active
Cumulative Days Active
245
Open House

Continue Your Journey in App
Find your dream home, receive real-time updates, and many more!
Continue Your Journey in App
Find your dream home, receive real-time updates, and many more!
Location
HOA Management
N/A
HOA Fees
$280/ Monthly
Amenities
 Amenities and services may be covered by one or multiple associations and service providers.
 Snow Removal
 Lawn Service
Common Area Maintenance
Disclaimer: Amenities are based on third-party information and may vary; buyers must independently verify all amenities, as information is deemed reliable but not guaranteed.
Facts & Features
Rooms
Bedrooms & bathrooms
Bedrooms: 4
Bathrooms: 4
Entry Hall
Level: Lower
Bedroom
Level: Lower
Bathroom Full
Level: Lower
Bathroom Half
Level: Second
Kitchen With Eating Space
Level: Second
Dining Room
Level: Second
Great Room
Level: Second
Bedroom
Level: Third
Bedroom
Level: Third
Bathroom Full
Level: Third
Utility Room
Level: Third
Primary Bedroom
Level: Third
Bathroom Three Quarter
Level: Third
Extra Fin Room
Level: Second
Interior
Appliances
Dishwasher, Disposal, Microwave, Stove(s)/range(s)
Flooring
Ceramic Tile, See Remarks, Vinyl Plank, Carpet
Heating
Ductless, Heat Pump
Cooling
Ductless, Heat Pump
Exterior Features
Cement Planked
Interior Features
Cooking Gas, Dryer Electric, End Unit, Fireplace, Ice Maker, Insulated Windows, Primary Bathroom, Sprinkler System, Walk In Closet(s), Washer, Water Heater
Construction
Year Built
Year Built: 2026
Home type
Townhouse
Roof
Composition
Architectural Style
Modern
Construction Materials
Cement Plank
Utilities & Energy
Laundry Features
Electric Dryer Hookup, Washer Hookup
Parking Features
Individual Garage
Fireplace Features
Gas
Other Features
Community Features
Athletic Court, Fire Sprinklers, Garden Space, Playground, See Remarks, Trail(s)
Lot Features
Corner Lot, Curbs, Open Space, Paved
Subdivision Name
Kirkland
Price History
| Date | Event | Price |
|---|---|---|
07/11/2026 Source: | Price Increased | $1,599,995 +7.10% $662/sqft |
03/18/2026 Source: | Price Decreased | $1,493,995 -6.33% $618/sqft |
03/18/2026 Source: | Price Increased | $1,594,995 +6.33% $660/sqft |
03/18/2026 Source: | Listed for Sale | $1,499,995 $621/sqft |

Nearby Homes
Find Homes by Property Features in Kirkland, WA
Nearby New Homes For Sale

Based on information submitted to the MLS GRID by Northwest Multiple Listing Service as of Nov 17, 2026, 01:46AM. All data is obtained from various sources and may not have been verified by broker or MLS GRID. Supplied Open House Information is subject to change without notice. All information should be independently reviewed and verified for accuracy. Properties may or may not be listed by the office/agent presenting the information.
IDX information is provided exclusively for consumers’ personal, noncommercial use; it may not be used for any purpose other than to identify prospective properties that consumers may be interested in purchasing, that the data is deemed reliable, but is not guaranteed by MLS GRID, and that the use of the MLS GRID Data may be subject to an end-user license agreement prescribed by the Member Participant’s applicable MLS, if any and as amended from time to time. © 2026 Northwest Multiple Listing Service. All Rights Reserved.
 Advertising Broker: Christy Lee-Naumann (267) 341-8337 | Houzeo Brokerage LLC
