- Overview
- Description
- Property Details
- Location
- Facts & Features
- Getting Around
- Nearby Homes




$299,900
Monthly Est:$1,493
 3 Beds
 2 Baths
2 full baths
 1,414sqft
10807 NW 32nd Avenue, Gainesville, FL 32606
$299,900
$1,493/moEst:
Get Pre-Approved
Single Family Residence
Built in 1986
$-- HOA
9,148 sqft lot
$212/sq.ft
Description
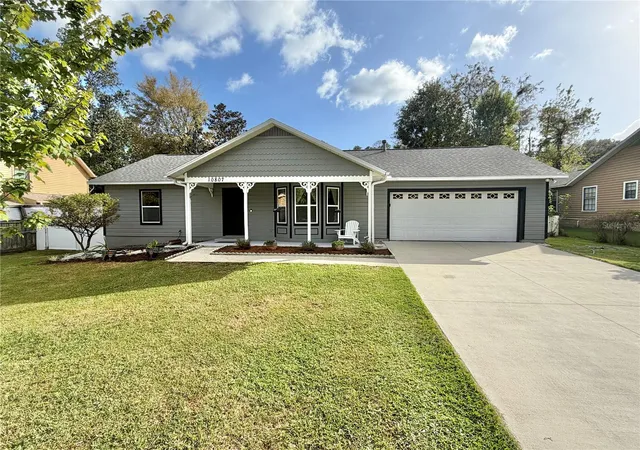
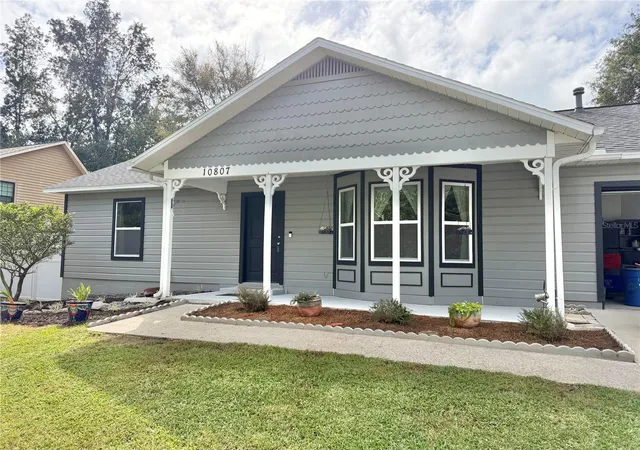
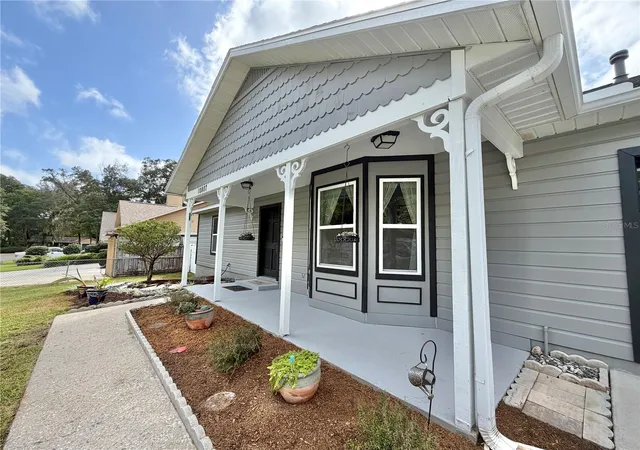
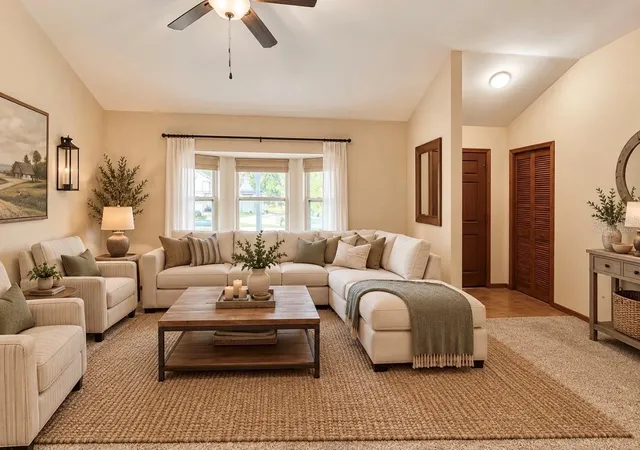
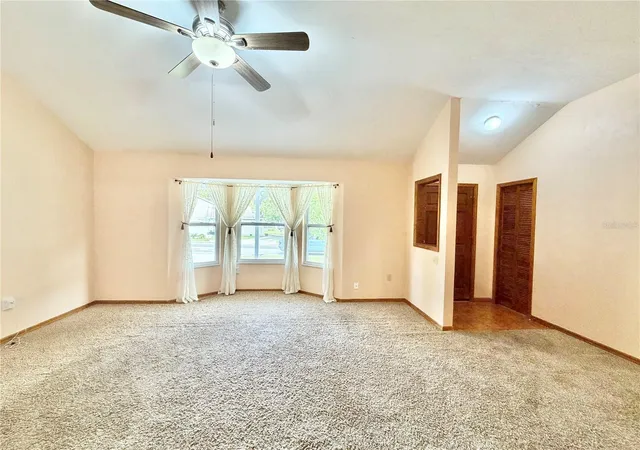
Virtually Staged. One or more photo(s) was virtually staged. Priced below $300,000, with the big-ticket improvements already completed! Welcome to Countryside Forest in NW Gainesville, where this well-maintained 3-bedroom, 2-bath home offers the chance to move right in and make it your own over time. Choose your favorite paint colors and flooring when you are ready, while enjoying a new roof (2022), HVAC (2022), water heater (2026), and upgraded double-pane windows. No HOA fees! Natural light fills the inviting great room through a charming bay window, while the vaulted ceiling adds an airy, open feel. The spacious kitchen features updated stainless steel appliances, abundant cabinetry and counter space, and an adjoining dining area ready for everyday meals and memorable gatherings. The primary suite includes two closets and a customized walk-in shower. Two additional bedrooms, a nearby full bathroom, and two linen closets provide flexible space and practical storage. An indoor laundry room with washer and dryer and an attached two-car garage make daily life easier. Outside, find your own place to unwind. Two spacious patios, one sheltered by a retractable awning, invite leisurely morning coffee, outdoor meals, and evenings in the shade. Hammock posts and shepherd hooks add to the relaxed backyard atmosphere. A wide side gate allows access for a boat or trailer, and a metal storage shed with electricity offers extra room for projects and equipment. Enjoy convenient access to Jonesville Park, Tioga Town Center, shopping, dining, and I-75. Currently zoned for Meadowbrook Elementary, Fort Clarke Middle School, and Buchholz High School; buyers should independently verify school assignments. Sellers are prepared to accommodate a prompt closing, offering an opportunity to be settled in for the holiday season, subject to contract terms and closing arrangements. Move in, get comfortable, and add your personal touches at your own pace!
- Houzeo last checked: 6 minutes ago
- Listing updated: October 28, 2026 at 5:48 am
- Listing Provided by: Jonathan Colon (352) 538-1453 | WATSON REALTY CORP (352) 377-8899
- Source: Stellar MLS-FL | MLS#: GC544422

Property Details
Status
Active
Type
Single Family Residence
No. of Stories
1
County
City
Neighborhood
--
Year Built
1986
HOA Fees
-
Finished Area
1,414 sqft
Lot Size
9,148 sqft lot
Basement Area
- sqft
MLS Name
Stellar MLS
MLS Number
GC544422
MLS Status
Active
Days on Market
3

Continue Your Journey in App
Find your dream home, receive real-time updates, and many more!
Continue Your Journey in App
Find your dream home, receive real-time updates, and many more!
Location
Facts & Features
Rooms
Bedrooms & bathrooms
Bedrooms: 3
Bathrooms: 2
Interior
Appliances
Dishwasher, Dryer, Gas Water Heater, Microwave, Range, Refrigerator, Washer
Window Features
Double Pane Windows
Heating
Central, Gas
Flooring
Carpet, Laminate, Tile
Exterior Features
Awning(s)
Interior Features
Ceiling Fans(s), Thermostat, Vaulted Ceiling(s), Walk In Closet(s)
Cooling
Central Air
Sewer
Public Sewer
Construction
Year Built
Year Built: 1986
Home type
Single Family Residence
Foundation Details
Slab
Roof
Shingle
Architectural Style
Cottage, Victorian
Construction Materials
Wood Siding
Utilities & Energy
Water Source
Public
Parking Features
Driveway, Garage Door Opener
Utilities
Cable Available, Electricity Available, Electricity Connected, Fiber Optics, Natural Gas Available, Natural Gas Connected, Phone Available, Public, Sewer Available, Sewer Connected, Water Available, Water Connected
Laundry Features
Electric Dryer Hookup, Inside, Laundry Room, Washer Hookup
Other Features
Subdivision Name
Countryside Forest
Patio And Porch Features
Front Porch, Patio
Lot Features
In County, Landscaped, Paved
Vegetation
Trees/landscaped
Price History
| Date | Event | Price |
|---|---|---|
10/27/2026 Source: | Listed for Sale | $299,900 $212/sqft |
10/24/2026 Source: | Coming Soon | $299,900 $212/sqft |

Nearby Homes



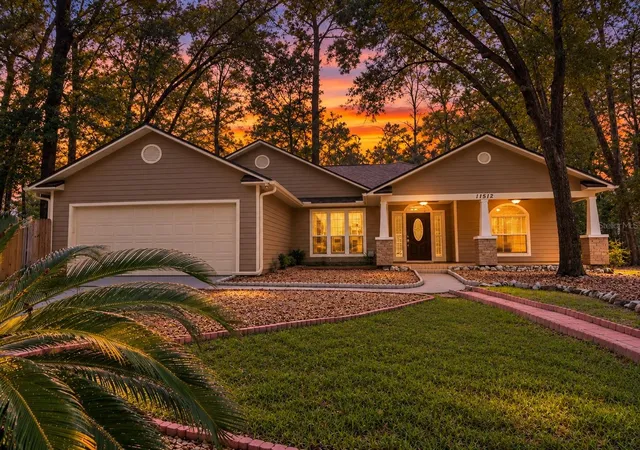
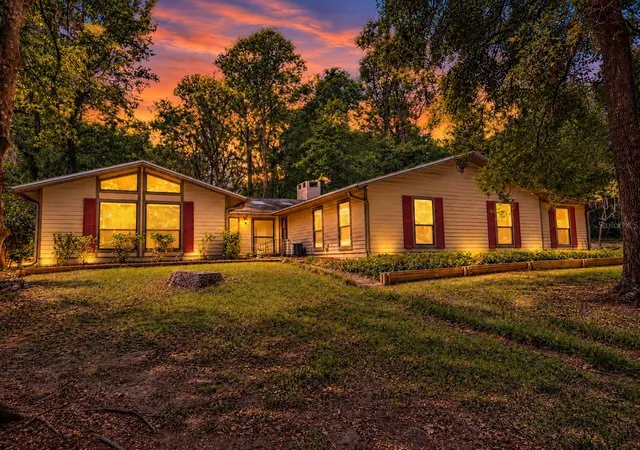
Find Homes by Property Features in Gainesville, FL

Based on information from Stellar MLS® through Oct 28, 2026, 11:15AM as submitted to and distributed by MLS GRID. All data is obtained from various sources and may not have been verified by the broker or MLS GRID. Supplied Open House Information is subject to change without notice. All information should be independently reviewed and verified for accuracy. Properties may or may not be listed by the office/agent presenting the information. IDX information is provided exclusively for consumers’ personal non-commercial use. It may not be used for any purpose other than to identify prospective properties consumers may be interested in purchasing. The data is deemed reliable but is not guaranteed by MLS GRID. The use of the MLS GRID Data may be subject to an end-user license agreement prescribed by the Member Participant’s applicable MLS, if any, and as amended from time to time. © 2026 Stellar MLS. All Rights Reserved.
 Advertising Broker: Fred McGill | Simple Showing, Inc
