- Overview
- Description
- Property Details
- Location
- HOA Management
- Facts & Features
- Getting Around
- Nearby Homes



$674,900
Monthly Est:$3,359
 2 Beds
 3 Baths
1 full bath + 1 half bath
 1,743sqft
10809 Clarion Ln, Las Vegas, NV 89134
$674,900
$3,359/moEst:
Get Pre-Approved
Single Family Residence
Built in 1998
$232/mo HOA
0.16 acre lot
$387/sq.ft
Description
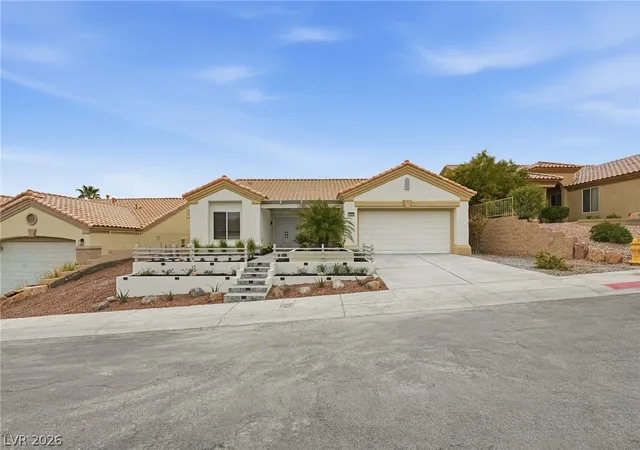
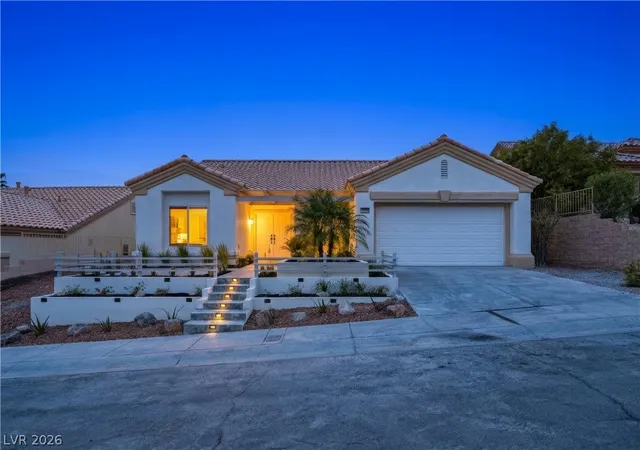
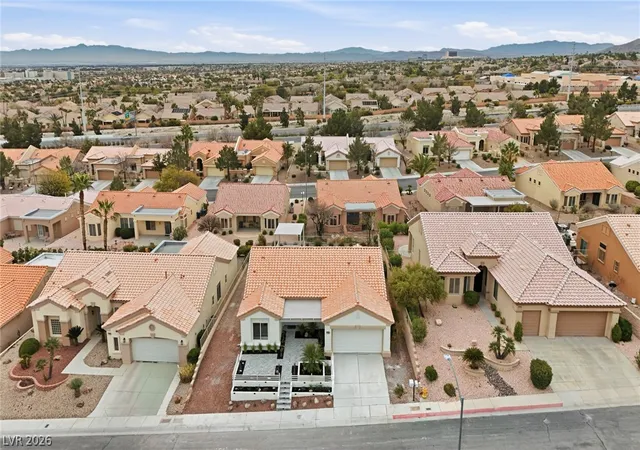
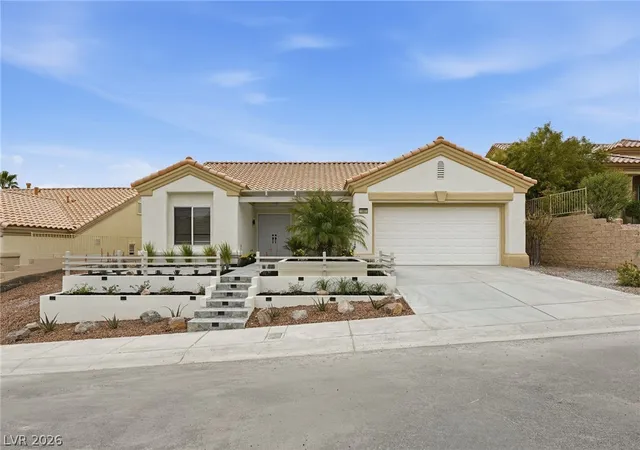
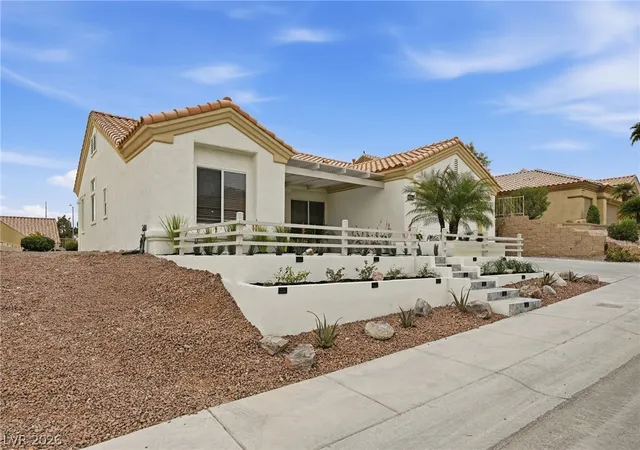
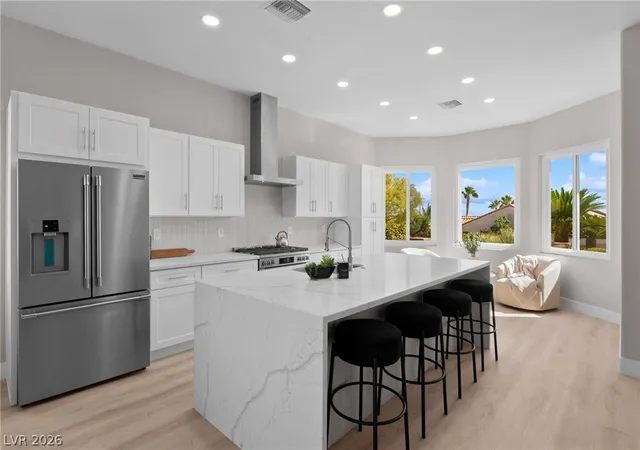
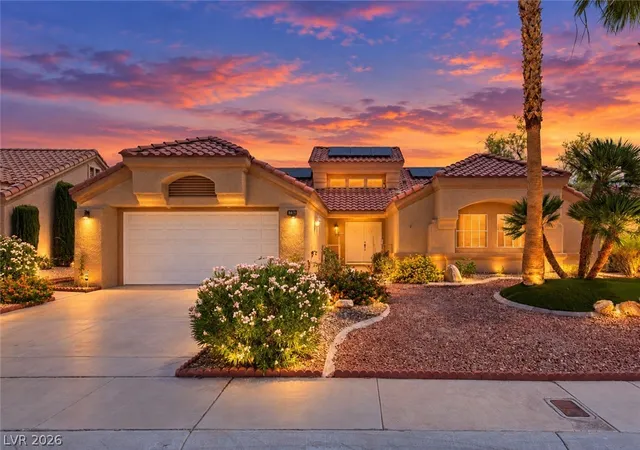
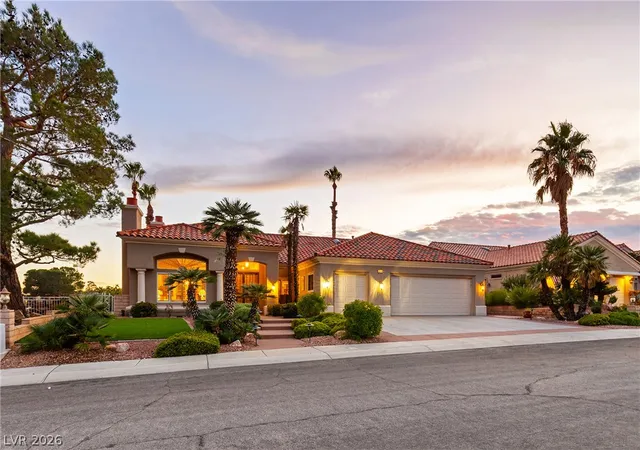
DISCOVER REIMAGINED LUXURY IN SUN CITY SUMMERLIN! Welcome to an exceptional 1,743 sq. ft. semi-custom home where sophisticated design meets effortless indoor-outdoor living in Las Vegas' premier 55+ community. Thoughtfully remodeled, this 2-bedroom, 2-bath residence welcomes you with a light-filled, open-concept layout, oversized tile flooring, recessed LED lighting, and beautifully curated contemporary finishes. The stunning kitchen is made for gathering, featuring an expansive island with custom wood detailing, shaker cabinetry, stainless steel appliances, designer backsplash, pantry, and generous prep and storage space. Flowing seamlessly into the living and dining areas, it's ideal for everything from quiet mornings to memorable evenings with friends. Retreat to the spacious primary suite with a bay-window sitting area, walk-in closet, and spa-inspired bath showcasing dual vessel sinks, designer cabinetry, and a luxurious oversized walk-in shower. A stylish guest bedroom and beautifully updated bath offer comfort for visitors, while the oversized laundry room adds valuable storage and convenience. Outside, discover the setting that truly sets this home apart: a private gated front courtyard and a spectacular tiered backyard designed for relaxing and entertaining. Illuminated stone stairways, low-maintenance synthetic turf, mature landscaping, and multiple seating areas create inviting spaces at every level. The elevated pergola lounge is perfect for sunrise coffee, sunset conversations, and beautiful evenings under the stars. Enjoy resort-style living with access to three golf courses, four clubhouses, fitness centers, pools, tennis, pickleball, dining, clubs, and a vibrant calendar of activities. Minutes from Downtown Summerlin, Red Rock Canyon, shopping, and dining, this beautifully reimagined home offers more than a place to live—it offers a lifestyle you'll love. Schedule your private tour and experience it for yourself!
- Houzeo last checked: 2 minutes ago
- Listing updated: October 31, 2026 at 7:56 pm
- Listing Provided by: Brandy J. White Elk (702) 478-2242 DRE #B.0009698 | Innovative Real Estate Strateg (702) 478-2242
- Source: Las Vegas REALTORS (LVR) MLS-NV | MLS#: 2830942

- Originating MLS: GLVAR
Property Details
Status
Active
Type
Single Family Residence
No. of Stories
1
County
City
Neighborhood
--
Year Built
1998
HOA Fees
$232/mo
Finished Area
1,743 sqft
Lot Size
0.16 acre lot
Basement Area
- sqft
MLS Name
Las Vegas REALTORS (LVR) MLS
MLS Number
2830942
MLS Status
Active
Days on Market
7

Continue Your Journey in App
Find your dream home, receive real-time updates, and many more!
Continue Your Journey in App
Find your dream home, receive real-time updates, and many more!
Location
HOA Management
Sun City Summerlin
HOA Fees
$232/ Monthly
Amenities
 Amenities and services may be covered by one or multiple associations and service providers.
 Taxes
 Spa
 Maintenance
 Pool
 Security Guard
 Park Playground
 Golf
 Club House
 Tennis
 Gym
 Sports Court
Walk path
MediaRoom
RecreationFacilities
CommonAreas
CountryClub
AssociationManagement
ReserveFund
RecreationRoom
Disclaimer: Amenities are based on third-party information and may vary; buyers must independently verify all amenities, as information is deemed reliable but not guaranteed.
Facts & Features
Rooms
Bedrooms & bathrooms
Bedrooms: 2
Bathrooms: 3
Interior
Appliances
Dryer, Dishwasher, Disposal, Gas Range, Refrigerator, Washer
Sewer
Public Sewer
Window Features
Double Pane Windows
Exterior Features
Patio, Private Yard, Irrigation Sprinklers
Cooling
Central Air, Electric
Flooring
Luxury Vinyl Plank
Interior Features
Bathroomon Main Level, Bedroom On Main Level, Full Bath On Main Level, Primary Downstairs
Heating
Central, Gas
Construction
Year Built
Year Built: 1998
Home type
Single Family Residence
Roof
Pitched, Tile
Construction Materials
Drywall
Architectural Style
One Story
Property Condition
Resale
Utilities & Energy
Electric
Photovoltaics None
Parking Features
Attached, Garage, Inside Entrance, Private
Utilities
Cable Available, Underground Utilities
Water Source
Public
Pool Features
Association, Community
Laundry Features
Gas Dryer Hookup, Main Level
Association Amenities
Country Club, Clubhouse, Dog Park, Fitness Center, Golf Course, Indoor Pool, Jogging Path, Media Room, Pickleball, Pool, Racquetball, Recreation Room, Spa Hot Tub, Security, Tennis Courts
Other Features
Subdivision Name
Sun City Summerlin
Community Features
Pool
Patio And Porch Features
Covered, Patio
Lot Features
Drip Irrigation Bubblers, Desert Landscaping, Landscaped, Less Than Quarter Acre
Disclosures
Covenants Restrictions Disclosure
Price History
| Date | Event | Price |
|---|---|---|
10/31/2026 Source: | Price Increased | $674,900 +7.14% $387/sqft |
09/04/2026 Source: | Off Market | $629,900 $361/sqft |
09/04/2026 Source: | Listed for Sale | $629,900 -2.33% $361/sqft |
07/27/2026 Source: | Price Decreased | $644,900 -0.77% $370/sqft |
05/07/2026 Source: | Listed for Sale | $649,900 +0.78% $373/sqft |

Show more
Nearby Homes
Find Homes by Property Features in Las Vegas, NV


Based on information from the Greater Las Vegas Association of REALTORS® Multiple Listing Service through Nov 08, 2026, 11:00AM. The data relating to real estate for sale on this web site comes in part from the INTERNET DATA EXCHANGE Program of the Greater Las Vegas Association of REALTORS® MLS. Real estate listings held by brokerage firms other than this site owner are marked with the IDX logo. GLVAR MLS deems information reliable but not guaranteed. Copyright 2026 of the Greater Las Vegas Association of REALTORS® MLS. All rights reserved.
 Advertising Broker: Jared Andrew English | Congress Realty, Inc
