- Overview
- Description
- Property Details
- Location
- HOA Management
- Facts & Features
- Getting Around
- Nearby Homes

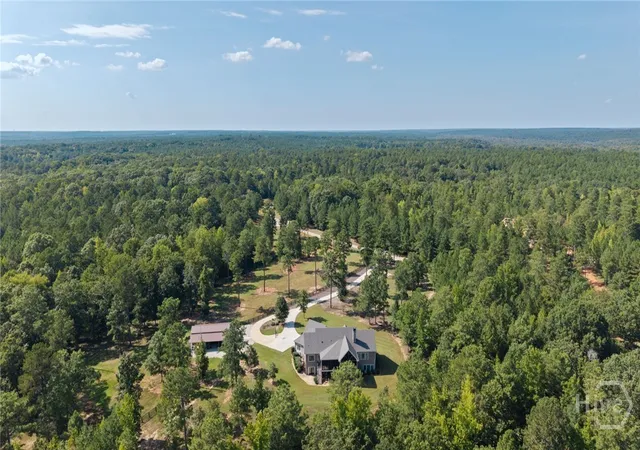


$1,299,000
Monthly Est:$6,466
 5 Beds
 5 Baths
4 full baths + 1 half bath
 5,218sqft
1081 Apalachee Ridge, Madison, GA 30650
$1,299,000
$6,466/moEst:
Get Pre-Approved
Single Family Residence
Built in 2020
$83.33/mo HOA
10.28 acres lot
$249/sq.ft
Description
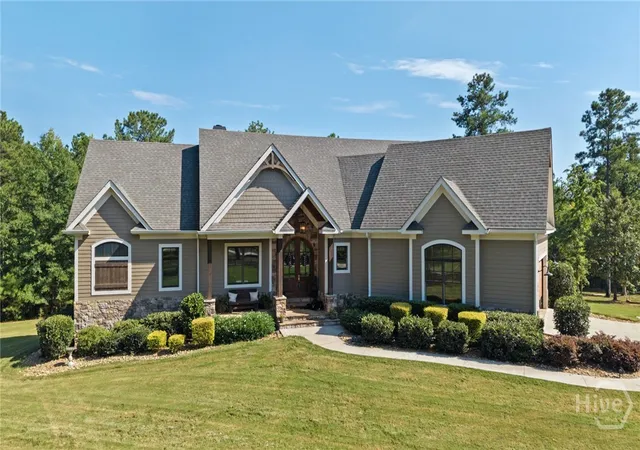
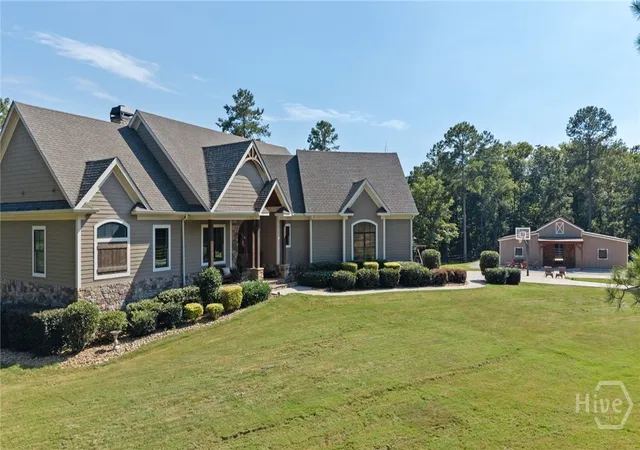
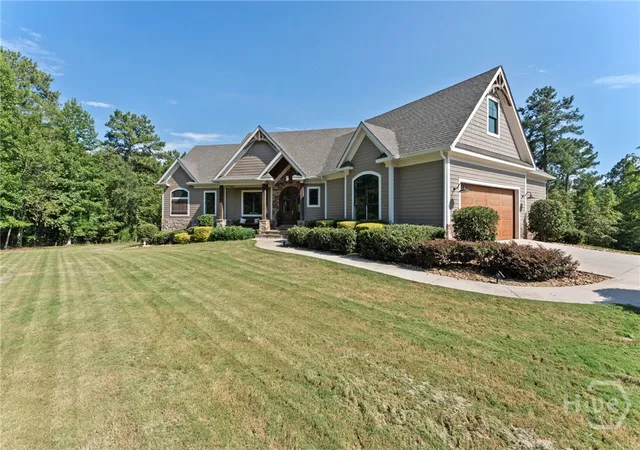
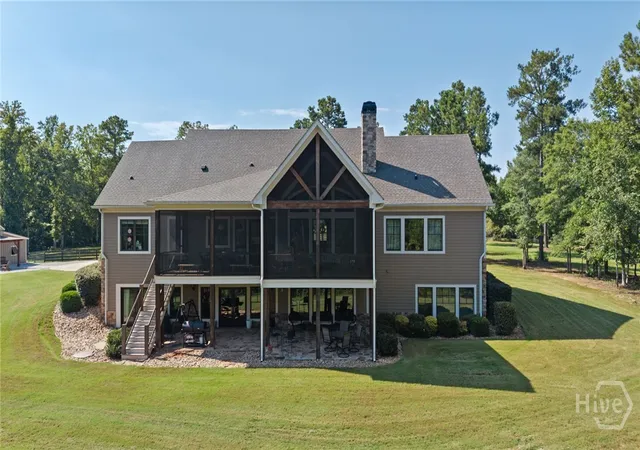
Tucked away on ten pristine acres, this exceptional estate offers an unparalleled blend of refined luxury, thoughtful craftsmanship, and complete privacy. This estate has everything you are looking for. From the moment you enter, the home's incredible attention to detail and jaw-dropping design elements make a lasting impression. This 5,218 sq foot 5 bedroom 4.5 bath home has an amazing open-concept floor plan showcasing soaring ceilings accented by custom wooden beams, creating an inviting yet grand atmosphere ideal for both everyday living and entertaining. The expansive living, dining, and kitchen areas flow seamlessly together beneath vaulted ceilings with wooden beams, large oversized windows creating tons of natural light and framed by serene wooded views. The chef's kitchen is a stunning focal point, featuring quartz countertops, a gas range, a pot filler, oversized quartz island, sink overlooking the private backyard, a large walk-in pantry behind custom double doors, and exceptional functionality wrapped in timeless style. The main-level owner's suite is a private retreat, offering a large space and beautiful wooded views through oversized windows and a spa-inspired bathroom highlighted by a striking barrel ceiling, soaking tub, dual vanities, large oversized tile shower with multiple shower heads, and separate his and hers custom built walk-in closets. Two additional main-floor bedrooms share a beautifully appointed Jack-and-Jill bath, with tile floors and tile shower. The large screened porch with high pitched wooden ceilings provide the perfect backdrop for morning coffee, evening gatherings, or simply enjoying the peaceful surroundings. Upstairs you will find a large oversized flex space that you can use to fit your needs, whether it be a play room, bedroom, gym, or office. The basement expands the living space significantly, and is beautifully done with functionality in mind. It features two bedrooms, two baths, a kitchen with a large island, beautiful gas log stone fireplace, a full gym, and an additional room that can be used to fit your needs. You can create a movie theater room, an additional guest bedroom, or an office. The basement has a large flagstone patio area underneath the screened porches. The home has a built in generator and a water filtration system serving the private well. Outdoors, the property truly shines as a luxury equestrian retreat. A large fenced pasture complements the three-stall horse barn, thoughtfully designed to match the home's architecture and provide ample storage for equipment. The level acreage and total seclusion create a rare and peaceful setting for both horses and homeowners alike. River's End homeowners also enjoy access to scenic community amenities, including a private sitting and picnic area along the Apalachee River AND Hard Labor Creek, along with walking and riding trails throughout. Kayaking and canoeing also available to offer yet another way to connect with the natural beauty surrounding the property. You can launch your kayak on the Apalachee and enjoy a three hour float down the river to Hard Labor Creek. There are horse and walking trails throughout the community, offering a quiet escape to enjoy and an amenity that is incredibly hard to find. This serene countryside escape, with a remarkable 10-acre estate delivers total luxury and privacy, and a lifestyle that is truly a gem.
- Houzeo last checked: 5 minutes ago
- Listing updated: November 4, 2026 at 9:24 pm
- Listing Provided by: Eleshea Borders (706) 215-5479 DRE #392769 | Classic Team Realty (706) 353-1055
- Source: Hive MLS-NC | MLS#: CL361198

Property Details
Status
Active Under Contract
Type
Single Family Residence
No. of Stories
3
County
City
Neighborhood
--
Year Built
2020
HOA Fees
$83.33/mo
Finished Area
5,218 sqft
Lot Size
10.28 acres lot
Basement Area
- sqft
MLS Name
Hive MLS
MLS Number
CL361198
MLS Status
Active Under Contract
Days on Market
103

Continue Your Journey in App
Find your dream home, receive real-time updates, and many more!
Continue Your Journey in App
Find your dream home, receive real-time updates, and many more!
Location
HOA Management
N/A
HOA Fees
$1,000/ Annually
Disclaimer: Amenities are based on third-party information and may vary; buyers must independently verify all amenities, as information is deemed reliable but not guaranteed.
Facts & Features
Rooms
Bedrooms & bathrooms
Bedrooms: 5
Bathrooms: 5
Interior
Appliances
Some Gas Appliances, Dishwasher, Gas Water Heater, Microwave, Plumbed For Ice Maker, Range, Refrigerator, Range Hood
Exterior Features
Irrigation Sprinklers, Landscape Lights
Cooling
Central Air, Electric
Heating
Gas, Heat Pump
Interior Features
Built In Features, Bathtub, Tray Ceiling(s), Cathedral Ceiling(s), Double Vanity, Entrance Foyer, High Ceilings, Main Level Primary, Primary Suite, Recessed Lighting, Separate Shower, Vaulted Ceiling(s), Fireplace
Construction
Year Built
Year Built: 2020
Home type
Single Family Residence
Architectural Style
French Provincial
Construction Materials
Stone
Utilities & Energy
Utilities
Cable Available, Underground Utilities
Fireplace Features
Family Room, Gas, Great Room
Basement
Bathroom, Exterior Entry, Interior Entry, Partially Finished
Water Source
Private, Well
Parking Features
Attached, Garage Door Opener
Laundry Features
Laundry Room
Other Features
Patio And Porch Features
Covered, Patio, Porch, Front Porch, Screened
Community Features
Street Lights, Trails/paths
Lot Features
Sprinkler System
Subdivision Name
River's End
Price History
| Date | Event | Price |
|---|---|---|
09/22/2026 Source: | Contingent (Active Under Contract) | $1,299,000 $249/sqft |
07/21/2026 Source: | Off Market | $1,299,000 $249/sqft |
07/21/2026 Source: | Listed for Sale | $1,299,000 -5.53% $249/sqft |
07/15/2026 Source: | Price Decreased | $1,375,000 -1.72% $264/sqft |
06/05/2026 Source: | Price Decreased | $1,399,000 -3.52% $268/sqft |


Show more
Nearby Homes
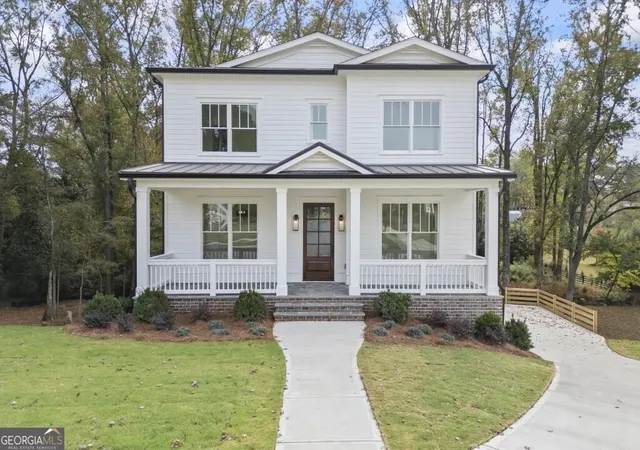
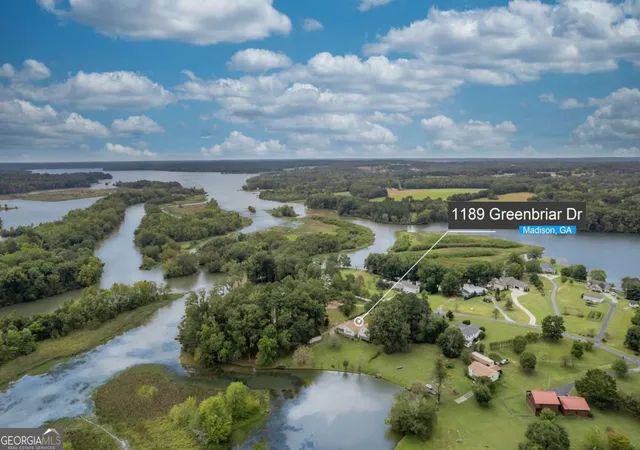
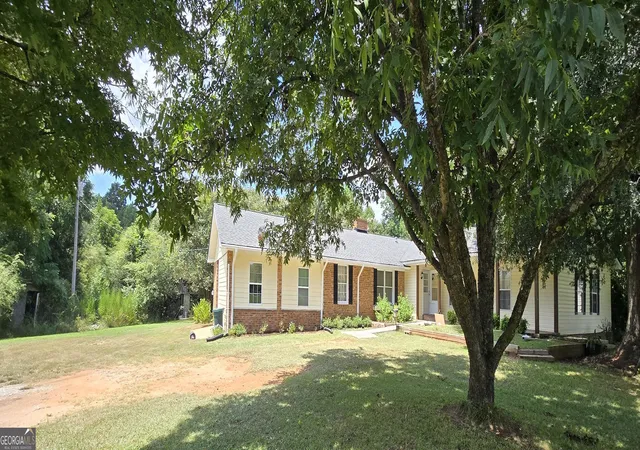

Find Homes by Property Features in Madison, GA
Nearby New Homes For Sale

Based on information from the Hive MLS, through Nov 04, 2026, 10:45PM. This website may not include listings or property addresses of sellers who have directed their listing brokers to withhold their listing or their property address from display on the Internet. The data relating to real estate on this web site comes in part from the Internet Data Exchange program of Hive MLS, and is updated as of Nov 04, 2026, 10:45PM. All information is deemed reliable but not guaranteed and should be independently verified. All properties are subject to prior sale, change, or withdrawal. Neither listing broker(s) nor Chosen Realty LLC nor Houzeo shall be responsible for any typographical errors, misinformation, or misprints, and shall be held totally harmless from any damages arising from reliance upon these data. IDX information is provided exclusively for personal, non-commercial use, and may not be used for any purpose other than to identify prospective properties consumers may be interested in purchasing. © 2026 Hive MLS. All Rights Reserved.
 Advertising Broker: Nicholas Huscroft | Chosen Realty
