- Overview
- Description
- Property Details
- Location
- HOA Management
- Facts & Features
- Getting Around
- Nearby Homes




$89,000
Monthly Est:$443
 2 Beds
 2 Baths
2 full baths
 1,110sqft
10811 Freedom Dr, Port Richey, FL 34668
$89,000
$443/moEst:
Get Pre-Approved
Manufactured Mobile Home
Built in 1975
$200/mo HOA
4,001 sqft lot
$80/sq.ft
Description
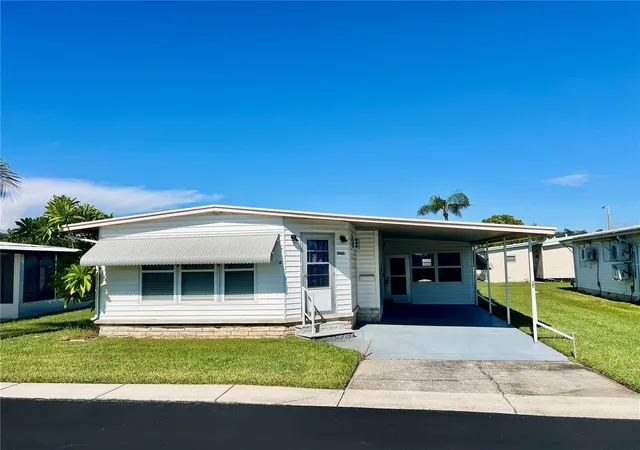
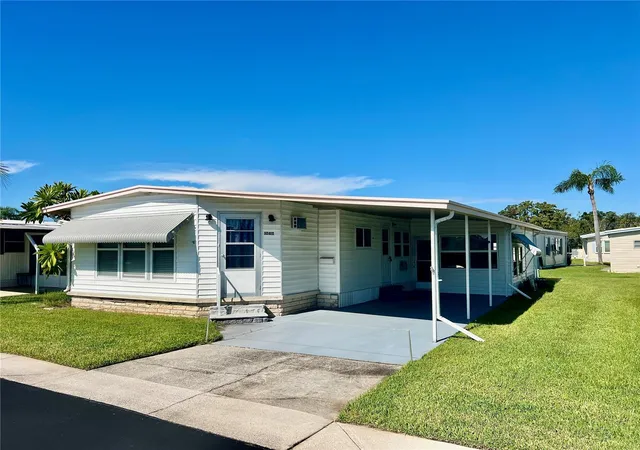
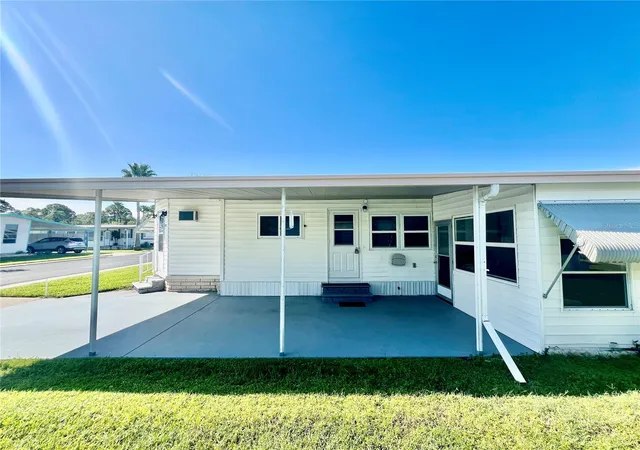
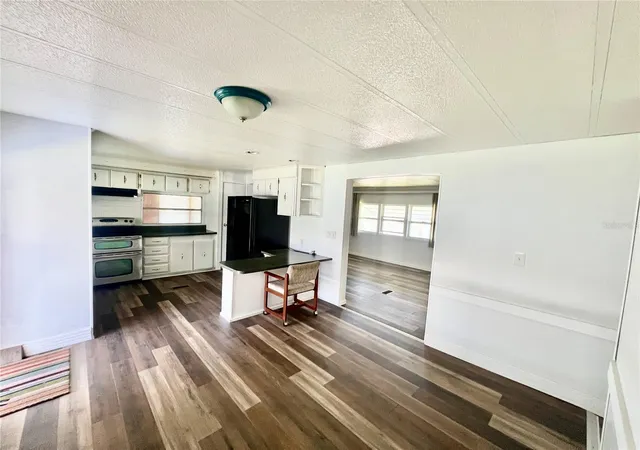
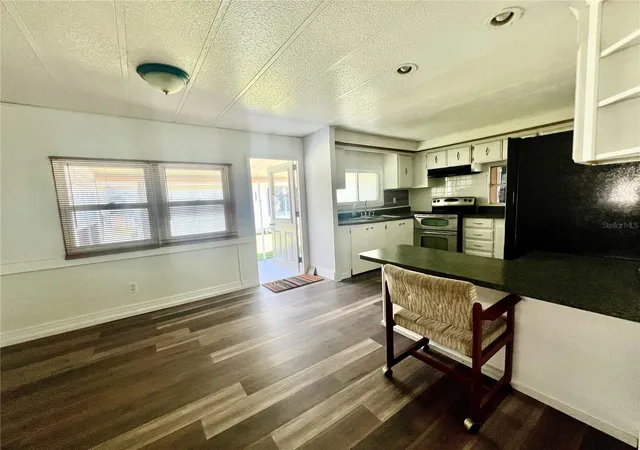
WELCOME TO YOUR SWEET HOME at 10811 Freedom Dr, Port Richey in the SUPERB gated community of Senate Manor, a 55+ cooperative community in SUNNY Florida. This 1975 AMAZING 2 bedrooms + Florida room, 2 bathrooms double-wide manufactured home lies on a GREAT lot with 4001 sqft in a NO CDD zone. Key exterior features are covered carport parking, HUGE storage sheds, workshop area with built-in shelving, open patio in the back yard, rain gutters, shutters over the windows for storm protection, private mailbox & easy-breezy TROPICAL landscaping that is taken care of for you. When you step inside, you'll LOVE the OPEN FLOOR PLAN consisting of the foyer, kitchen, living & dining rooms & large Florida room. The MAGNIFICENT Florida room which can be set up as IDEAL entertainment space, has plenty of windows, lighted wall sconce, ceramic tile floors & built-in AC unit that adds 190 sqft to the home. The updated kitchen features wood cabinets, expansive laminate counters, breakfast bar, tile backsplash behind the range & updated appliances including a stainless steel range, fridge & range vent. Create memories during mealtime in the spacious dining room. The SPACIOUS living/family room is a PERFECT place for family gatherings & features double sliding glass doors to the Florida room which has a pass-through window into the kitchen. NATURAL SUNSHINE streams inside through the multiple windows ILLUMINATING the interior together with the BRIGHT light fixtures. The primary bedroom can fit king-size furniture & has a private bathroom & walk-in closet. The primary bathroom features a step-in shower with glass sliding doors, updated cabinet vanity with cultured marble sink, linen closet & private toilet room. The second bedroom fits queen size furniture & has a ceiling fan, built-in dresser & closet. The oversized guest bathroom has a cabinet vanity, TWO linen closets, medicine cabinet & tub/shower combination with safety grip handles. Senate Manor is a WONDERFUL 55+ COMMUNITY & included in the low HOA fee of $200/month is trash with recycling pick-up 2X week, all exterior lawn maintenance, water, sewer, street lights, water with fountain views, gates & recreational activities like HEATED POOL & SPA, shuffleboard, horseshoes & gym. There is optional storage for boats, RVs or trailers on site. Location is IDEAL near beaches, shopping, restaurants, medical plazas, places of worship & tourist attractions. MAKE THIS YOUR FUTURE HOME!
- Houzeo last checked: 1 hour ago
- Listing updated: October 8, 2026 at 8:41 pm
- Listing Provided by: Janina Wozniak (727) 888-3889 | FUTURE HOME REALTY (800) 921-1330
- Source: Stellar MLS-FL | MLS#: W7890180

Property Details
Status
Active
Type
Manufactured Mobile Home
No. of Stories
1
County
City
Neighborhood
--
Year Built
1975
HOA Fees
$200/mo
Finished Area
1,110 sqft
Lot Size
4,001 sqft lot
Basement Area
- sqft
MLS Name
Stellar MLS
MLS Number
W7890180
MLS Status
Active
Days on Market
1

Continue Your Journey in App
Find your dream home, receive real-time updates, and many more!
Download App
Continue Your Journey in App
Find your dream home, receive real-time updates, and many more!
Location
HOA Management
Senate Manor HOA
HOA Fees
$200/ Monthly
Amenities
 Amenities and services may be covered by one or multiple associations and service providers.
 Sewer
Sewer
 Trash Pickup
 Pest Control
 Maintenance
 Water
Water
 Pool
Pool
 Park Playground
 Club House
 Security Gate
 Gym
Gym
 Spa
Spa
 Laundry
 Sports Court
wheel Chair
Recreation Facilities
Optional Additional Fees
Escrow Reserves Fund
Management
Lobby Key Required
Recreational Facilities
Private Road
Disclaimer: Amenities are based on third-party information and may vary; buyers must independently verify all amenities, as information is deemed reliable but not guaranteed.
Facts & Features
Rooms
Bedrooms & bathrooms
Bedrooms: 2
Bathrooms: 2
Kitchen
Level: First
Area: 126.50 Square Feet
Dimensions: 11.5x11
Living Room
Level: First
Area: 181.50 Square Feet
Dimensions: 16.5x11
Dining Room
Level: First
Area: 99.00 Square Feet
Dimensions: 11x9
Primary Bedroom
Level: First
Area: 159.50 Square Feet
Dimensions: 14.5x11
Bedroom 2
Level: First
Area: 104.50 Square Feet
Dimensions: 11x9.5
Primary Bathroom
Level: First
Area: 57.50 Square Feet
Dimensions: 11.5x5
Bathroom 2
Level: First
Area: 59.50 Square Feet
Dimensions: 8.5x7
Florida Room
Level: First
Area: 190.00 Square Feet
Dimensions: 19x10
Balcony/Porch/Lanai
Level: First
Area: 132.00 Square Feet
Dimensions: 12x11
Laundry
Level: First
Area: 110.00 Square Feet
Dimensions: 11x10
Interior
Exterior Features
Awning(s), Garden, Lighting, Private Mailbox, Rain Gutters, Sidewalk, Storage
Sewer
Public Sewer
Window Features
Blinds
Appliances
Electric Water Heater, Range, Range Hood, Refrigerator
Cooling
Central Air, Wall/window Unit(s)
Interior Features
Built In Features, Ceiling Fans(s), Eat In Kitchen, Living Room/dining Room Combo, Open Floorplan, Primary Bedroom Main Floor, Solid Surface Counters, Thermostat, Walk In Closet(s), Window Treatments
Flooring
Luxury Vinyl
Heating
Central, Electric, Heat Pump, Ductless
Construction
Year Built
Year Built: 1975
Home type
Manufactured Mobile Home
Construction Materials
Metal Frame, Vinyl Siding
Property Condition
Completed
Roof
Membrane, Metal, Roof Over
Foundation Details
Crawlspace
Architectural Style
Florida
Utilities & Energy
Laundry Features
Electric Dryer Hookup, Laundry Closet, Outside, Washer Hookup
Parking Features
Covered, Driveway, Golf Cart Parking, Ground Level, Off Street, Parking Pad
Water Source
Public
Association Amenities
Clubhouse, Fence Restrictions, Fitness Center, Gated, Handicap Modified, Laundry, Lobby Key Required, Maintenance, Optional Additional Fees, Park, Pool, Recreation Facilities, Shuffleboard Court, Spa/hot Tub, Wheelchair Access
Pool Features
In Ground, Child Safety Fence, Gunite, Heated, Lighting, Outside Bath Access
Security Features
Gated Community
Utilities
Bb/hs Internet Available, Cable Available, Cable Connected, Electricity Available, Electricity Connected, Public, Sewer Connected, Water Available, Water Connected
Other Features
Subdivision Name
Senate Manor
Patio And Porch Features
Covered, Enclosed, Front Porch, Patio, Porch, Rear Porch, Screened, Side Porch
Vegetation
Mature Landscaping, Trees/landscaped
Community Features
Association Recreation Owned, Buyer Approval Required, Clubhouse, Community Mailbox, Deed Restrictions, Fitness Center, Gated Community No Guard, Golf Carts Ok, Park, Pool, Sidewalks, Special Community Restrictions, Wheelchair Access, Street Lights
Lot Features
Cleared, Flood Zone, In County, Landscaped, Level, Near Golf Course, Near Marina, Near Public Transit, Sidewalk, Paved, Private
Price History
| Date | Event | Price |
|---|---|---|
10/08/2026 Source: | Listed for Sale | $89,000 +154.29% $80/sqft |
04/14/2025 Source: | Sold | $35,000 +105.88% $32/sqft |
04/14/2025 Source: | Price Decreased | $17,000 -51.43% $15/sqft |
12/20/2024 Source: | Listed for Sale | $35,000 $32/sqft |

Nearby Homes
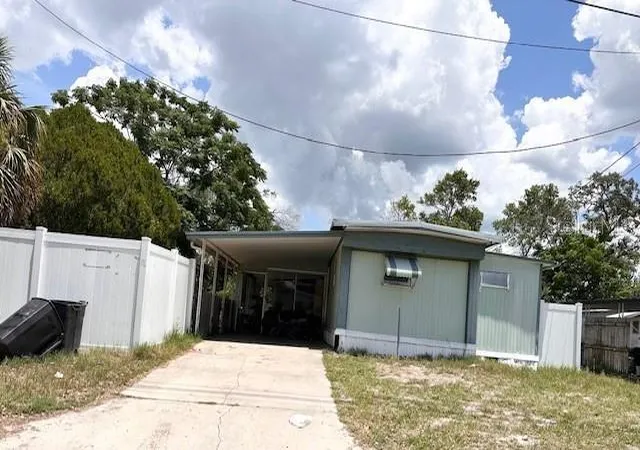
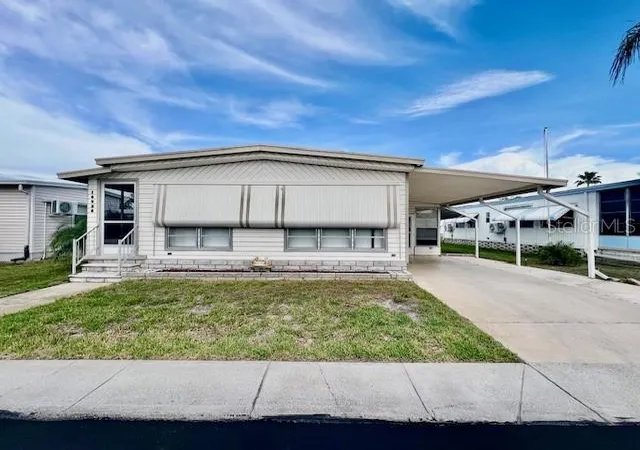
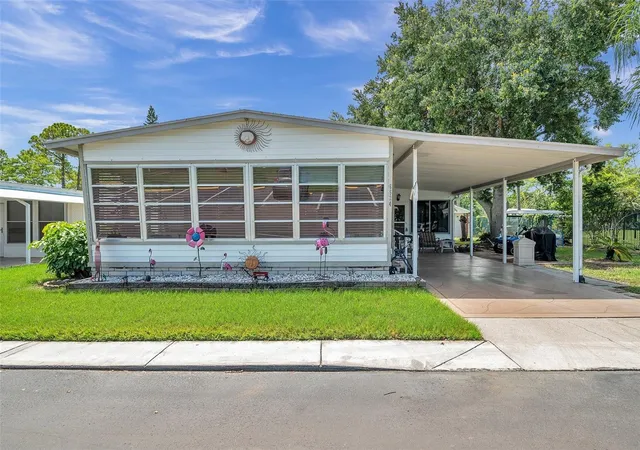
Find Homes by Property Features in Port Richey, FL
Nearby New Homes For Sale

Based on information from Stellar MLS® through Oct 09, 2026, 02:30PM as submitted to and distributed by MLS GRID. All data is obtained from various sources and may not have been verified by the broker or MLS GRID. Supplied Open House Information is subject to change without notice. All information should be independently reviewed and verified for accuracy. Properties may or may not be listed by the office/agent presenting the information. IDX information is provided exclusively for consumers’ personal non-commercial use. It may not be used for any purpose other than to identify prospective properties consumers may be interested in purchasing. The data is deemed reliable but is not guaranteed by MLS GRID. The use of the MLS GRID Data may be subject to an end-user license agreement prescribed by the Member Participant’s applicable MLS, if any, and as amended from time to time. © 2026 Stellar MLS. All Rights Reserved.
 Advertising Broker: Fred McGill | Simple Showing, Inc