- Overview
- Description
- Property Details
- Location
- HOA Management
- Facts & Features
- Getting Around
- Nearby Homes




$774,999
Monthly Est:$3,857
 4 Beds
 3 Baths
3 full baths
 2,253sqft
10812 Mcalester Cir, Port Charlotte, FL 33981
$774,999
$3,857/moEst:
Get Pre-Approved
Single Family Residence
Built in 2025
$10/mo HOA
9,999 sqft lot
$344/sq.ft
Description
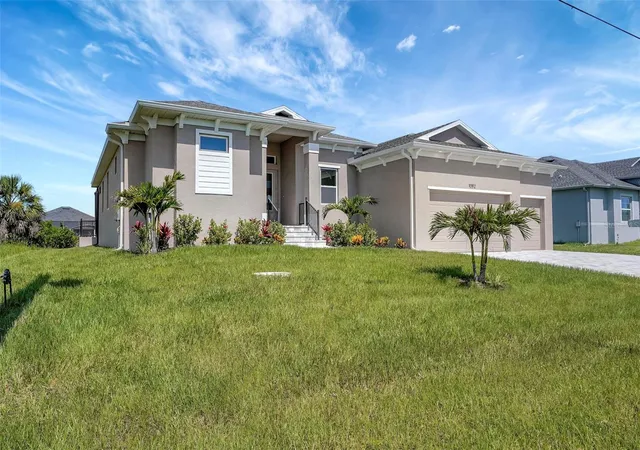
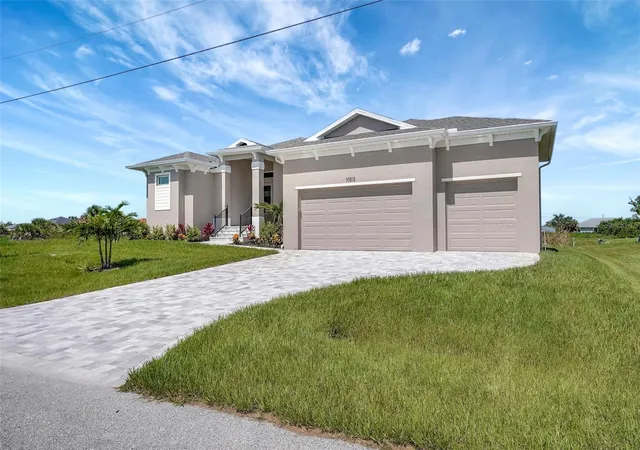
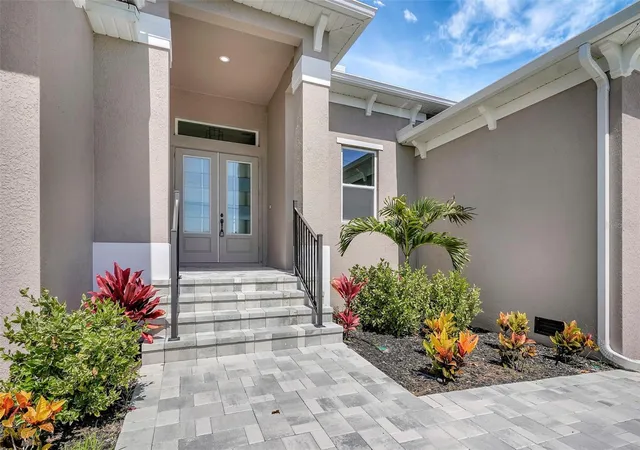
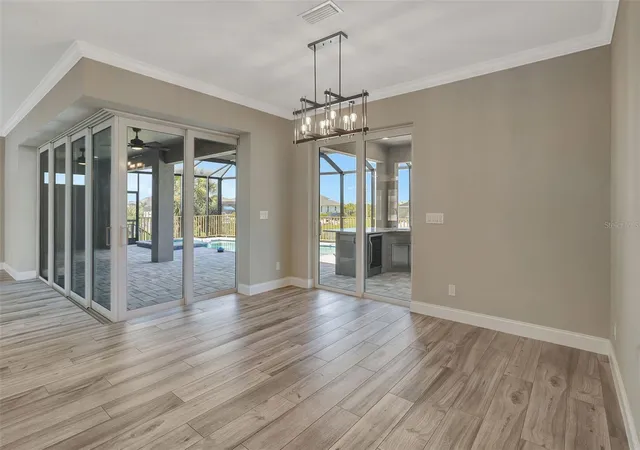
Luxury New Construction Waterfront Home on Sailboat Water Experience upscale living in this brand-new waterfront residence, perfectly situated on serene sailboat water with direct, bridge-free access to the Gulf of Mexico. From the moment you arrive, you’ll be captivated by breathtaking sunsets and the tranquil beauty of your private coastal oasis. Spacious Indoor-Outdoor Living Step inside to discover an expansive living room that seamlessly blends comfort and sophistication. Stunning 8-foot corner-meet disappearing sliders open to the spacious lanai and outdoor kitchen, offering true indoor-outdoor living. The lanai provides ample seating areas, and an adjacent cabana features a bar-top, outdoor speakers, and is pre-wired for a wall-mounted television—perfect for entertaining family and friends. Meticulously Designed Interior This thoughtfully crafted home boasts 4 bedrooms and three full bathrooms. The master suite is a luxurious retreat, complete with dual walk-in closets and a spa-like bathroom featuring a double-entry Roman shower. A separate guest wing includes two additional bedrooms, a full bathroom, and a dedicated pool bath—ensuring privacy and convenience for everyone. Gourmet Kitchen The chef’s kitchen is designed for both style and functionality, offering abundant cabinetry, a large pantry, a wine cooler, and a spacious island with seating for four. Whether you’re hosting parties or enjoying everyday meals, this culinary haven will exceed your expectations. Quality Construction & Energy Efficiency Built to the highest standards, Category 5 hurricane-resistant impact windows for peace of mind, and spray foam insulation for optimal comfort year-round. Additional Models & Finishes Choose from four other completed models showcasing the same versatile floorplan, each with unique finishes. Additional waterfront options on sailboat water are also available, allowing you to select the perfect combination of style and location. Prime Location Nestled just minutes from Boca Grande and pristine Gulf Coast beaches, this residence offers both the serenity of waterfront living and the convenience of nearby amenities. Completion is scheduled for February 3rd, 2025, presenting a rare opportunity to own a brand-new, custom-designed waterfront home in a highly sought-after community. Schedule Your Private Tour Don’t miss your chance to make this luxurious waterfront property your own. Contact us today to arrange a private showing and discover the unparalleled quality, stunning views, and customizable features that await you.
- Houzeo last checked: 1 minute ago
- Listing updated: October 18, 2026 at 2:43 pm
- Listing Provided by: Lena Marshall (941) 500-9617 | LOKATION (954) 545-5583
- Source: Stellar MLS-FL as distributed by MLS GRID | MLS#: A4659526

Property Details
Status
Active
Type
Single Family Residence
No. of Stories
-
County
City
Neighborhood
--
Year Built
2025
HOA Fees
$10/mo
Finished Area
2,253 sqft
Lot Size
9,999 sqft lot
Basement Area
- sqft
MLS Name
Stellar MLS
MLS Number
A4659526
MLS Status
Active
Days on Market
463
Cumulative Days on Market
200

Continue Your Journey in App
Find your dream home, receive real-time updates, and many more!
Continue Your Journey in App
Find your dream home, receive real-time updates, and many more!
Location
HOA Management
SOUTH GULF COVE HOMEOWNERS’ ASSOCIATION, INC.
HOA Fees
$120/ Annually
Disclaimer: Amenities are based on third-party information and may vary; buyers must independently verify all amenities, as information is deemed reliable but not guaranteed.
Facts & Features
Rooms
Bedrooms & bathrooms
Bedrooms: 4
Bathrooms: 3
Primary Bedroom
Level: First
Primary Bathroom
Level: First
Bedroom 2
Level: First
Bedroom 3
Level: First
Bathroom 2
Level: First
Bathroom 3
Level: First
Kitchen
Level: First
Living Room
Level: First
Interior
Interior Features
Ceiling Fans(s), Crown Molding, Dry Bar, Eat In Kitchen, High Ceilings, Kitchen/family Room Combo, Living Room/dining Room Combo, Open Floorplan, Primary Bedroom Main Floor, Split Bedroom, Stone Counters, Thermostat, Tray Ceiling(s), Walk In Closet(s)
Exterior Features
Lighting, Outdoor Grill, Outdoor Kitchen, Outdoor Shower, Private Mailbox, Rain Gutters
Cooling
Central Air
Heating
Central, Electric
Flooring
Ceramic Tile
Appliances
Bar Fridge, Built In Oven, Convection Oven, Cooktop, Dishwasher, Disposal, Electric Water Heater, Exhaust Fan, Ice Maker, Microwave, Range Hood, Refrigerator, Wine Refrigerator
Sewer
Public Sewer
Construction
Year Built
Year Built: 2025
Home type
Single Family Residence
Construction Materials
Block
Roof
Shingle
Property Condition
Completed
Foundation Details
Stem Wall
Utilities & Energy
Pool Features
Chlorine Free, Heated, In Ground, Lighting, Salt Water, Screen Enclosure
Utilities
Cable Available, Electricity Connected, Public, Sewer Connected, Water Connected
Laundry Features
Electric Dryer Hookup, Laundry Room, Washer Hookup
Water Source
Public
Other Features
Subdivision Name
Port Charlotte Sec 87
Price History
| Date | Event | Price |
|---|---|---|
05/27/2026 Source: | Price Increased | $809,900 +1.25% $359/sqft |
05/13/2026 Source: #MFRA4659526 | Listed for Sale | $799,900 +3.21% $355/sqft |
05/13/2026 Source: | Price Decreased | $774,999 -9.87% $344/sqft |
05/13/2026 Source: | Price Increased | $859,900 +1.18% $382/sqft |
05/09/2026 Source: | Listing Removed | $849,900 $377/sqft |

Show more
Nearby Homes











Find Homes by Property Features in Port Charlotte, FL
Nearby New Homes For Sale

Based on information from Stellar MLS® through Oct 30, 2026, 03:15PM as submitted to and distributed by MLS GRID. All data is obtained from various sources and may not have been verified by the broker or MLS GRID. Supplied Open House Information is subject to change without notice. All information should be independently reviewed and verified for accuracy. Properties may or may not be listed by the office/agent presenting the information. IDX information is provided exclusively for consumers’ personal non-commercial use. It may not be used for any purpose other than to identify prospective properties consumers may be interested in purchasing. The data is deemed reliable but is not guaranteed by MLS GRID. The use of the MLS GRID Data may be subject to an end-user license agreement prescribed by the Member Participant’s applicable MLS, if any, and as amended from time to time. © 2026 Stellar MLS. All Rights Reserved.
 Advertising Broker: Fred McGill | Simple Showing, Inc
