- Overview
- Description
- Property Details
- Location
- Facts & Features
- Getting Around
- Nearby Homes
 New Construction


Street View
$650,298
Monthly Est:$3,237
 3 Beds
 2 Baths
 1,776sqft
10814 E 36th Drive, Spokane Valley, WA 99206
$650,298
$3,237/moEst:
Get Pre-Approved
Single Family Residence
Built in 2026
$-- HOA
15,145 sqft lot
$366/sq.ft
Description
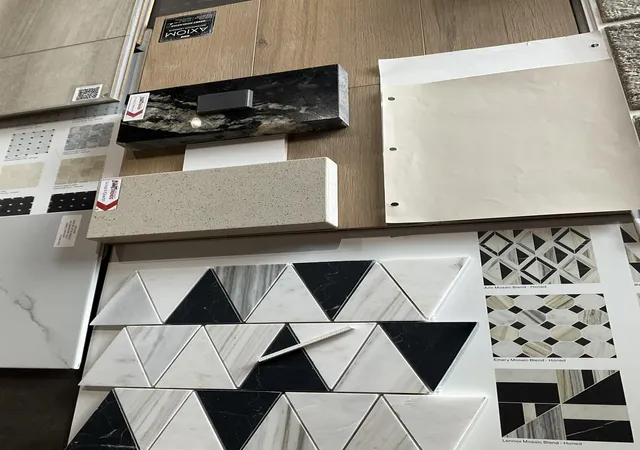
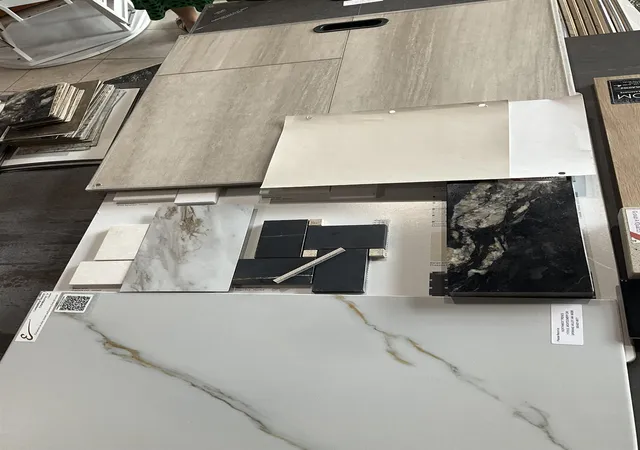
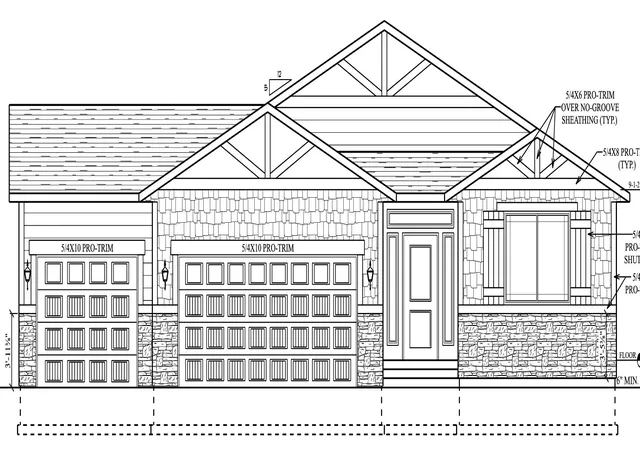
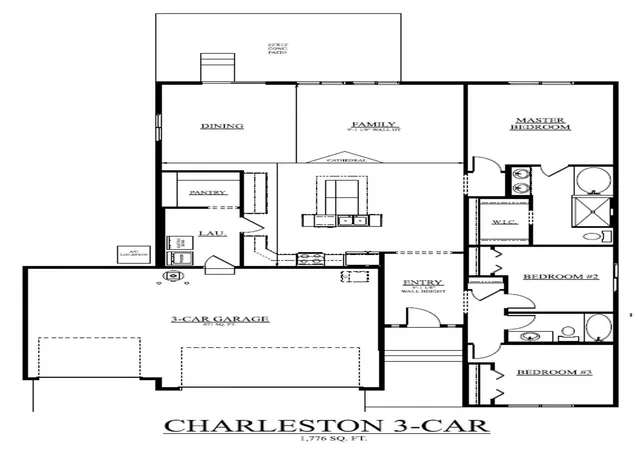
The Charleston floor plan is amazing! Being built on a large lot, this design features a well planned great room layout with HUGE kitchen island, spacious laundry/mud rm, large pantry, vaulted ceiling, access to the 22x12 back patio, and stone front accents. You’ll appreciate the spacious primary suite with separate tub/shower, wide entry hall, and guest bed rooms situated away from the main bedroom. Customized with 3car garage, electric upgrades, white painted cabinets, beautiful tile selections, door upgrades, quartz countertops, full height backsplash, granite composite sink, and other design upgrades. Standard features worth extra mention incl stainless steel appliances, quartz kitchen counter, front yard landscaping, skip trowel ceiling accent, and RWC Home Warranty. (Photos are of same floor plan but not actual home).
- Houzeo last checked: 4 minutes ago
- Listing updated: October 27, 2026 at 8:14 pm
- Listing Provided by: Becky Randles | Coldwell Banker Schneidmiller Realty (208) 765-2222
- Source: Spokane MLS-WA as distributed by MLS GRID | MLS#: 202624306

Property Details
Status
Active
Type
Single Family Residence
No. of Stories
1
County
City
Neighborhood
--
Year Built
2026
HOA Fees
-
Finished Area
1,776 sqft
Lot Size
15,145 sqft lot
Basement Area
- sqft
MLS Name
Spokane MLS
MLS Number
202624306
MLS Status
Chg price
Days on Market
47

Continue Your Journey in App
Find your dream home, receive real-time updates, and many more!
Continue Your Journey in App
Find your dream home, receive real-time updates, and many more!
Location
Facts & Features
Rooms
Bedrooms & bathrooms
Bedrooms: 3
Bathrooms: 2
First Floor
Level: First
Interior
Window Features
Vinyl Frames, Lvp/lvt Flr
Heating
Electric, Forced Air, Heat Pump
Appliances
Free Standing Range, Gas Range, Dishwasher, Disposal, Microwave, Hard Surface Counters
Interior Features
Pantry, Kitchen Island, Lvp/lvt Flr
Cooling
Central Air
Flooring
Lvp/lvt Flr
Construction
Year Built
Year Built: 2026
Home type
Single Family Residence
Construction Materials
Stone Veneer, Shake Siding, Fiber Cement
Roof
Composition
Utilities & Energy
Parking Features
Attached
Fireplace Features
Gas
Basement
Crawl Space
Other Features
Patio And Porch Features
Patio
Lot Features
Fenced Yard, Sprinkler Partial
Subdivision Name
Pappy's Landing
Price History
| Date | Event | Price |
|---|---|---|
10/27/2026 Source: | Price Increased | $650,298 +0.21% $366/sqft |
09/15/2026 Source: | Listed for Sale | $648,966 $365/sqft |

Nearby Homes
Find Homes by Property Features in Spokane Valley, WA
Nearby New Homes For Sale


Based on information from the Spokane Association of REALTORS® through Nov 01, 2026, 03:31PM. IDX information is provided exclusively for consumers’ personal, non-commercial use, that it may not be used for any purpose other than to identify prospective properties consumers may be interested in purchasing. Information is deemed reliable but is not guaranteed accurate. ©2026 Spokane Association of REALTORS®. All Rights Reserved.
 Advertising Broker: Christy Lee-Naumann | Real Estate by You LLC
