Savvy Avenue
Powered by 
- 15
- Overview
- Description
- Property Details
- Location
- HOA Management
- Facts & Features
- Getting Around
- Nearby Homes




$960,048
Monthly Est:$4,779
 3 Beds
 3 Baths
2 full baths + 1 half bath
 3,354sqft
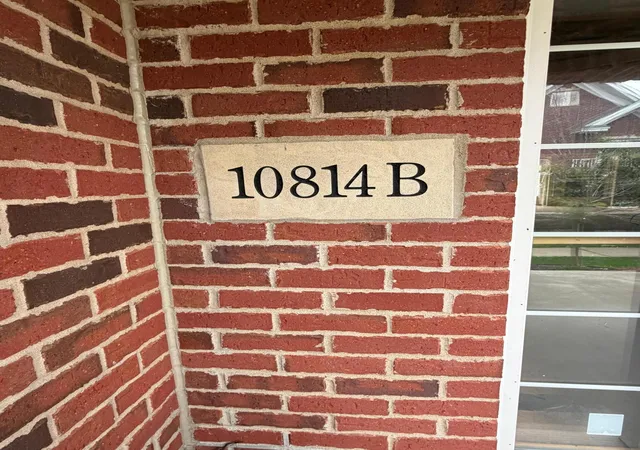
10814 Falling Water Ln #B, Saint Paul, MN 55129
$960,048
$4,779/moEst:
Get Pre-Approved
Single Family Residence
Built in 2026
$595/mo HOA
0.47 acre lot
$286/sq.ft
Description
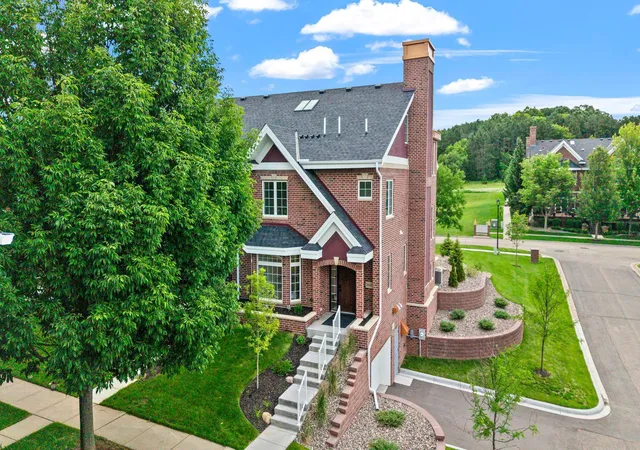
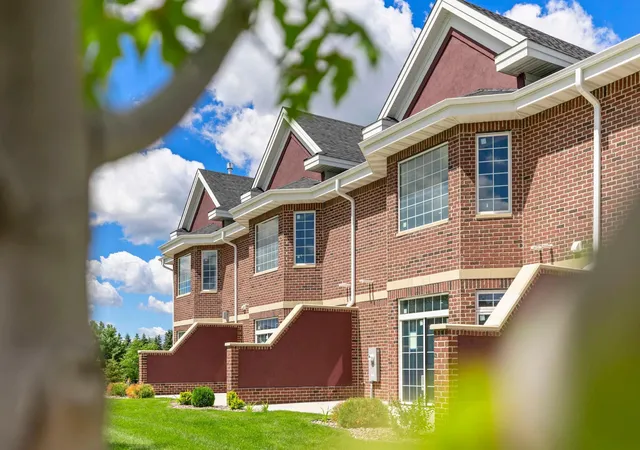
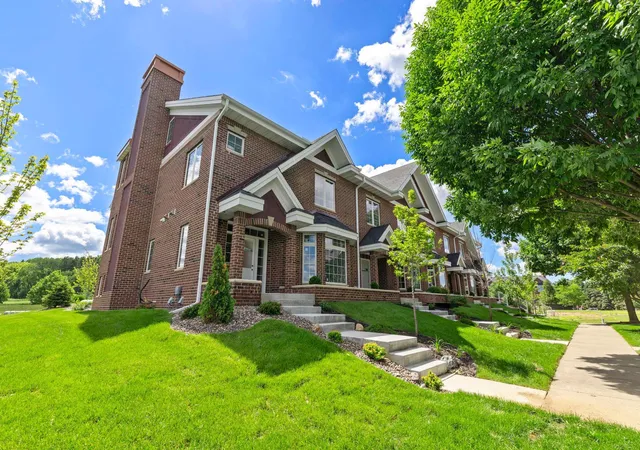
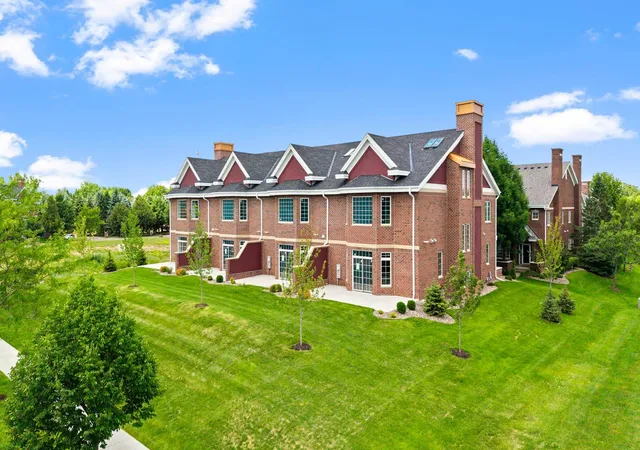
Welcome to the epitome of luxury living tailored for the discerning homeowner who values both elegance and practicality. Nestled in the heart of Woodbury, our newly built luxury townhomes redefine sophistication with every meticulously crafted detail. With elevators reaching every floor, accessibility seamlessly blends with opulence in our residences spanning over 3000 square feet. Whether you dream of a two or four-car garage, our homes accommodate your every need. High-end luxury finishes grace every corner, exuding timeless allure. Choose from multiple trim and door packages to personalize your sanctuary, each a testament to impeccable taste. Enhanced, modernized, and re-designed in comparison to existing townhomes, our new Dancing Waters Luxury Townhomes harmonize classic charm with contemporary comfort. Enjoy the convenience of a fantastic location near retail, restaurants, parks, and golf, with access to a community clubhouse for social gatherings and exercise. Elevate your lifestyle to unparalleled heights in our exclusive enclave, where luxury meets accessibility in perfect harmony.
Experience the convenience of a shortened new construction timeline. Construction is already underway, giving you the opportunity to move into your new Forever Townhome in approximately four months, while still having time to personalize select interior finishes. Enjoy the best of both worlds: a home already taking shape and the opportunity to make the final details feel distinctly yours.
Visit Model Home at: 10814 D Falling Water Ln Woodbury
- Houzeo last checked: 6 hours ago
- Listing updated: October 31, 2026 at 2:32 pm
- Listing Provided by: Grant Johnson, GRI (651) 324-3787 | Real Broker, LLC (651) 370-9026
- Source: Northstar MLS-MN as distributed by MLS GRID | MLS#: 7145600

Property Details
Status
Active
Type
Single Family Residence
No. of Stories
-
County
City
Neighborhood
--
Year Built
2026
HOA Fees
$595/mo
Finished Area
3,354 sqft
Lot Size
0.47 acre lot
Basement Area
- sqft
MLS Name
Northstar MLS
MLS Number
7145600
Days on Market
46
Cumulative Days on Market
1
Open House

Continue Your Journey in App
Find your dream home, receive real-time updates, and many more!
Continue Your Journey in App
Find your dream home, receive real-time updates, and many more!
Location
HOA Management
TBD - Currently Builder
HOA Fees
$595/ Monthly
Amenities
 Amenities and services may be covered by one or multiple associations and service providers.
 Tennis
 Spa
 Bike Trails
 Snow Removal
 Lawn Care
 Maintenance
 Fire Safety
Professional Mgmt
Building Exterior
Hazard Insurance
Recreation Facility
Patio
Disclaimer: Amenities are based on third-party information and may vary; buyers must independently verify all amenities, as information is deemed reliable but not guaranteed.
Facts & Features
Rooms
Bedrooms & bathrooms
Bedrooms: 3
Bathrooms: 3
Dining Room
Level: Main
Area: 150.00 Square Feet
Dimensions: 15x10
Bedroom
Level: Upper
Area: 325.00 Square Feet
Dimensions: 25x13
Kitchen
Level: Main
Area: 336.00 Square Feet
Dimensions: 28x12
Living Room
Level: Main
Area: 324.00 Square Feet
Dimensions: 18x18
Loft
Level: Upper
Area: 110.00 Square Feet
Dimensions: 11x10
Bedroom 2
Level: Upper
Area: 154.00 Square Feet
Dimensions: 14x11
Bedroom 3
Level: Upper
Area: 110.00 Square Feet
Dimensions: 11x10
Interior
Sewer
City Sewer/connected
Exterior Features
Stone, Stucco
Appliances
Air To Air Exchanger, Dishwasher, Disposal, Dryer, Energy Star Qualified Appliances, Exhaust Fan, Humidifier, Gas Water Heater, Microwave, Range, Refrigerator, Tankless Water Heater, Wall Oven, Washer, Wine Cooler
Cooling
Central Air
Heating
Forced Air
Construction
Year Built
Year Built: 2026
Home type
Single Family Residence
Foundation Details
Poured Concrete
Roof
Age 8 Years Or Less, Architectural Shingle, Metal, Pitched
Construction Materials
Concrete, Frame
Utilities & Energy
Water Source
City Water/connected
Basement
Drain Tiled, Drainage System, Full
Parking Features
Attached Garage, Garage Door Opener, Guest Parking, Heated Garage, Underground
Pool Features
Below Ground, Heated, Shared
Fireplace Features
Two Sided, Brick, Free Standing, Gas, Living Room, Primary Bedroom
Electric
200+ Amp Service
Laundry Features
Electric Dryer Hookup, Lower Level, Laundry Room, Upper Level
Association Amenities
Hot Tub, In Ground Sprinkler System, Patio, Tennis Courts, Trail(s)
Other Features
Subdivision Name
Dancing Waters 2nd Add
Lot Features
Public Transit (w/in 6 Blks), Sod Included In Price, Tree Coverage Medium, Zero Lot Line
Price History
| Date | Event | Price |
|---|---|---|
10/31/2026 Source: | Listed for Sale | $960,048 $286/sqft |

Nearby Homes
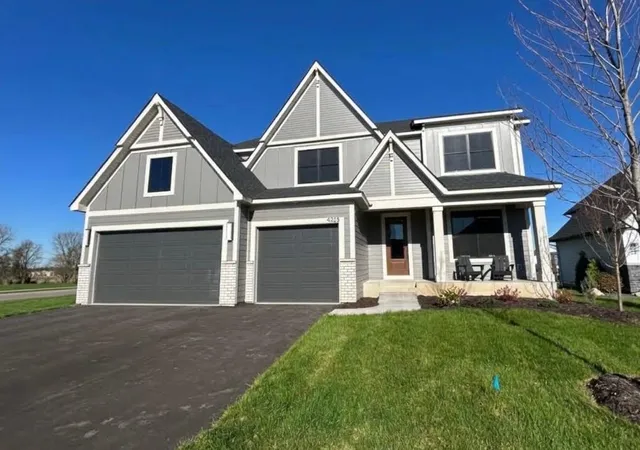
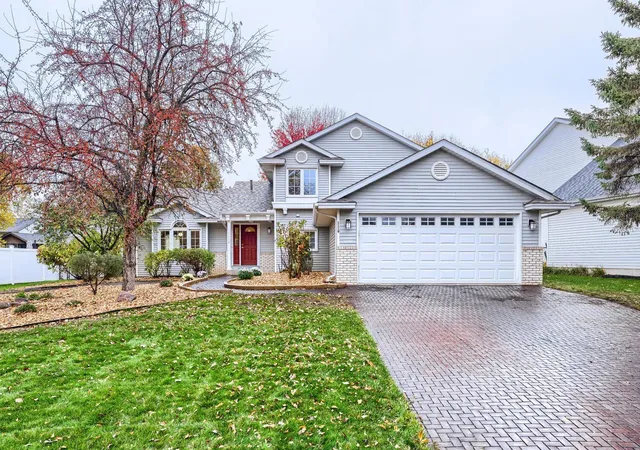
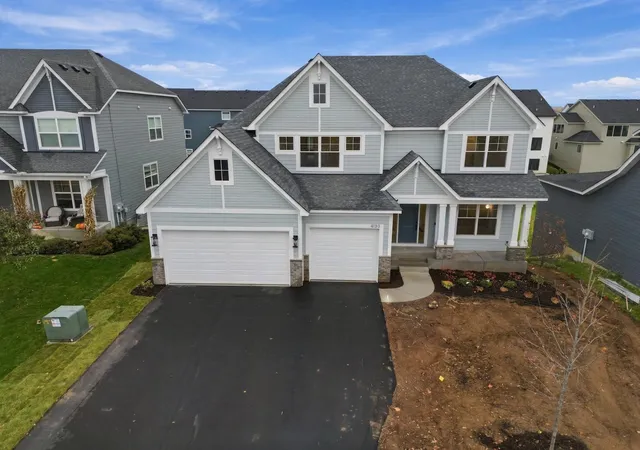
Find Homes by Property Features in Saint Paul, MN
Nearby New Homes For Sale

Based on information submitted to the MLS GRID from the REGIONAL MULTIPLE LISTING SERVICE OF MINNESOTA, INC through Nov 02, 2026, 02:16PM. IDX information is provided exclusively for consumers’ personal, non-commercial use. It may not be used for any purpose other than to identify prospective properties consumers may be interested in purchasing. The data is deemed reliable but is not guaranteed by MLS GRID. The use of the MLS GRID Data may be subject to an end-user license agreement prescribed by the Member Participant’s applicable MLS, if any and as amended from time to time. All data is obtained from various sources and may not have been verified by the broker or MLS GRID. Supplied Open House Information is subject to change without notice. All information should be independently reviewed and verified for accuracy. Properties may or may not be listed by the office/agent presenting the information.
Information deemed reliable but not guaranteed. The property data presented reflects information otherwise available from public records. The real estate broker participating in MLS and providing this information may not have represented the buyer or seller in some or all of the transactions. Listings courtesy of Northstar MLS as distributed by MLS GRID. © 2026 Regional Multiple Listing Service of Minnesota, Inc. All Rights Reserved.
 Advertising Broker: Moe Mossa (Savvy Avenue) (612) 490-1268 | Savvy Avenue, LLC
