- Overview
- Description
- Property Details
- Location
- HOA Management
- Facts & Features
- Getting Around
- Nearby Homes



$369,000
Monthly Est:$1,837
 3 Beds
 2 Baths
2 full baths
 1,196sqft
10816 Fairfield Village Dr, Tampa, FL 33624
$369,000
$1,837/moEst:
Get Pre-Approved
Single Family Residence
Built in 1984
$85/mo HOA
3,780 sqft lot
$309/sq.ft
Description
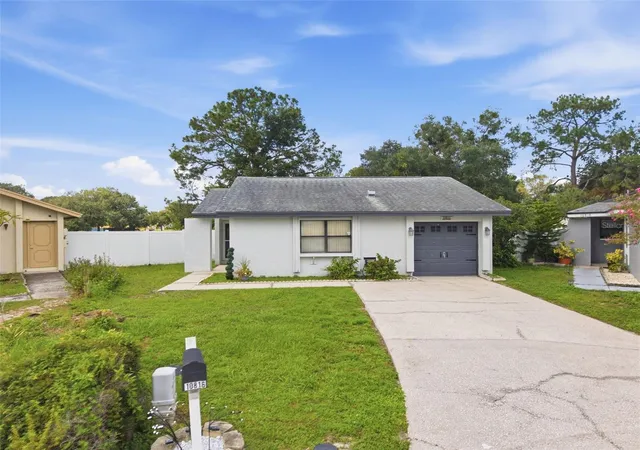
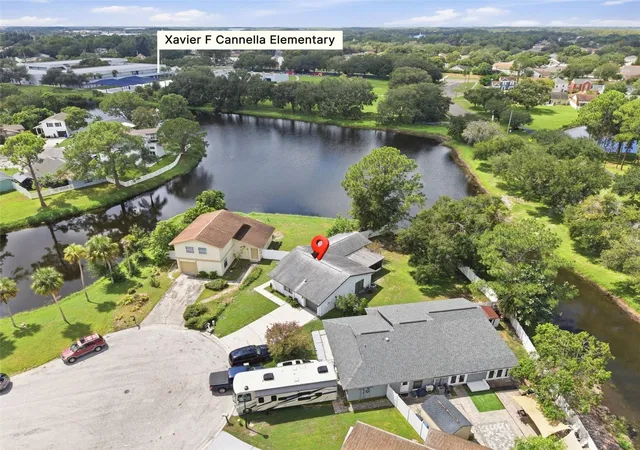
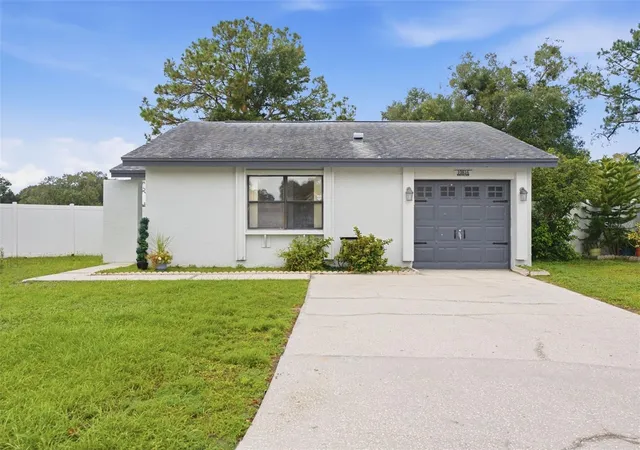
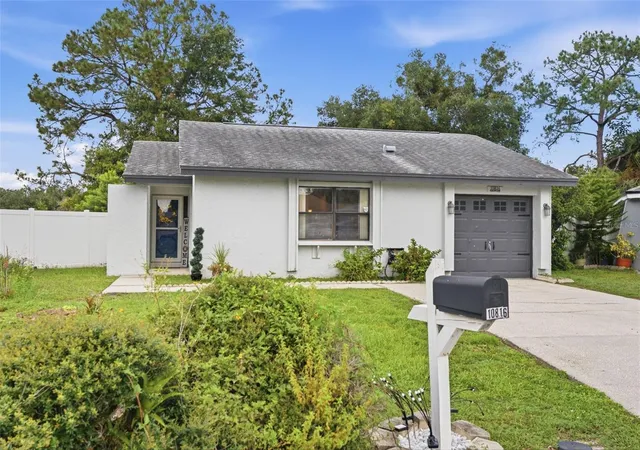
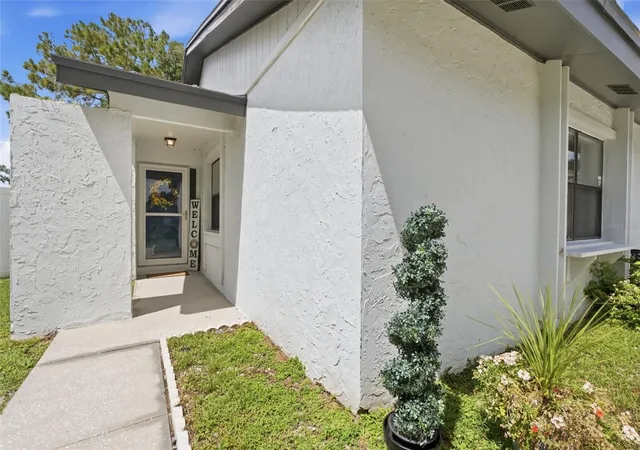
Welcome to 10816 Fairfield Village Drive, Tampa, FL 33624, a charming 3-bedroom, 2-bath, one story block construction home in the established Plantation community, offering comfortable living, a one-car garage, and a peaceful pond setting. The light-filled, functional floor plan has tile flooring throughout the main living spaces for a uniform flow through the home. The home offers an open floor plan where the living and dining room have multiple sliding glass doors that expand the living space into an outdoor screened room overlooking a spacious privacy fenced back yard with gate leading to the beautifully maintained pond. For an inviting connection between the indoor and outdoor living step outside to a space made for unwinding or entertaining—add café lights and music, invite friends over for game night, and enjoy the sunset. The bright kitchen offers plenty of cabinet and counter space along with a casual eat-in area. The appliances were all replaced in 2023/2024. Sliding doors from the kitchen open to a private outdoor seating area—perfect for a café table for morning coffee, a raised herb garden, or simply enjoying the natural light from Florida sunshine. The garage access leads directly into the kitchen for easy unloading of groceries! The garage has room for one vehicle plus storage, an extra refrigerator, and laundry (washer and dryer are included). A garage attic provides additional storage for holiday décor. The primary ensuite bedroom is comfortably sized with room for larger scale furnishings, a walk-in closet and a window that brings in just the right amount of natural light. The ensuite bath has a bathtub with shower and new comfort-height toilet. Bedroom two features a walk-in closet, and plenty of room to settle in. The third bedroom offers flexibility to fit your lifestyle—use it as a bedroom, home office, fitness space, library, or quiet retreat. Bedrooms two and three share a full bath with a tub/shower combination and convenient linen storage.The insulation and duct work were recently replaced. The home was painted approximately 5 years ago. An ADT security system is in place. The driveway and walkway were recently pressure washed. Kitchen Appliances replaced 2023/2024. Water heater is approximately 10 years of age. A new roof will be installed by Seller prior to closing with an acceptable contract.Plantation is a well-established community offering an array of amenities, including walking areas, community pools, playgrounds, tennis and volleyball courts, clubhouse facilities, and more. With nearby schools and convenient access to Downtown Tampa, Raymond James Stadium, Midtown, shopping, dining, and major roadways, the location makes getting around Tampa effortless. Experience the peaceful setting, flexible living spaces, and easygoing Florida lifestyle at 10816 Fairfield Village Drive—Welcome Home!
- Houzeo last checked: 4 hours ago
- Listing updated: September 23, 2026 at 1:50 pm
- Listing Provided by: Karen Fate (813) 390-2491 | REAL BROKER, LLC (855) 450-0442
- Source: Stellar MLS-FL | MLS#: TB8537811

Property Details
Status
Active
Type
Single Family Residence
No. of Stories
-
County
City
Neighborhood
--
Year Built
1984
HOA Fees
$85/mo
Finished Area
1,196 sqft
Lot Size
3,780 sqft lot
Basement Area
- sqft
MLS Name
Stellar MLS
MLS Number
TB8537811
MLS Status
Active
Days on Market
16
Cumulative Days on Market
1

Continue Your Journey in App
Find your dream home, receive real-time updates, and many more!
Download App
Continue Your Journey in App
Find your dream home, receive real-time updates, and many more!
Location
HOA Management
Lilli Villaverde
HOA Fees
$85/ Monthly
Amenities
 Amenities and services may be covered by one or multiple associations and service providers.
 Club House
 Pool
Pool
 Park Playground
Disclaimer: Amenities are based on third-party information and may vary; buyers must independently verify all amenities, as information is deemed reliable but not guaranteed.
Facts & Features
Rooms
Bedrooms & bathrooms
Bedrooms: 3
Bathrooms: 2
Living Room
Level: First
Kitchen
Level: First
Primary Bedroom
Level: First
Primary Bathroom
Level: First
Bedroom 2
Level: First
Bathroom 2
Level: First
Bedroom 3
Level: First
Dinette
Level: First
Balcony/Porch/Lanai
Level: First
Interior
Sewer
Public Sewer
Interior Features
Eat In Kitchen, Living Room/dining Room Combo, Primary Bedroom Main Floor, Split Bedroom, Thermostat, Walk In Closet(s)
Appliances
Dishwasher, Disposal, Dryer, Electric Water Heater, Microwave, Range, Refrigerator, Washer
Window Features
Blinds
Exterior Features
Private Entrance, Private Mailbox, Private Yard
Flooring
Carpet, Tile
Cooling
Central Air
Heating
Central
Construction
Year Built
Year Built: 1984
Home type
Single Family Residence
Property Condition
Completed
Foundation Details
Slab
Architectural Style
Cottage, Florida
Roof
Shingle
Construction Materials
Block, Stucco
Utilities & Energy
Security Features
Security Fencing/lighting/alarms, Secured Garage/parking, Security System
Water Source
Public
Laundry Features
Electric Dryer Hookup, In Garage, Washer Hookup
Utilities
Bb/hs Internet Available, Cable Available, Electricity Connected, Public, Sewer Connected, Water Connected
Association Amenities
Clubhouse, Playground, Pool
Parking Features
Driveway, Garage Door Opener, On Street
Other Features
Community Features
Clubhouse, Deed Restrictions, Playground, Pool, Sidewalks, Tennis Court(s)
Patio And Porch Features
Covered, Enclosed, Front Porch, Patio, Rear Porch, Screened
Lot Features
Conservation Area, City Limits, Level, Paved
Subdivision Name
Fairfield Village
Vegetation
Mature Landscaping
Price History
| Date | Event | Price |
|---|---|---|
09/22/2026 Source: | Listed for Sale | $369,000 $309/sqft |

Nearby Homes
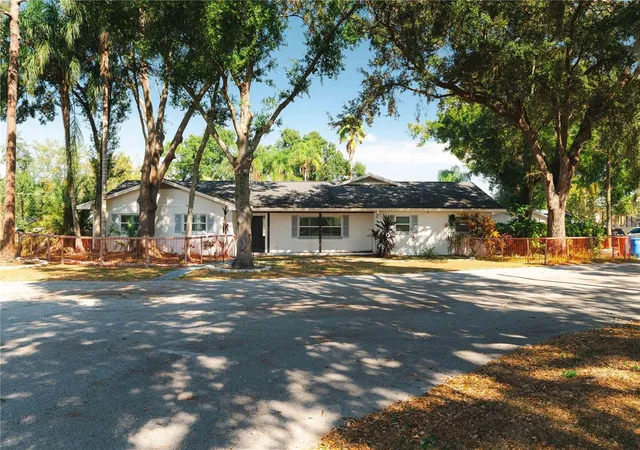
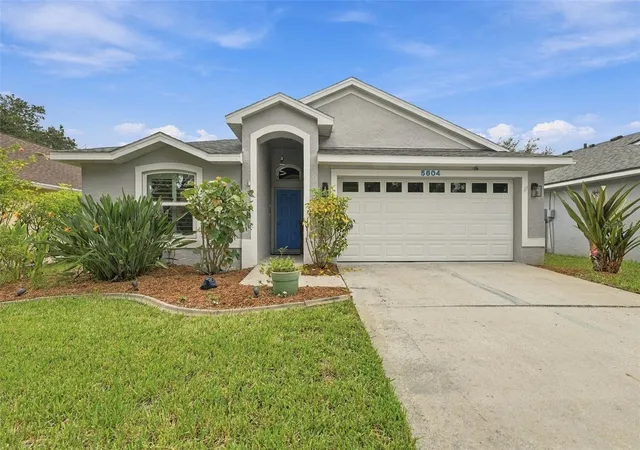
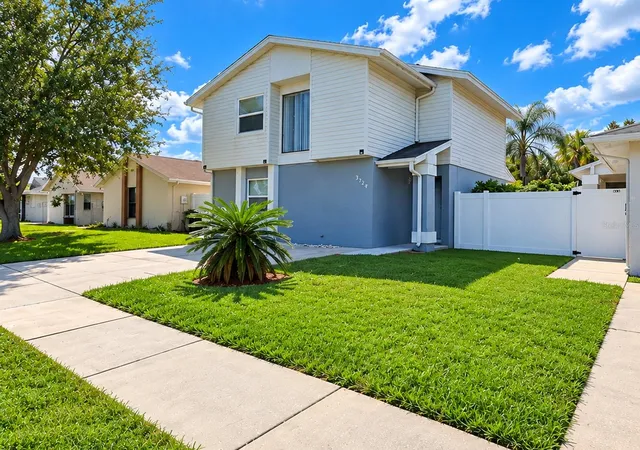
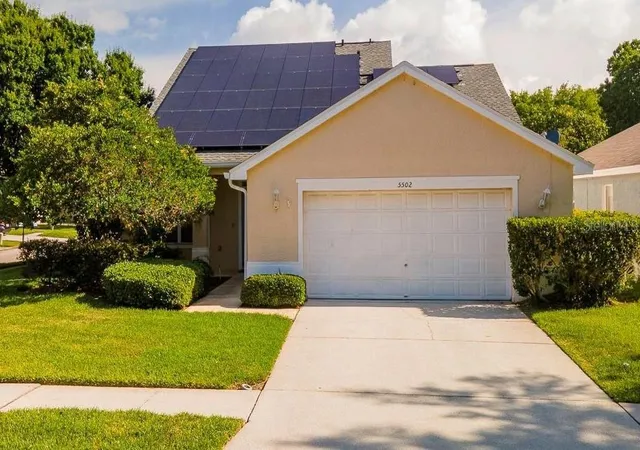
Find Homes by Property Features in Tampa, FL
Nearby New Homes For Sale

Based on information from Stellar MLS® through Oct 09, 2026, 02:30PM as submitted to and distributed by MLS GRID. All data is obtained from various sources and may not have been verified by the broker or MLS GRID. Supplied Open House Information is subject to change without notice. All information should be independently reviewed and verified for accuracy. Properties may or may not be listed by the office/agent presenting the information. IDX information is provided exclusively for consumers’ personal non-commercial use. It may not be used for any purpose other than to identify prospective properties consumers may be interested in purchasing. The data is deemed reliable but is not guaranteed by MLS GRID. The use of the MLS GRID Data may be subject to an end-user license agreement prescribed by the Member Participant’s applicable MLS, if any, and as amended from time to time. © 2026 Stellar MLS. All Rights Reserved.
 Advertising Broker: Fred McGill | Simple Showing, Inc