- Overview
- Description
- Property Details
- Location
- Facts & Features
- Getting Around
- Nearby Homes



$248,450
Monthly Est:$1,237
 3 Beds
 2 Baths
2 full baths
 1,143sqft
1082 Hilda Ln, Elkins, AR 72727
$248,450
$1,237/moEst:
Get Pre-Approved
Single Family Residence
Built in 2026
$-- HOA
0.19 acre lot
$217/sq.ft
Description
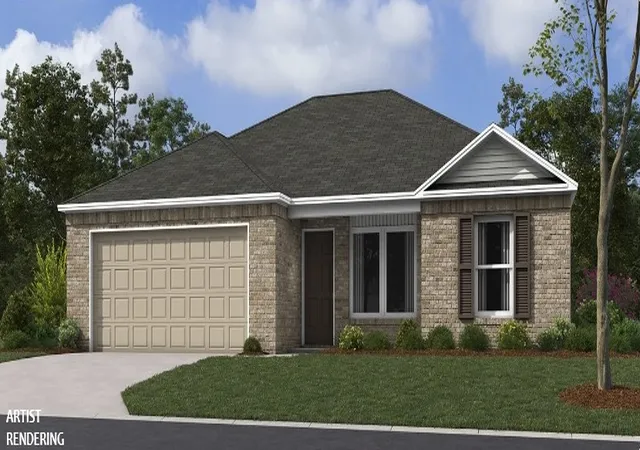
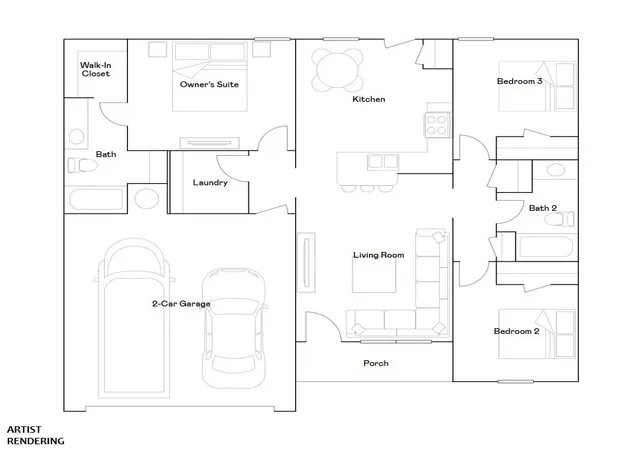
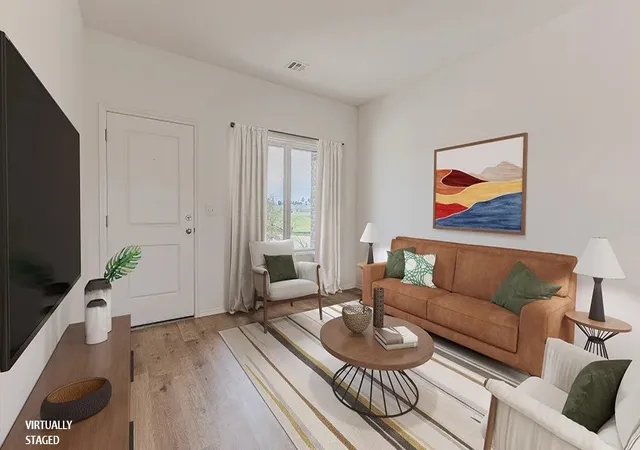
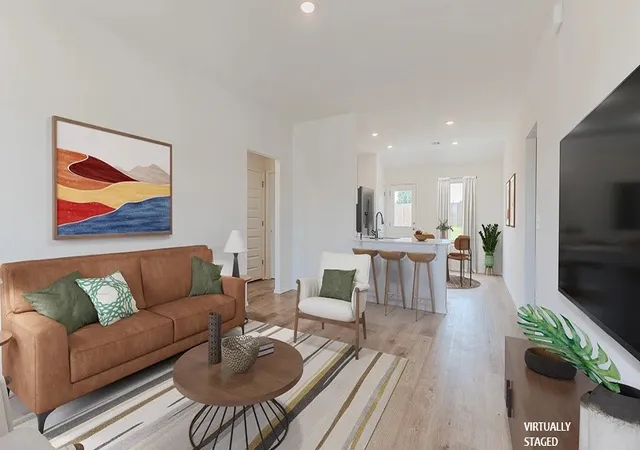
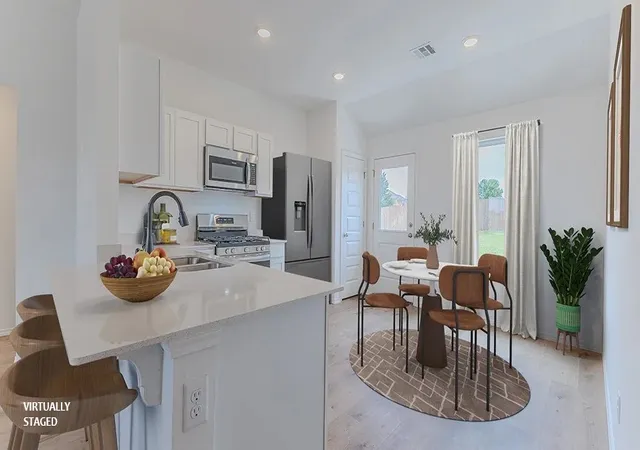
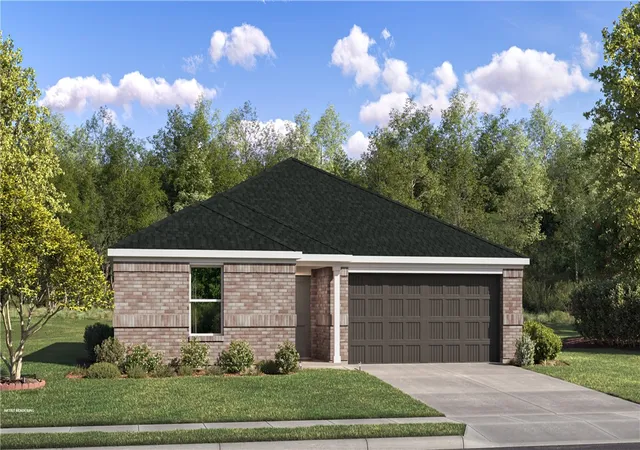
Introducing the beautiful Coleman plan, a home that exudes curb appeal with its inviting covered front porch and charming front yard landscaping. This thoughtfully designed residence features three bedrooms and two bathrooms, providing a practical and comfortable living space. The versatile layout allows for flexibility—perfect for family, guests, or even a home office. The spacious living room creates an ideal setting for relaxation, entertainment, and memorable family gatherings. Don’t miss your chance to discover the warmth and functionality of the Coleman plan today! *Photos are of a similar model.
- Houzeo last checked: 12 hours ago
- Listing updated: October 6, 2026 at 8:08 pm
- Listing Provided by: Fred Rausch (479) 231-1794 DRE #PB00008228 | Rausch Coleman Realty Group, LLC (479) 361-8834
- Source: ArkansasOne MLS-AR | MLS#: 1348375

Property Details
Status
Active
Type
Single Family Residence
No. of Stories
1
County
City
Neighborhood
--
Year Built
2026
HOA Fees
-
Finished Area
1,143 sqft
Lot Size
0.19 acre lot
Basement Area
- sqft
MLS Name
ArkansasOne MLS
MLS Number
1348375
MLS Status
Active
Days on Market
141
Cumulative Days on Market
138

Continue Your Journey in App
Find your dream home, receive real-time updates, and many more!
Download App
Continue Your Journey in App
Find your dream home, receive real-time updates, and many more!
Location
Facts & Features
Rooms
Bedrooms & bathrooms
Bedrooms: 3
Bathrooms: 2
Interior
Interior Features
Pantry, Walk In Closets
Appliances
Dishwasher, Electric Range, Electric Water Heater, Energy Star Qualified Appliances, Plumbed For Ice Maker
Sewer
Public Sewer
Heating
Central, Electric
Flooring
Carpet, Luxury Vinyl Plank
Cooling
Central Air, Electric
Exterior Features
Concrete Driveway
Construction
Year Built
Year Built: 2026
Home type
Single Family Residence
Foundation Details
Slab
Construction Materials
Brick, Vinyl Siding
Roof
Architectural, Shingle
Utilities & Energy
Laundry Features
Washer Hookup, Dryer Hookup
Parking Features
Attached, Garage
Security Features
Smoke Detectors
Basement
None
Utilities
Electricity Available, Sewer Available, Water Available
Water Source
Public
Other Features
Subdivision Name
Stokenbury Farms Vi
Community Features
Near Fire Station, Near Hospital
Disclosures
Sellers Disclosure Not Available
Lot Features
Landscaped, Subdivision
Patio And Porch Features
Patio
Price History
| Date | Event | Price |
|---|---|---|
09/21/2026 Source: | Price Increased | $246,450 +0.63% $216/sqft |
08/26/2026 Source: | Price Decreased | $244,900 -2.00% $214/sqft |
07/24/2026 Source: | Price Decreased | $249,900 -3.59% $219/sqft |
06/23/2026 Source: | Price Decreased | $259,200 -0.42% $227/sqft |
05/21/2026 Source: | Price Increased | $260,300 +4.77% $228/sqft |

Show more
Nearby Homes


Find Homes by Property Features in Elkins, AR
Nearby New Homes For Sale
Nearby Pre-Owned Homes For Sale

Based on information from the Northwest Arkansas Board of REALTORS® through Oct 09, 2026, 02:30PM. Information is provided exclusively for personal, non-commercial use, and may not be used for any purpose other than to identify prospective properties consumers may be interested in purchasing. This website may not include listings or property addresses of sellers who have directed their listing brokers to withhold their listing or their property address from display on the Internet. All information deemed reliable but not guaranteed. ©2026 Northwest Arkansas Board of REALTORS®. All Rights Reserved.
 Advertising Broker: William Johnson | William Johnson Brokerage