- Overview
- Description
- Property Details
- Location
- Facts & Features
- Getting Around
- Nearby Homes


$259,900
Monthly Est:$1,294
 3 Beds
 2 Baths
2 full baths
 1,478sqft
10820 Mallard Dr, Keithville, LA 71047
$259,900
$1,294/moEst:
Get Pre-Approved
Single Family Residence
Built in 1960
$-- HOA
5.29 acres lot
$176/sq.ft
Description
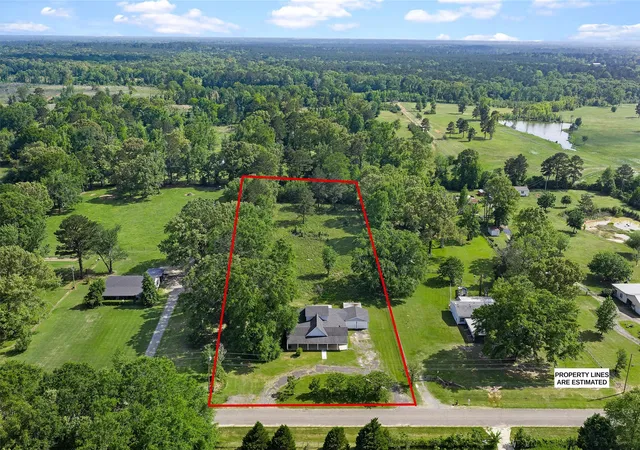
MOTIVATED SELLER! Seller willing to PAY buyer's closing costs upon a favorable offer! The perfect Farmhouse on a little over 5 acres is waiting for new owners! Qualifies for ZERO DOWN Rural Development. Completely remodeled home with barn and workshop, both with electricity! Fully Fenced in for all your animals to start living with you immediately! From head to toe, the upgrades are endless! New Roof, All New Windows, Granite Counter Tops, New Appliances, New Motor in HVAC, Septic Pumped, Updated Electrical! Not to mention the cosmetic updates of new paint inside and out, new floors, new bathrooms, new shower, fresh lighting. The list goes on! Upon entering you will find a cozy sunroom with natural light opening into an open concept living, dining and kitchen with island to entertain. A back porch dream and covered parking with new driveway installed for your convenience. You can't ask for better than this peaceful retreat and room to breathe! Schedule your showing today!
- Houzeo last checked: 8 hours ago
- Listing updated: October 3, 2026 at 12:11 am
- Listing Provided by: Katelyn Roan (318) 402-6983 | Osborn Hays Real Estate, LLC (318) 603-3641
- Source: NTREIS MLS-TX | MLS#: 21402267

Property Details
Status
Active
Type
Single Family Residence
No. of Stories
1
County
City
Neighborhood
--
Year Built
1960
HOA Fees
-
Finished Area
1,478 sqft
Lot Size
5.29 acres lot
Basement Area
- sqft
MLS Name
NTREIS MLS
MLS Number
21402267
MLS Status
Active
Cumulative Days on Market
153

Continue Your Journey in App
Find your dream home, receive real-time updates, and many more!
Download App
Continue Your Journey in App
Find your dream home, receive real-time updates, and many more!
Location
Facts & Features
Rooms
Bedrooms & bathrooms
Bedrooms: 3
Bathrooms: 2
LivingRoom
Level: First
Area: 0.00 Square Feet
Dimensions: 0 x 0
PrimaryBedroom
Level: First
Area: 0.00 Square Feet
Dimensions: 0 x 0
Interior
Interior Features
Decorative Designer Lighting Fixtures, Eat In Kitchen, Granite Counters, Kitchen Island, Open Floorplan, Pantry
Sewer
Septic Tank
Cooling
Central Air
Heating
Central
Appliances
Dishwasher, Gas Range
Flooring
Vinyl
Construction
Year Built
Year Built: 1960
Home type
Single Family Residence
Roof
Shingle
Architectural Style
Ranch, Detached
Foundation Details
Pillar Post Pier
Utilities & Energy
Fireplace Features
Wood Burning
Parking Features
Attached Carport
Water Source
Community Coop
Pool Features
None
Utilities
Electricity Connected, Septic Available, Water Available
Other Features
Subdivision Name
Quiet Place
Patio And Porch Features
Covered
Lot Features
Acreage, Cleared
Price History
| Date | Event | Price |
|---|---|---|
10/02/2026 Source: | Price Decreased | $259,900 -7.15% $176/sqft |
06/01/2026 Source: | Listed for Sale | $279,900 -3.45% $189/sqft |
05/01/2026 Source: | Price Increased | $289,900 +3.57% $196/sqft |
05/01/2026 Source: | Off Market | $279,900 +229.29% $189/sqft |
04/30/2025 Source: | Price Increased | $85,000 +13.33% $58/sqft |

Show more
Nearby Homes


Find Homes by Property Features in Keithville, LA

Based on information from the North Texas Real Estate Information Systems, Inc., through Oct 09, 2026, 02:30PM. Information is provided exclusively for consumers’ personal, non-commercial use. It may not be used for any purpose other than to identify prospective properties consumers may be interested in purchasing. Data is deemed reliable but is not guaranteed accurate. This website may not include listings or property addresses of sellers who have directed their listing brokers to withhold their listing or their property address from display on the Internet. ©2026 North Texas Real Estate Information Systems, Inc. All Rights Reserved.
 Advertising Broker: Michelle Brecker | Pathway To Home Realty