
- Overview
- Description
- Property Details
- Location
- Facts & Features
- Getting Around
- Nearby Homes
 3D Tour

$1,500,000
Monthly Est:$7,466
 5 Beds

5 full baths + 1 half bath
 8,153sqft
10822 Nutmeg Rd, Plymouth, IN 46563
$1,500,000
$7,466/moEst:
Manufactured On Land
Built in 1993
$-- HOA
6.88 acres lot
$184/sq.ft
Description
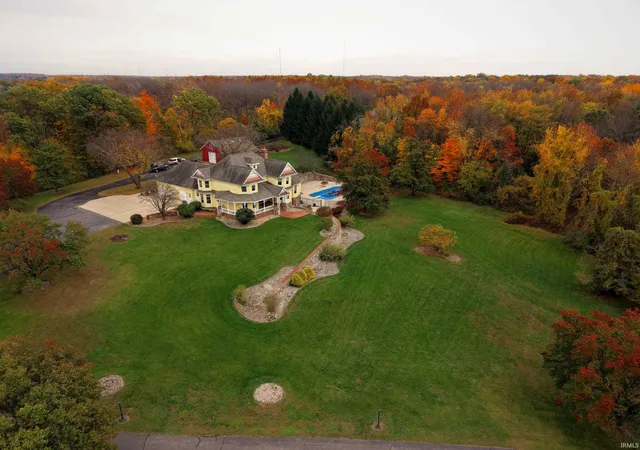
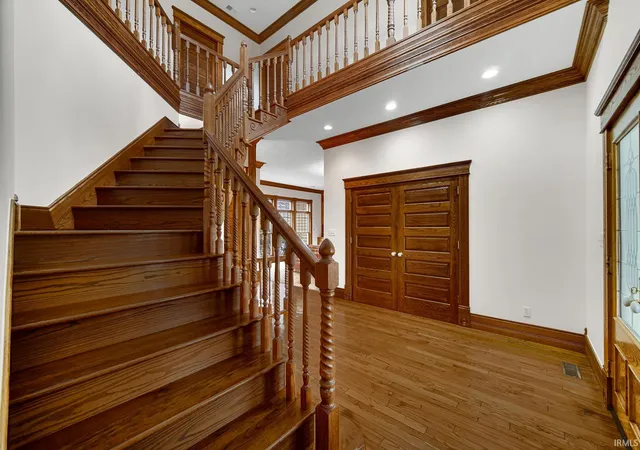
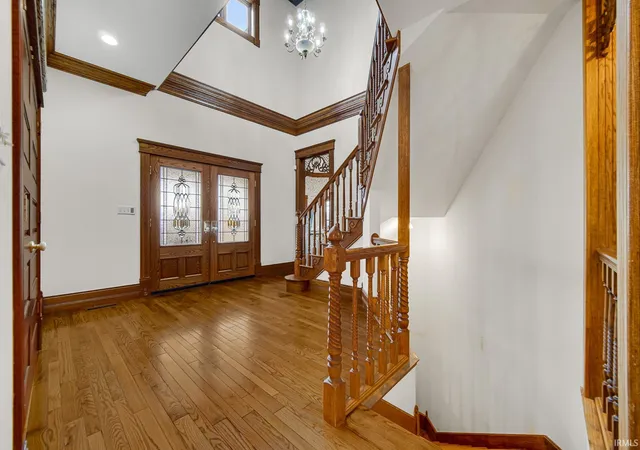
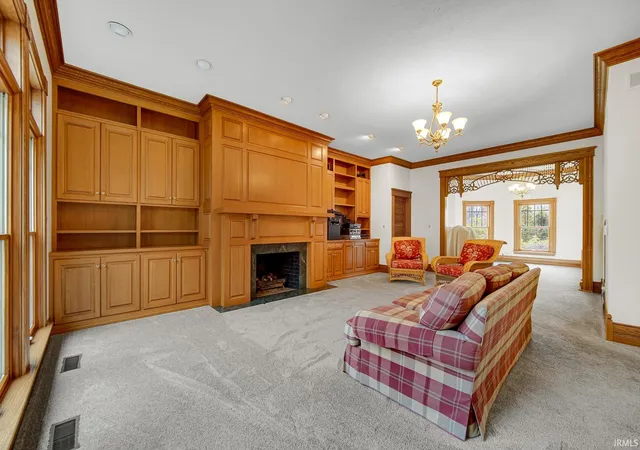
One of a kind doesn't begin to describe this Plymouth home. Sitting just outside of town on beautiful Nutmeg Road is this remarkable home. The winding driveway through the 6.5+ acre property leads to a 3 car garage and additional pole barn. The home hosts 5 bed and 5 1/2 bath. There are 2 kitchens, 2 laundry rooms, and 2 gorgeous fireplaces. The main floor master bedroom and bath offer a private suite overlooking the in-ground pool and patio. Upstairs you'll find the second laundry room and 2 jack and jill baths for the 4 bedrooms, 3 of which have walk in closets and one with a loft. The walkout basement, features the 2nd kitchen, 2 more full baths, a cigar room and beautiful stone fireplace. The sunroom is also a perfect summer space. The quality of construction and materials is unmatched.
- Houzeo last checked: 8 minutes ago (November 22, 2026 at 12:16 am)
- Listing updated: November 6, 2026 at 6:17 pm
- Listing Provided by: Morgan Sissel (574) 952-4578 | COLLINS and CO REALTORS - PLYMOUTH
- Source: Indiana Regional MLS-IN | MLS#:

Property Details
Status
Active
Type
Manufactured Mobile Home
No. of Stories
-
County
--
City
Neighborhood
--
Year Built
1993
HOA Fees
-
Finished Area
8,153 sqft
Lot Size
6.88 acres lot
Basement Area
- sqft
MLS Name
Indiana Regional MLS
MLS Number
202645782
MLS Status
Active
Days on Market
15
Continue Your Journey in App
Find your dream home, receive real-time updates, and many more!
Location
Facts & Features
Rooms
Bedrooms & bathrooms
Bedrooms: 5
Bathrooms: 6
Interior
Interior Features
Bookcases, High Ceilings, Closet(s) Walk In, Dryer Hook Up Gas, Eat In Kitchen, Entrance Foyer, Garden Tub, Irrigation System, Kitchen Island, Landscaped, Natural Woodwork, Open Floorplan, Patio Open, Range/oven Hook Up Gas, Six Panel Doors, Twin Sink Vanity, Stand Up Shower, Tub And Separate Shower, Tub/shower Combination, Main Level Bedroom Suite, Formal Dining Room, Great Room, Main Floor Laundry, Jack & Jill Bath
Heating
Conventional, Forced Air, Multiple Heating Systems
Flooring
Carpet, Hardwood, Tile
Cooling
Central Air, Multi Units
Appliances
Dishwasher, Microwave, Refrigerator, Gas Cooktop, Oven Built In, Pool Equipment, Gas Range, Gas Water Heater, Water Softener Owned
Sewer
Septic Tank
Construction
Year Built
Year Built: 1993
Home type
Manufactured On Land
Roof
Asphalt
Foundation Details
Concrete Perimeter
Architectural Style
Victorian
Construction Materials
Brick, Wood Siding
Utilities & Energy
Basement
Finished, Full, Walk Out Access
Parking Features
Asphalt, Concrete
Water Source
Well
Association Amenities
Pool
Fireplace Features
Great Room, Glass Doors, Wood Burning, Basement, Two, Gas Starter
Other Features
Lot Features
Partially Wooded, 6 9.999
Subdivision Name
None

Find Homes by Property Features in Plymouth, IN


IDX information is provided exclusively for consumer's personal, non-commercial use and may not be used for any purpose other than to identify prospective properties that consumers may be interested in purchasing. Data is deemed reliable but is not guaranteed accurate by the MLS.
 Advertising Broker: Jonah Hartsburg | Hoosier Hub Realty