
- 0
- 1
- Overview
- Description
- Property Details
- Location
- HOA Management
- Facts & Features
- Getting Around
- Nearby Homes



Listed by: Bryan Hulen (425) 652-0255 | COMPASS (206) 330-0314
$1,095,000
Monthly Est:$5,450
 4 Beds
 3 Baths
2 full baths + 1 half bath
 2,923sqft
10829 47th Avenue SE, Everett, WA 98208
$1,095,000
$5,450/moEst:
Get Pre-Approved
Single Family Residence
Built in 2001
$43.75/mo HOA
9,148 sqft lot
$375/sq.ft
Description
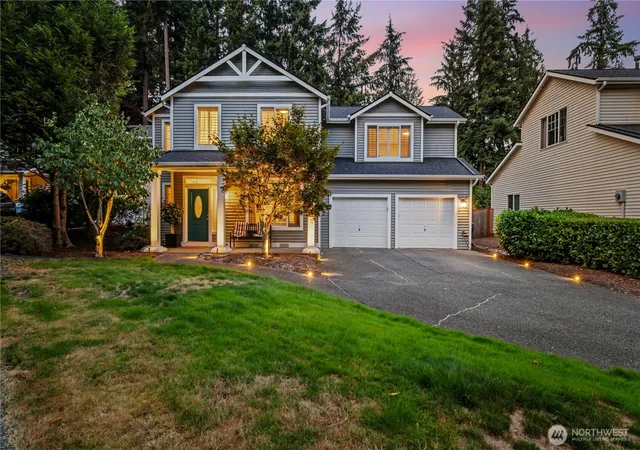
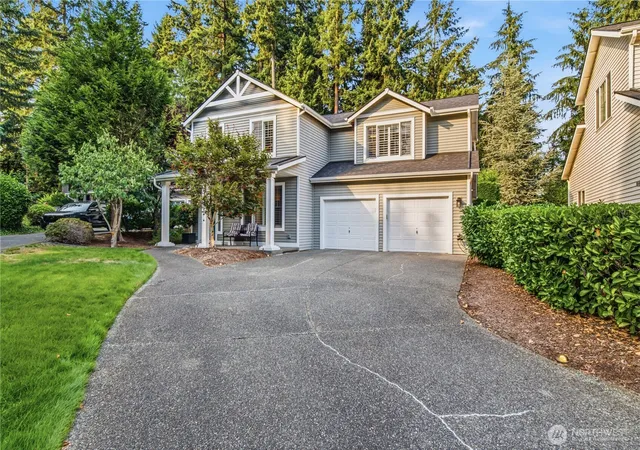
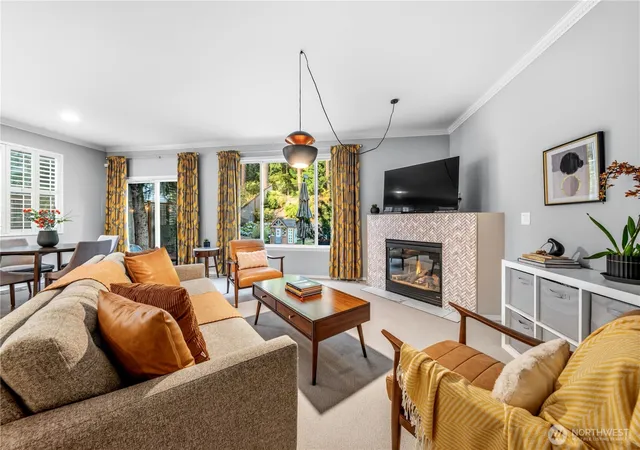
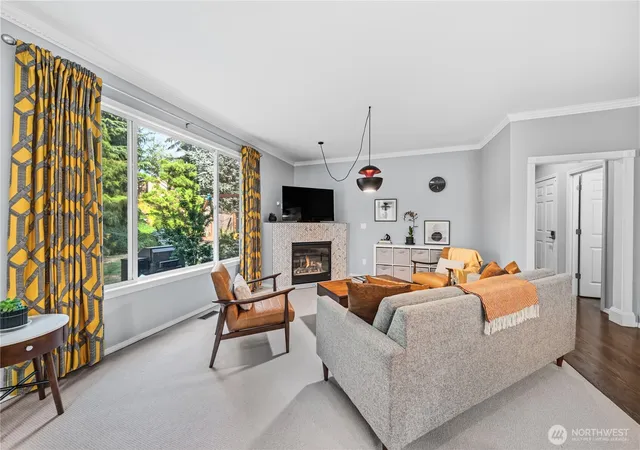
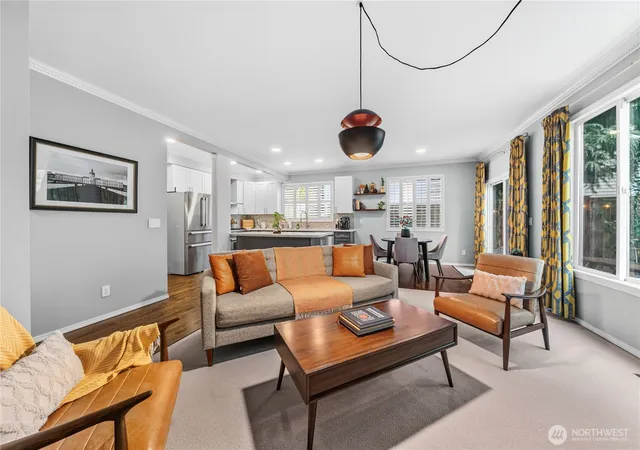
Imagine a place where quiet serenity blends with the neighborhood’s best cul de sac location, where understated luxury meets ultimate utility. Spanning over 2,900 sq ft, this stunning modern craftsman in Everett’s Pinehurst community is more than a new house, it presents a total lifestyle makeover. Offering 4 generously sized bedrooms & a huge bonus room, there is space to spread out & breathe. Lovely covered front porch ushers inside where elevated two-story ceiling, solid oak hardwood floors & living room with wool carpet create a warm ambiance for all seasons. Spectacular chef’s kitchen with two-toned shaker cabinetry, quartz countertops & gas range flows seamlessly into the ideal great room where a centerpiece gas fireplace is framed by a wall of windows & marble tile work. In-kitchen eating space plus a separate dedicated dining room presents flexibility for both relaxed meals at home & formal gatherings. Primary bedroom boasts plentiful space & a spa-inspired en suite bathroom with double vanity, soaker tub, lovely tiled shower & walk-in closet with built-ins. Private backyard retreat where play & peaceful evenings on the patio combine with the sound of your own tranquil waterfall to wash away the tensions of the day. Large 3-car tandem garage with overhead storage makes full use of every square inch. Central A/C plus smart light switches, timer-operated irrigation & app-controlled landscape lighting make this exquisite home easy care & tech friendly.
- Houzeo last checked: 12 hours ago
- Listing updated: September 25, 2026 at 9:42 pm
- Source: Northwest Multiple Listing Service | MLS#: NWM2570168

Property Details
Status
Active
Type
Single Family Residence
No. of Stories
-
County
City
Neighborhood
--
Year Built
2001
HOA Fees
$43.75/mo
Finished Area
2,923 sqft
Lot Size
9,148 sqft lot
Basement Area
- sqft
MLS Name
Northwest Multiple Listing Service
MLS Number
NWM2570168
MLS Status
Active
Days on Market
46
Cumulative Days on Market
45

Continue Your Journey in App
Find your dream home, receive real-time updates, and many more!
Download App
Continue Your Journey in App
Find your dream home, receive real-time updates, and many more!
Location
HOA Management
N/A
HOA Fees
$525/ Annually
Amenities
 Amenities and services may be covered by one or multiple associations and service providers.
 Common Area Maintenance
Disclaimer: Amenities are based on third-party information and may vary; buyers must independently verify all amenities, as information is deemed reliable but not guaranteed.
Facts & Features
Rooms
Bedrooms & bathrooms
Bedrooms: 4
Bathrooms: 3
Bonus Room
Level: Second
Dining Room
Level: Main
Entry Hall
Level: Main
Family Room
Level: Main
Kitchen With Eating Space
Level: Main
Living Room
Level: Main
Primary Bedroom
Level: Second
Bathroom Full
Level: Second
Bathroom Full
Level: Second
Bathroom Half
Level: Main
Bedroom
Level: Second
Bedroom
Level: Second
Bedroom
Level: Main
Interior
Flooring
Hardwood, Laminate, Vinyl, Carpet
Appliances
Dishwasher, Disposal, Dryer, Microwave, Refrigerator, Stove(s)/range(s), Washer
Exterior Features
Metal/vinyl, Wood
Sewer
Sewer Connected
Interior Features
Bath Off Primary, Dbl Pane/storm Window, Dining Room, Fireplace, French Doors, Pantry, Security System, Skylight(s), Smart Wired, Sprinkler System, Walk In Closet(s), Water Heater
Heating
90%+ High Efficiency
Cooling
Central Air
Construction
Year Built
Year Built: 2001
Home type
Single Family Residence
Architectural Style
Craftsman
Roof
Composition
Foundation Details
Poured Concrete
Construction Materials
Metal/vinyl, Wood
Utilities & Energy
Parking Features
Attached Garage
Security Features
Fully Fenced, Security System
Water Source
Public
Fireplace Features
Gas
Other Features
Lot Features
Cul De Sac, Dead End Street, Paved, Secluded
Subdivision Name
Pinehurst
Community Features
Park, Playground
Price History
| Date | Event | Price |
|---|---|---|
08/18/2026 Source: | Listed for Sale | $1,095,000 +5.29% $375/sqft |
06/29/2022 Source: | Price Increased | $1,040,000 +115.99% $356/sqft |
06/01/2016 Source: | Price Increased | $481,500 +41.64% $165/sqft |
09/26/2003 Source: | Sold | $339,950 $116/sqft |

Nearby Homes
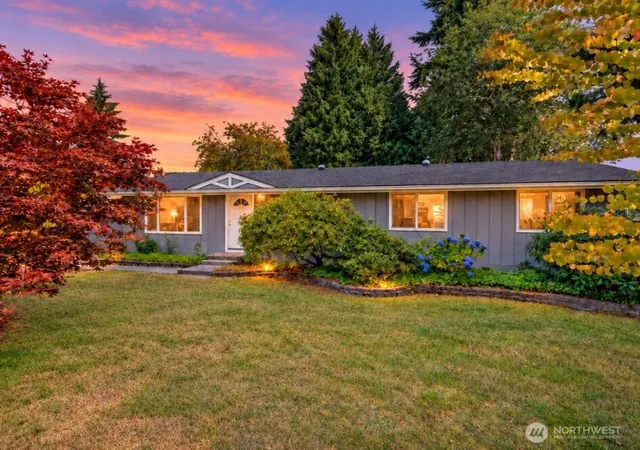
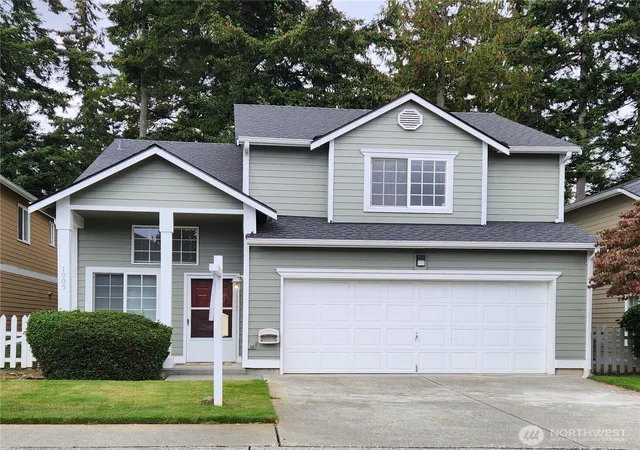
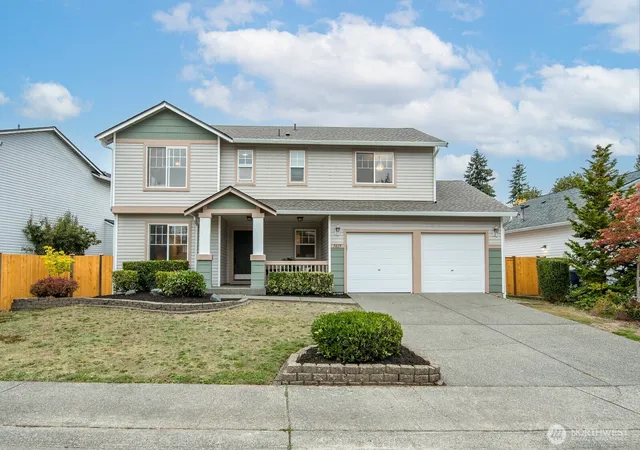
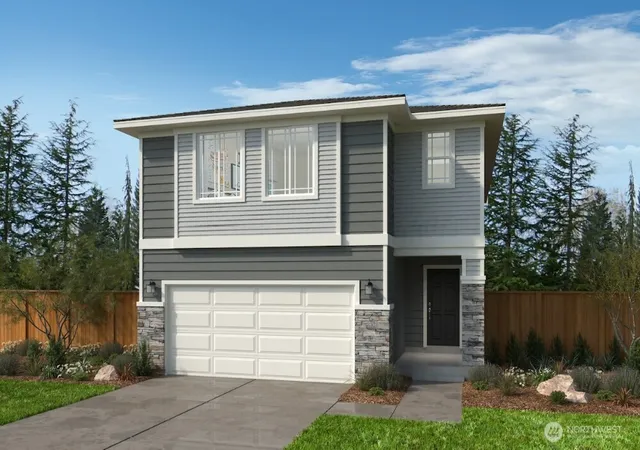
Find Homes by Property Features in Everett, WA
Nearby New Homes For Sale

Based on information submitted to the MLS GRID by Northwest Multiple Listing Service as of Oct 02, 2026, 09:01AM. All data is obtained from various sources and may not have been verified by broker or MLS GRID. Supplied Open House Information is subject to change without notice. All information should be independently reviewed and verified for accuracy. Properties may or may not be listed by the office/agent presenting the information.
IDX information is provided exclusively for consumers’ personal, noncommercial use; it may not be used for any purpose other than to identify prospective properties that consumers may be interested in purchasing, that the data is deemed reliable, but is not guaranteed by MLS GRID, and that the use of the MLS GRID Data may be subject to an end-user license agreement prescribed by the Member Participant’s applicable MLS, if any and as amended from time to time. © 2025 Northwest Multiple Listing Service. All Rights Reserved.
 Advertising Broker: Christy Lee-Naumann (267) 341-8337 | Houzeo Brokerage LLC