- Overview
- Description
- Property Details
- Location
- HOA Management
- Facts & Features
- Getting Around
- Nearby Homes




$369,900
Monthly Est:$1,841
 4 Beds
 3 Baths
2 full baths + 1 half bath
 --sqft
1083 Gadwall Dr, Alabaster, AL 35007
$369,900
$1,841/moEst:
Get Pre-Approved
Single Family Residence
Built in 2026
$40/mo HOA
7,405.2 sqft lot
--/sqft
Description
Ask about our interest rates, paid closing cost and easily added options.
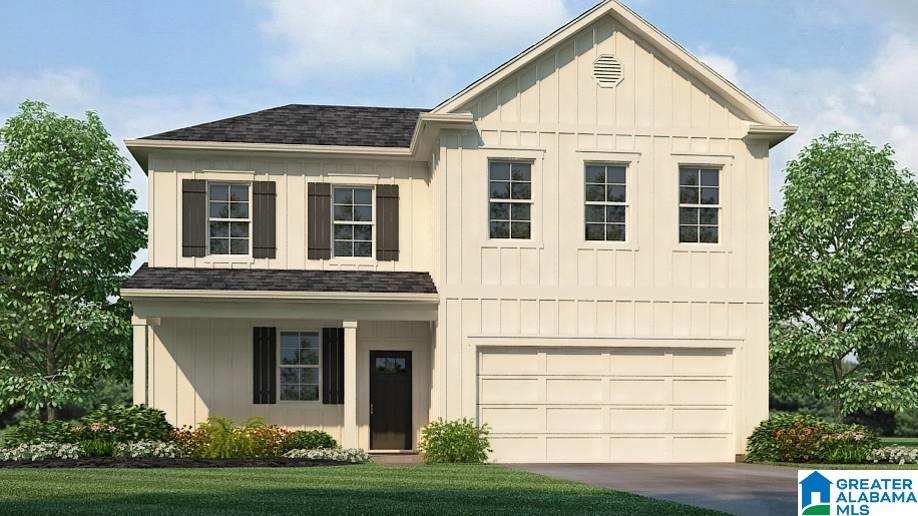
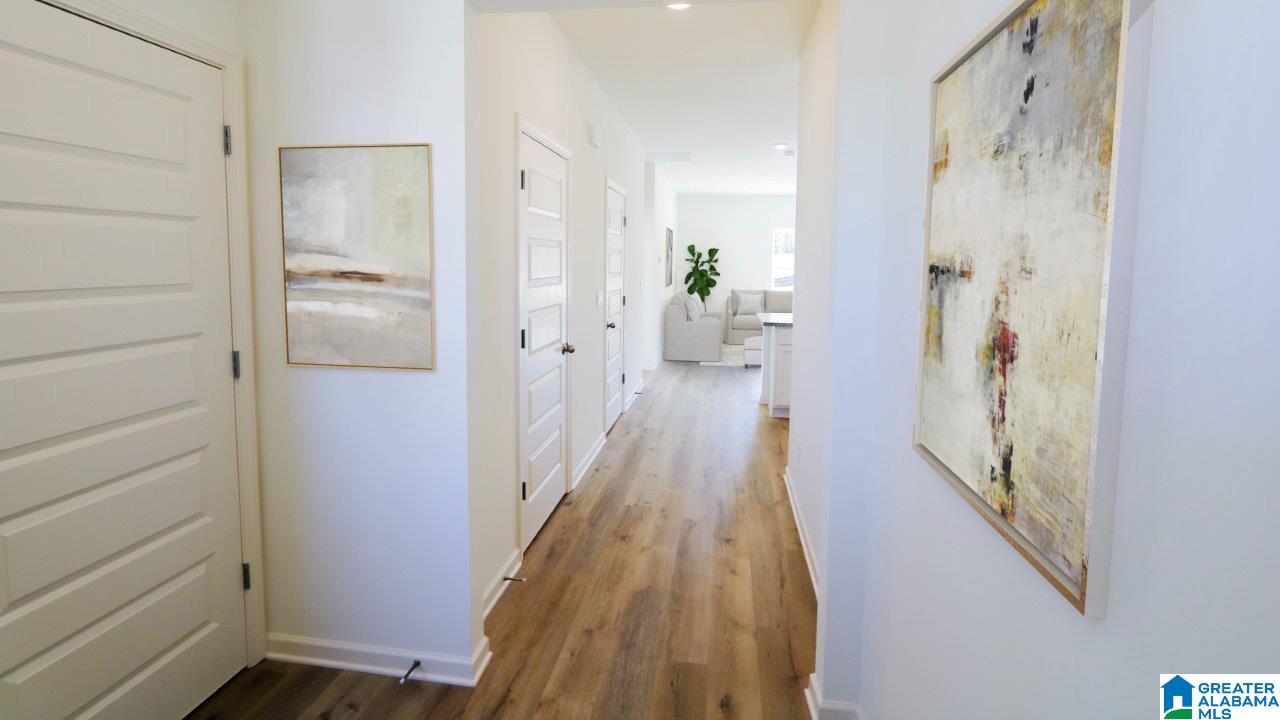
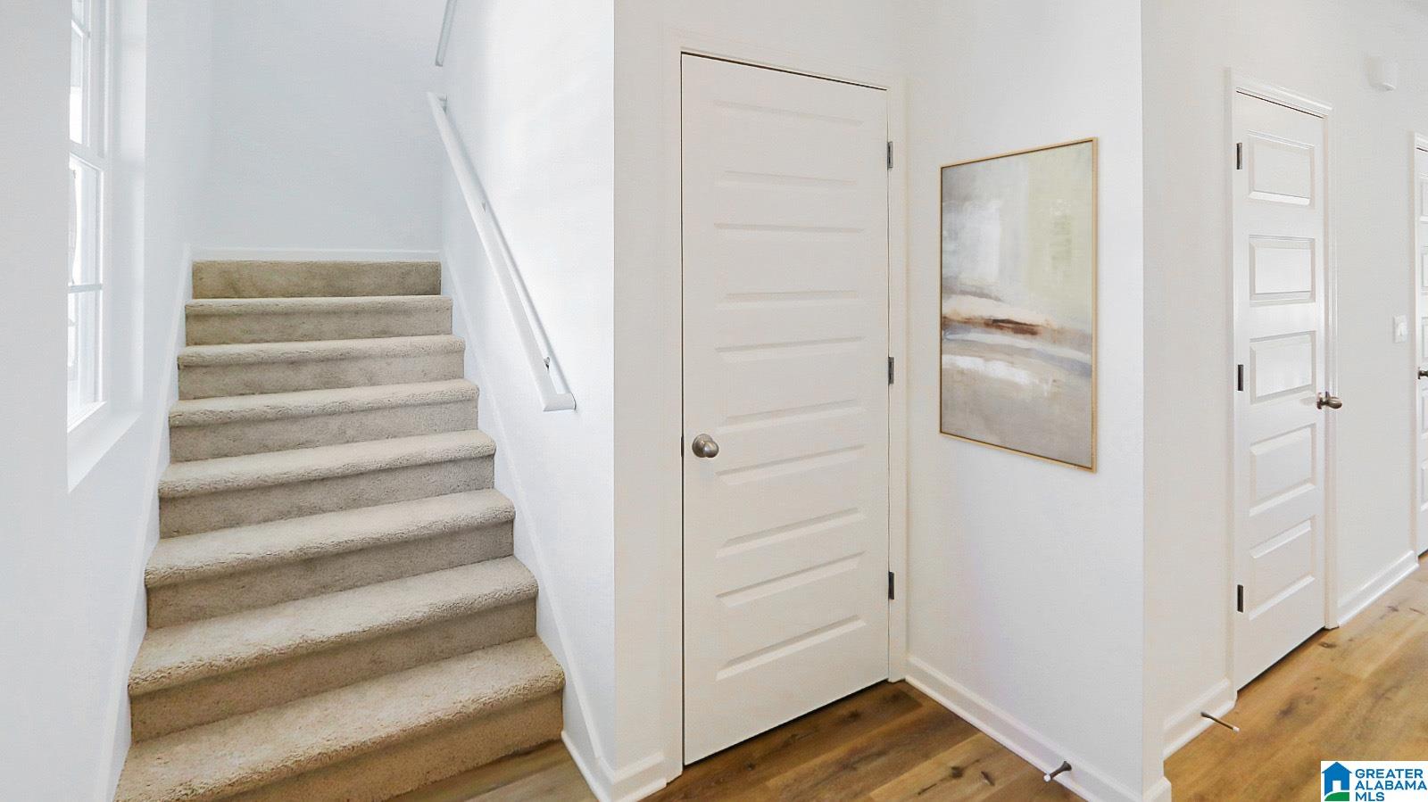
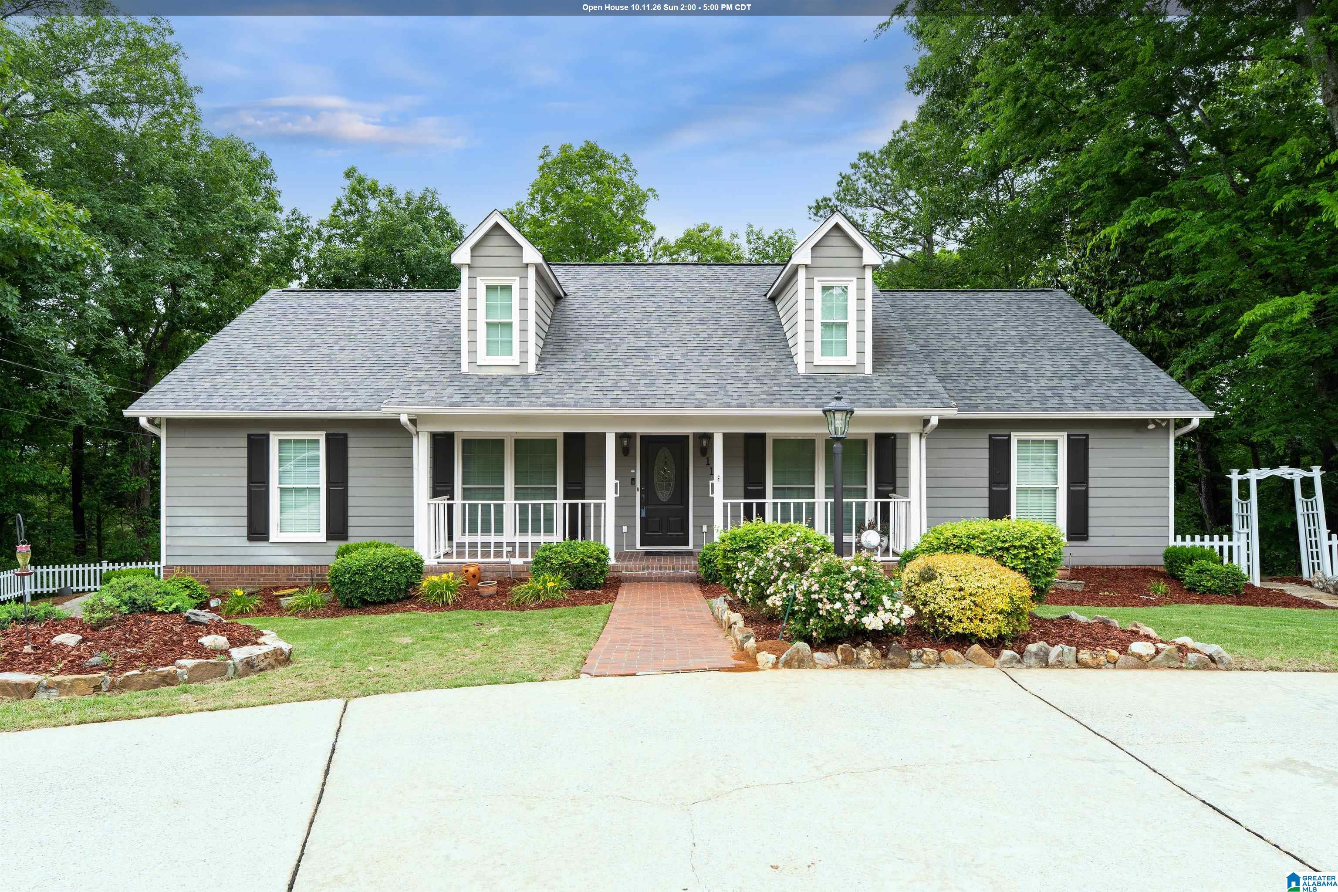
The Belfort is a two-story plan with 4 bedrooms and 2.5 bathrooms in 2,256 square feet. An elegant foyer leads into a chef-inspired kitchen with a large island for extra seating and a pantry. The kitchen opens into a generous living room. The main-level Bedroom One suite offers a luxurious bath with a soaking garden tub and separate shower, water closet, double vanities, and a large walk-in closet. A powder room and a walk-in laundry room complete the main level. There are 3 additional bedrooms, 2 with walk-in closets, and a full bathroom on the second level. There’s also a loft-style living room, perfect for a play area or media room. Quality materials and workmanship throughout, with superior attention to detail, plus a one-year builders warranty.
- Houzeo last checked: 1 hour ago
- Listing updated: June 19, 2026 at 2:50 pm
- Listing Provided by: Mellanie Wright (225) 205-7728182 , Shelly Nulph | DHI Realty of Alabama (205) 772-8182
- Source: Greater Alabama MLS-AL | MLS#: 21448571

Property Details
Status
Pending
Type
Single Family Residence
No. of Stories
-
County
City
Neighborhood
--
Year Built
2026
HOA Fees
$40/mo
Finished Area
- sqft
Lot Size
7,405.2 sqft lot
Basement Area
- sqft
MLS Name
Greater Alabama MLS
MLS Number
21448571
MLS Status
Pending - Pending
Days on Market
194

Continue Your Journey in App
Find your dream home, receive real-time updates, and many more!
Download App
Continue Your Journey in App
Find your dream home, receive real-time updates, and many more!
Location
HOA Management
N/A
HOA Fees
$480/ Annually
Amenities
 Amenities and services may be covered by one or multiple associations and service providers.
 Common Grounds Mntc
Management Fee
Utilities for Comm Areas
Disclaimer: Amenities are based on third-party information and may vary; buyers must independently verify all amenities, as information is deemed reliable but not guaranteed.
Facts & Features
Rooms
Bedrooms & bathrooms
Bedrooms: 4
Bathrooms: 3
Interior
Sewer
Connected
Cooling
Central Air, Electric, Zoned
Window Features
Exterior Features
None
Heating
Central, Electric, Zoned
Flooring
Carpet, Vinyl
Interior Features
None
Construction
Year Built
Year Built: 2026
Home type
Single Family Residence
Construction Materials
1 Side Brick, Hardi Plank Type
Foundation Details
Slab
Property Condition
New Construction
Utilities & Energy
Basement
Laundry Features
Washer Hookup
Security Features
Parking Features
Attached, Driveway, Parking (mlvl)
Pool Features
Cleaning System, In Ground, Fenced
Other Features
Lot Features
Subdivided
Price History
| Date | Event | Price |
|---|---|---|
06/18/2026 Source: | Pending | $369,900 $0/sqft |
05/31/2026 Source: | Listed for Sale | $369,900 -5.13% $0/sqft |
05/31/2026 Source: | Price Decreased | $389,900 -1.23% $0/sqft |
05/31/2026 Source: | Price Increased | $394,750 +1.24% $0/sqft |
05/18/2026 Source: | Pending | $389,900 $0/sqft |

Show more
Nearby Homes


Find Homes by Property Features in Alabaster, AL

Based on information from the Greater Alabama MLS through Oct 14, 2026, 03:00PM. Information is provided exclusively for consumers’ personal, non-commercial use, that it may not be used for any purpose other than to identify prospective properties consumers may be interested in purchasing, and that the data is deemed reliable but is not guaranteed accurate by the MLS.This website may not include listings or property addresses of sellers who have directed their listing brokers to withhold their listing or their property address from display on the Internet. © 2026 Greater Alabama MLS, Inc. All rights reserved.
 Advertising Broker: William Johnson | William Johnson Brokerage
