- Overview
- Description
- Property Details
- Location
- HOA Management
- Facts & Features
- Getting Around
- Nearby Homes




$364,900
Monthly Est:$1,816
 4 Beds
 3 Baths
3 full baths
 2,062sqft
1083 Lakeside Ln, Oregon, OH 43616
$364,900
$1,816/moEst:
Get Pre-Approved
Single Family Residence
Built in 2026
$37.5/mo HOA
0.15 acre lot
$177/sq.ft
Description
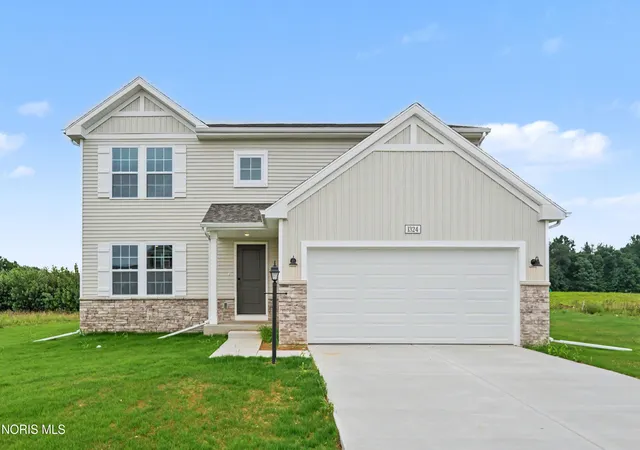
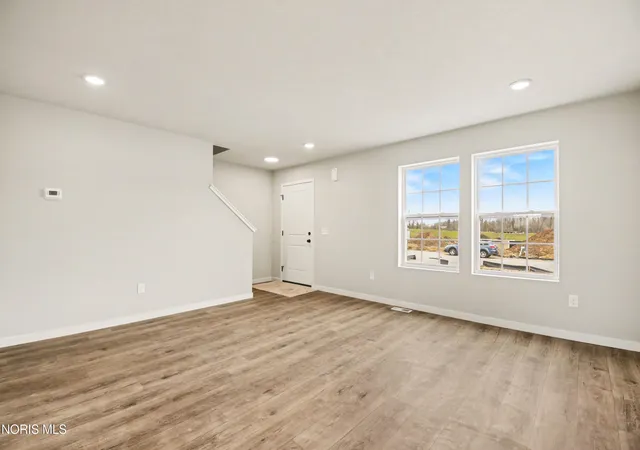
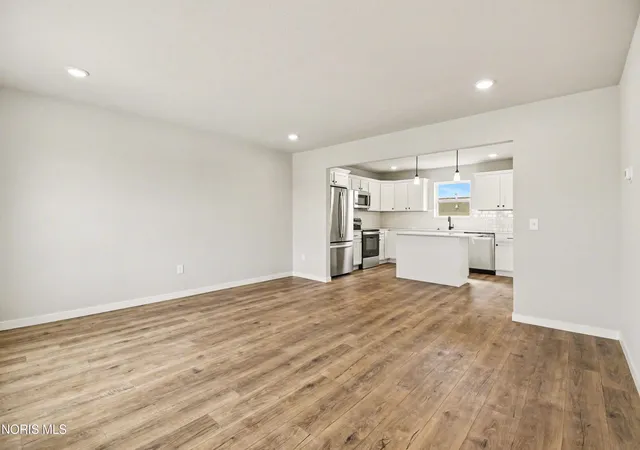
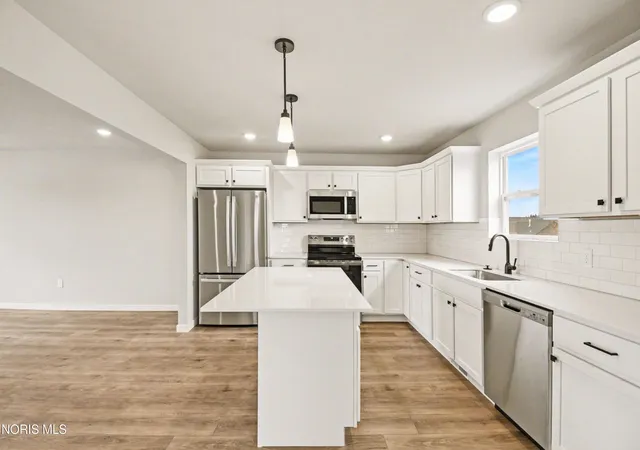
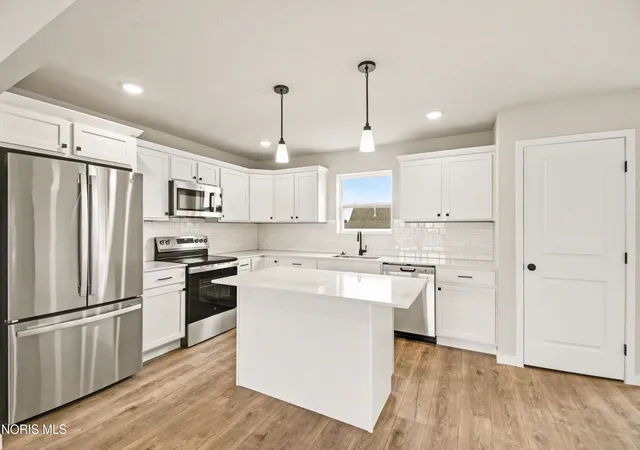
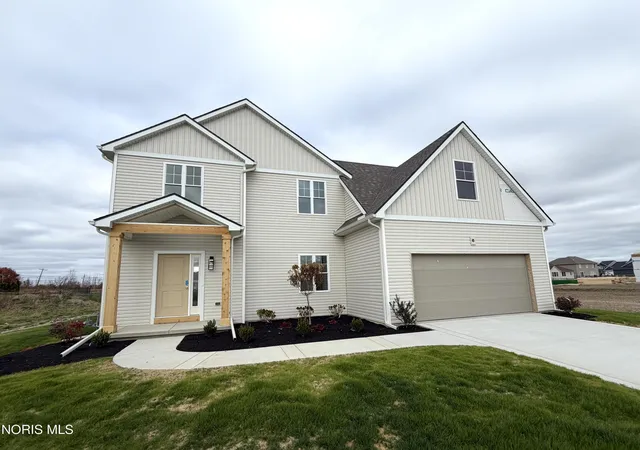
New Construction Home in Oregon Town Center in the Oregon school district. Spanning 2,062 square feet, this two-story home invites you to enjoy 4 bedrooms and 2.5 baths designed for everyday living that brings people together in open, welcoming spaces while still providing quiet places to unwind and recharge. The great room is thoughtfully positioned at the front of the home, creating an inviting living space while maintaining open sight lines into the kitchen for a layout that feels intentionally designed. The kitchen blends style and functionality with quartz countertops, white craftsman-style cabinetry, and a full stainless steel appliance package including the refrigerator. At the center of the space, a spacious 48-inch prep island with pendant lighting above and an extended edge for barstool seating offers additional workspace and a natural gathering spot. The layout flows seamlessly into a large dining nook, where sliding glass doors open to a 10x10 patio and backyard—an ideal setting for outdoor cooking, dining, or entertaining while extending the living space beyond the interior. Just off the nook, a dedicated den is tucked at the rear of the home, providing a flexible space ideal for a home office, reading room, or creative studio with a bit of separation from the main living areas. Upstairs, all four bedrooms are generously sized and thoughtfully grouped together. The primary suite offers a private escape, complete with its own bath and a large walk-in closet. The additional bedrooms provide comfortable space for guests, hobbies, or extra workspace. Designed for efficiency and everyday functionality, this home brings together flexible living space, modern finishes, and thoughtful design in a setting that feels both practical and inviting. RESNET energy smart construction will save an estimated $950 annually. Actual savings may vary. See HERS® Rating Certificate and Energy Smart Flyer for details. Home includes a 10-year structural warranty, offering lasting peace of mind. This home is over 20 years newer compared to homes in this price range in the area.
- Houzeo last checked: 0 minutes ago
- Listing updated: September 18, 2026 at 2:54 pm
- Listing Provided by: Mike McGivney (269) 321-2610 | Allen Edwin Realty, LLC (269) 321-2610
- Source: Northwest Ohio Real Estate Information System (NORIS), Maumee, OH | MLS#: 10012655

Property Details
Status
Active
Type
Single Family Residence
No. of Stories
2
County
City
Neighborhood
--
Year Built
2026
HOA Fees
$37.5/mo
Finished Area
2,062 sqft
Lot Size
0.15 acre lot
Basement Area
- sqft
MLS Name
Northwest Ohio Real Estate Information System (NORIS), Maumee, OH
MLS Number
10012655
MLS Status
Active
Days on Market
72

Continue Your Journey in App
Find your dream home, receive real-time updates, and many more!
Continue Your Journey in App
Find your dream home, receive real-time updates, and many more!
Location
HOA Management
N/A
HOA Fees
$450/ Annually
Amenities
 Amenities and services may be covered by one or multiple associations and service providers.
 Other
Disclaimer: Amenities are based on third-party information and may vary; buyers must independently verify all amenities, as information is deemed reliable but not guaranteed.
Facts & Features
Rooms
Bedrooms & bathrooms
Bedrooms: 4
Bathrooms: 3
Interior
Sewer
Public Sewer
Appliances
Dishwasher, Microwave, Water Heater, Dryer, Electric Range, Refrigerator, Washer
Flooring
Carpet, Vinyl
Interior Features
Eat In Kitchen, Entrance Foyer, Open Floorplan, Pantry, Primary Bathroom, Walk In Closet(s)
Cooling
Central Air
Heating
Forced Air, Natural Gas
Window Features
Insulated Windows, Window Screen(s)
Construction
Year Built
Year Built: 2026
Home type
Single Family Residence
Property Condition
New Construction
Roof
Composition, Shingle
Architectural Style
Traditional
Construction Materials
Stone, Vinyl Siding
Foundation Details
Other
Utilities & Energy
Utilities
Electricity Connected, Natural Gas Connected, Sewer Connected, Water Connected
Electric
150 Amp Service
Laundry Features
Main Level
Parking Features
Concrete, Attached Garage, Garage Door Opener
Basement
Concrete, Full, Unfinished
Water Source
Public
Security Features
Carbon Monoxide Detector(s), Smoke Detector(s)
Other Features
Subdivision Name
None
Disclosures
Property Disclosure
Patio And Porch Features
Rear Patio, Front Porch
Price History
| Date | Event | Price |
|---|---|---|
08/28/2026 Source: | Listed for Sale | $364,900 $177/sqft |

Nearby Homes
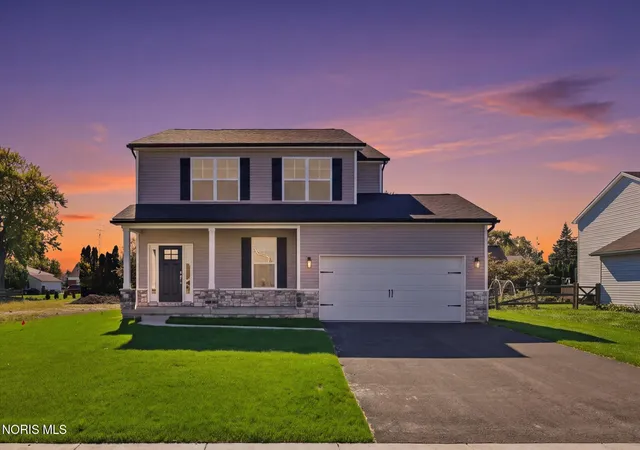
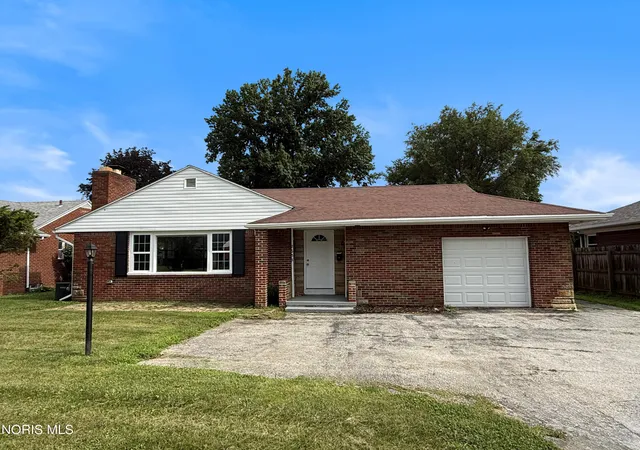
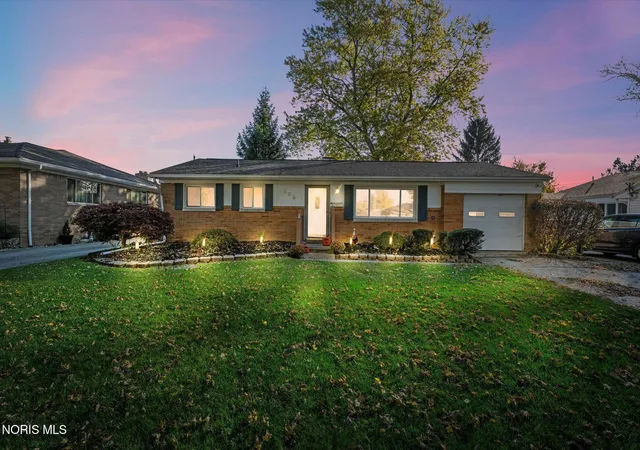
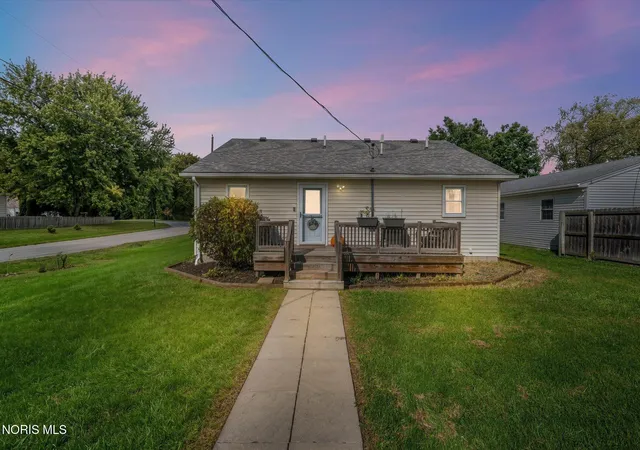
Find Homes by Property Features in Oregon, OH
Nearby New Homes For Sale
Based on information from the Northwest Ohio Real Estate Information Systems, Inc. Multiple Listing Service through Nov 08, 2026, 08:30AM. All information is provided exclusively for personal, non-commercial use, and may not be used for any purpose other than to identify prospective properties consumers may be interested in purchasing. Information is deemed reliable but not guaranteed. ©2026 NORIS. All rights reserved.
 Advertising Broker: Nicholas Huscroft | Chosen Realty
