- Overview
- Description
- Property Details
- Location
- HOA Management
- Facts & Features
- Getting Around
- Nearby Homes

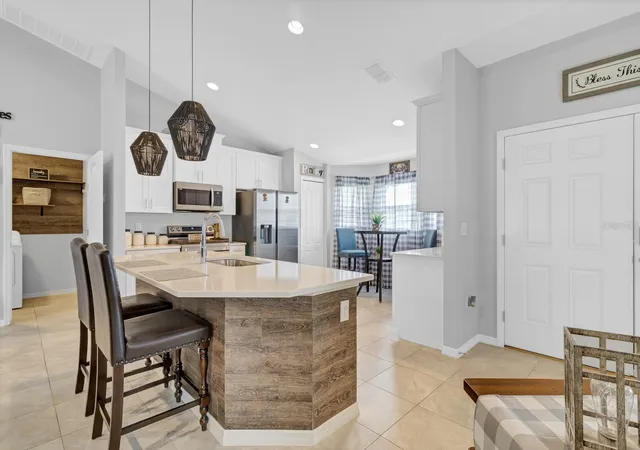


$325,000
Monthly Est:$1,618
 3 Beds
 2 Baths
2 full baths
 1,751sqft
1083 Snively Cir, Lake Hamilton, FL 33851
$325,000
$1,618/moEst:
Get Pre-Approved
Single Family Residence
Built in 2022
$48.33/mo HOA
11,182 sqft lot
$186/sq.ft
Description
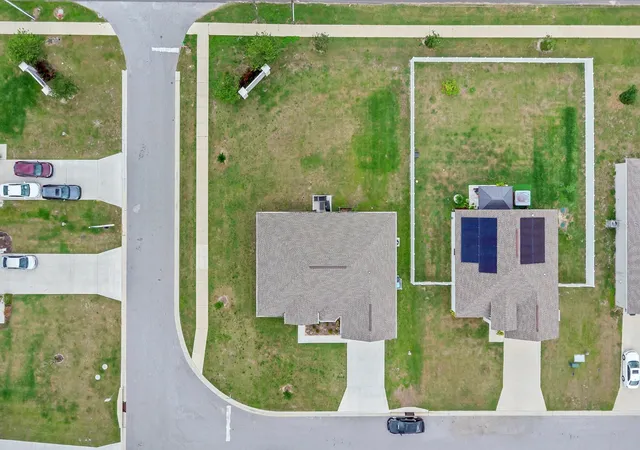
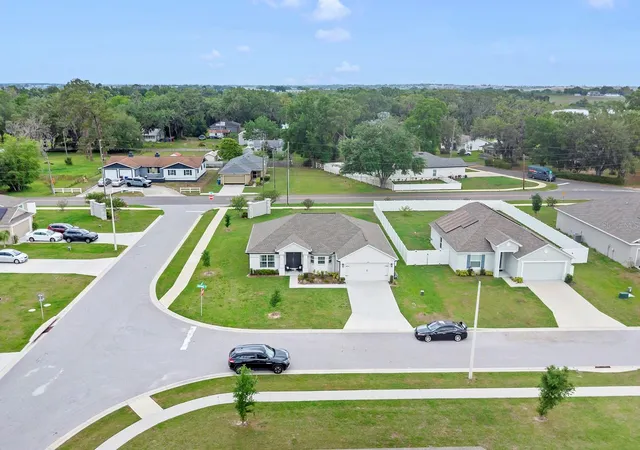
NO CDD! Built in 2022 and situated on a spacious corner lot, this beautifully maintained 3-bedroom, 2-bath home offers modern construction, an open layout and an exceptional setting within an intimate community of only 22 homes.
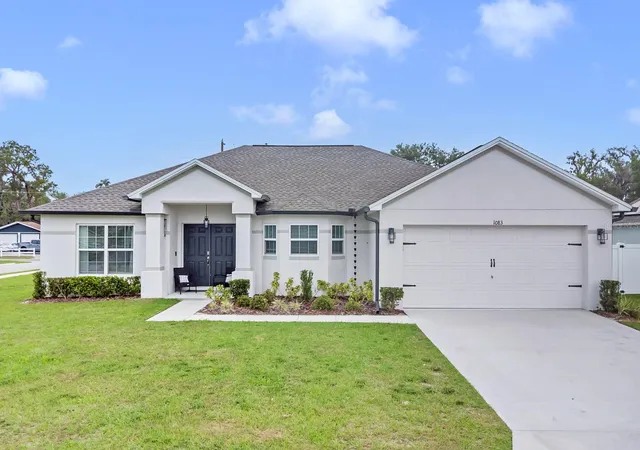
Located at 1083 Snively Circle in Lake Hamilton, the home welcomes you with attractive curb appeal, a covered front porch and an expansive corner yard that provides additional outdoor space and separation from neighboring properties.
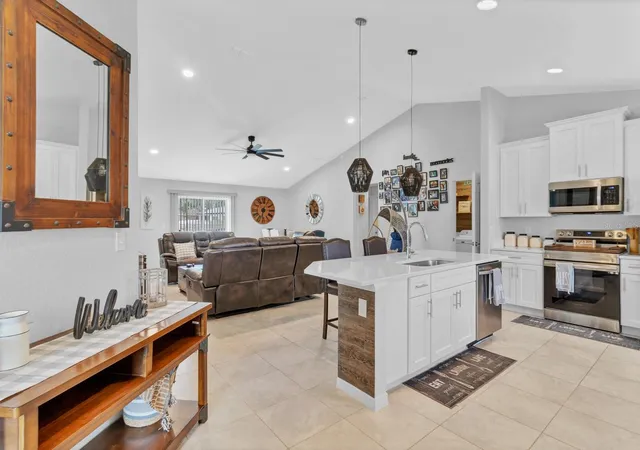
Inside, the bright and inviting floor plan features vaulted ceilings, recessed lighting, neutral finishes and tile flooring throughout—including the bedrooms—providing a clean, cohesive look with no carpet to maintain. The open living and dining areas offer plenty of room for everyday living, entertaining and flexible furniture arrangements.
At the center of the home is a spacious kitchen featuring quartz countertops, white shaker-style cabinetry, stainless steel appliances, abundant cabinet and counter space, a pantry and an oversized center island with seating, storage and an integrated sink. A sun-filled breakfast nook surrounded by windows provides an additional place for casual dining while overlooking the yard.
The generously sized primary suite comfortably accommodates a king-size bed and includes a walk-in closet and private bathroom with dual sinks and a walk-in shower. Two additional bedrooms offer flexibility for guests, a home office or additional living space and share a full bathroom with a tub-and-shower combination.
A standout feature is the spacious laundry room, enhanced with a wood-accent wall, custom shelving, storage and a convenient folding station. Additional highlights include ceiling fans, a two-car garage, a rear patio and a large yard with plenty of possibilities for outdoor entertaining, pets, gardening or future improvements.
Conveniently located near US Highway 27, the property provides access to shopping, dining and surrounding areas including Winter Haven and Haines City, with Central Florida attractions also within reach.
Up to $3,000 toward eligible closing costs may be available when the buyer uses the seller’s preferred lender, subject to lender approval and buyer qualification. Contact us for complete details.
Modern construction, NO CDD, an oversized corner lot and a small 22-home community make this property a distinctive opportunity. Schedule your private showing today!
- Houzeo last checked: 1 hour ago
- Listing updated: September 4, 2026 at 10:52 am
- Listing Provided by: Julio Salgado (407) 791-0265 | REMAX PREMIER PROPERTIES (407) 343-4245
- Source: Stellar MLS-FL | MLS#: S5156906

Property Details
Status
Active
Type
Single Family Residence
No. of Stories
-
County
City
Neighborhood
--
Year Built
2022
HOA Fees
$48.33/mo
Finished Area
1,751 sqft
Lot Size
11,182 sqft lot
Basement Area
- sqft
MLS Name
Stellar MLS
MLS Number
S5156906
MLS Status
Active
Days on Market
34
Cumulative Days on Market
1

Continue Your Journey in App
Find your dream home, receive real-time updates, and many more!
Download App
Continue Your Journey in App
Find your dream home, receive real-time updates, and many more!
Location
HOA Management
Hamilton Ridge HOA
HOA Fees
$145/ Quarterly
Disclaimer: Amenities are based on third-party information and may vary; buyers must independently verify all amenities, as information is deemed reliable but not guaranteed.
Facts & Features
Rooms
Bedrooms & bathrooms
Bedrooms: 3
Bathrooms: 2
Kitchen
Level: First
Area: 156.00 Square Feet
Dimensions: 13x12
Great Room
Level: First
Area: 288.00 Square Feet
Dimensions: 18x16
Primary Bedroom
Level: First
Area: 208.00 Square Feet
Dimensions: 16x13
Bedroom 2
Level: First
Area: 121.00 Square Feet
Dimensions: 11x11
Bedroom 3
Level: First
Area: 110.00 Square Feet
Dimensions: 10x11
Office
Level: First
Interior
Cooling
Central Air
Flooring
Ceramic Tile, Other
Exterior Features
Other
Appliances
Dishwasher, Disposal, Dryer, Electric Water Heater, Microwave, Range, Refrigerator, Washer
Heating
Electric, Heat Pump
Sewer
Septic Tank
Interior Features
Attic Ventilator
Construction
Year Built
Year Built: 2022
Home type
Single Family Residence
Construction Materials
Block, Stucco
Foundation Details
Slab
Roof
Shingle
Utilities & Energy
Laundry Features
Inside
Water Source
Public
Utilities
Bb/hs Internet Available, Cable Available, Electricity Connected, Phone Available, Water Connected
Other Features
Subdivision Name
Lake Hamilton Rdg
Price History
| Date | Event | Price |
|---|---|---|
09/03/2026 Source: #MFRS5156906 | Listed for Sale | $325,000 $186/sqft |
06/26/2025 Source: | Listing Removed | $325,000 +10.94% $186/sqft |
03/03/2023 Source: | Price Decreased | $292,955 -3.30% $167/sqft |
11/11/2022 Source: | Sold | $302,955 $173/sqft |

Nearby Homes
Find Homes by Property Features in Lake Hamilton, FL

Based on information from Stellar MLS® through Oct 08, 2026, 11:00AM as submitted to and distributed by MLS GRID. All data is obtained from various sources and may not have been verified by the broker or MLS GRID. Supplied Open House Information is subject to change without notice. All information should be independently reviewed and verified for accuracy. Properties may or may not be listed by the office/agent presenting the information. IDX information is provided exclusively for consumers’ personal non-commercial use. It may not be used for any purpose other than to identify prospective properties consumers may be interested in purchasing. The data is deemed reliable but is not guaranteed by MLS GRID. The use of the MLS GRID Data may be subject to an end-user license agreement prescribed by the Member Participant’s applicable MLS, if any, and as amended from time to time. © 2026 Stellar MLS. All Rights Reserved.
 Advertising Broker: Fred McGill | Simple Showing, Inc