Realty Solution
Powered by 
- 22
- Overview
- Description
- Property Details
- Location
- Facts & Features
- Getting Around
- Nearby Homes
 New Construction
 No HOA
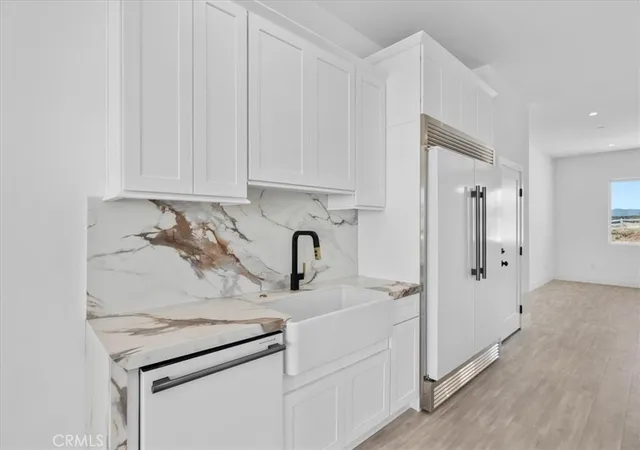

Street View
Listed by: Fernando Reza (626) 388-5518 DRE #01451616 | KELLER WILLIAMS COVINA (626) 966-3641
$825,000
Monthly Est:$4,106
 4 Beds
 5 Baths
5 full baths
 3,226sqft
10830 Emerson Rd, Victorville, CA 92344
$825,000
$4,106/moEst:
Get Pre-Approved
Single Family Residence
Built in 2026
$-- HOA
2.45 acres lot
$256/sq.ft
Description
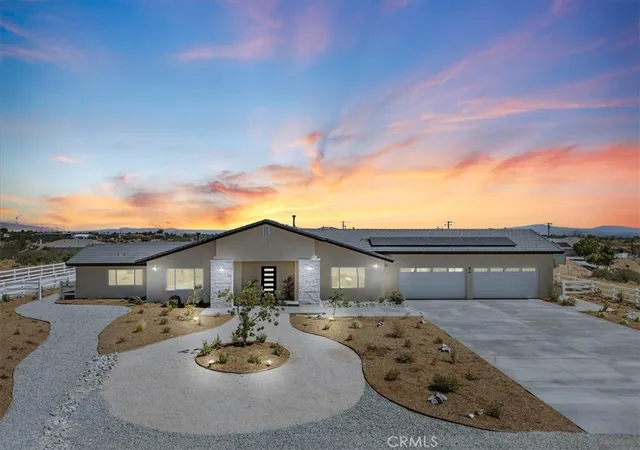
**JUST REDUCED TO $825,000 – AN EXCEPTIONAL VALUE IN OAK HILLS LUXURY!** Discover this stunning NEW CONSTRUCTION CUSTOM HOME offering breathtaking 360° PANORAMIC MOUNTAIN & DESERT VIEWS, privacy, upscale finishes, SMART-HOME TECHNOLOGY, and PAID SOLAR! Recently price-adjusted to offer buyers an incredible opportunity to own a beautifully designed luxury residence in the desirable Oak Hills community.
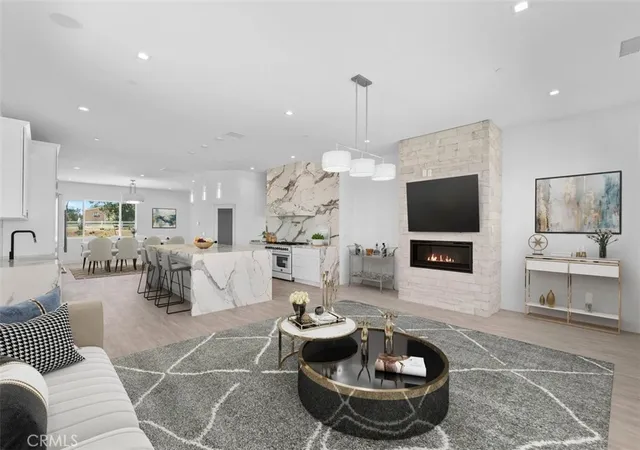
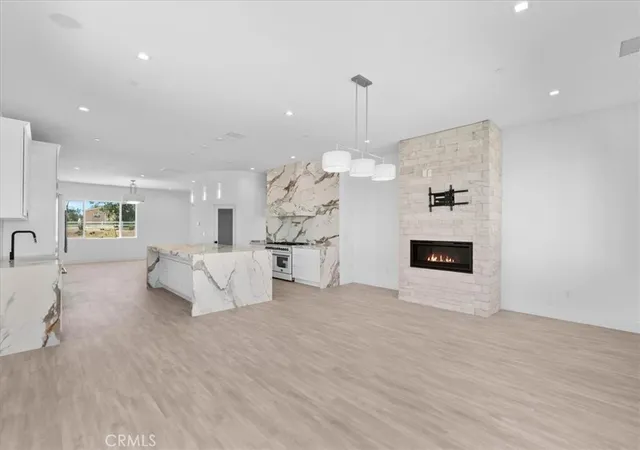
Step inside to experience an impressive open-concept design featuring a GOURMET DESIGNER KITCHEN with premium smart stainless steel appliances, TWO REFRIGERATORS, custom cabinetry, quartz countertops, and an oversized center island—perfect for entertaining! The luxurious PRIMARY SUITE is a private retreat featuring a soaking tub, oversized walk-in shower, spacious walk-in closets, and a spectacular QUARTZ-WRAPPED THREE-SIDED FIREPLACE connecting the bedroom and spa-inspired bathroom.
Each secondary bedroom features its own PRIVATE EN-SUITE BATHROOM, while the versatile front bedroom is ideal for a HOME OFFICE, guest suite, or additional living space.
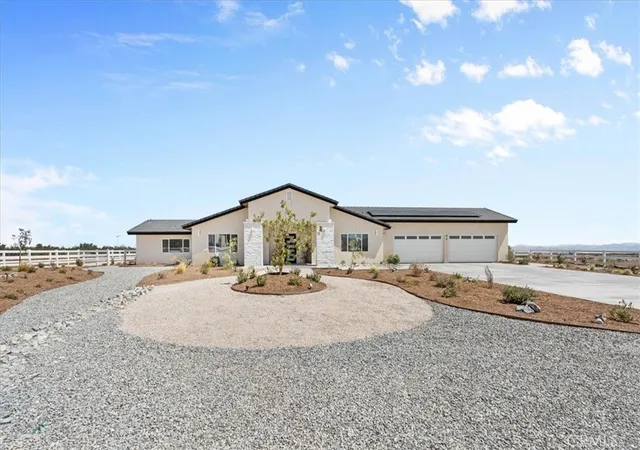
**CAR COLLECTORS, RV OWNERS & OFF-ROAD ENTHUSIASTS—THIS ONE IS FOR YOU!** The approximately 1,050 SQ FT, 4-CAR GARAGE includes its own BATHROOM AND SHOWER, providing exceptional flexibility for vehicles, recreational toys, a workshop, or hobbies.
The EXPANSIVE LOT offers endless possibilities for a future pool, outdoor kitchen, entertaining areas, RV parking, and more—all surrounded by spectacular High Desert scenery. Low-maintenance landscaping with automatic irrigation adds convenience.
Ideally located near I-15, shopping, dining, Hesperia Lake, and Silverwood Lake.
**NEW PRICE! NEW CONSTRUCTION! PAID SOLAR! 4-CAR GARAGE! PRIVATE EN-SUITE BEDROOMS! SMART-HOME FEATURES! PANORAMIC VIEWS!**
Why settle for ordinary when you can own something extraordinary? **Schedule your private showing today and discover the exceptional value!
- Houzeo last checked: 3 minutes ago
- Listing updated: November 1, 2026 at 10:18 pm
- Source: California Regional MLS-CA | MLS#: CV26144890

Property Details
Status
Active
Type
Single Family Residence
No. of Stories
1
County
City
Neighborhood
--
Year Built
2026
HOA Fees
-
Finished Area
3,226 sqft
Lot Size
2.45 acres lot
Basement Area
- sqft
MLS Name
California Regional MLS
MLS Number
CV26144890
MLS Status
Active
Days on Market
117
Cumulative Days on Market
115

Continue Your Journey in App
Find your dream home, receive real-time updates, and many more!
Continue Your Journey in App
Find your dream home, receive real-time updates, and many more!
Location
Facts & Features
Rooms
Bedrooms & bathrooms
Bedrooms: 4
Bathrooms: 5
Interior
Appliances
Six Burner Stove, Built In Range, Dishwasher, Gas Cooktop, Gas Oven, Refrigerator, Range Hood, Tankless Water Heater, Vented Exhaust Fan
Interior Features
Ceiling Fans, Separate Formal Dining Room, Open Floorplan, Pantry, Pull Down Attic Stairs, Quartz Counters, Recessed Lighting, All Bedrooms Down, Entrance Foyer, Main Level Primary, Primary Suite, Walk In Pantry, Walk In Closets
Sewer
Septic Type Unknown
Cooling
Central Air
Heating
Central
Utilities & Energy
Water Source
Public
Laundry Features
Laundry Room
Pool Features
None
Fireplace Features
Dining Room, Primary Bedroom
Other Features
Lot Features
Two To Five Units Acre, Back Yard, Cul De Sac
Community Features
Street Lights
Price History
| Date | Event | Price |
|---|---|---|
10/21/2026 Source: | Price Decreased | $825,000 -2.83% $256/sqft |
08/21/2026 Source: | Price Decreased | $849,000 -5.46% $263/sqft |
07/09/2026 Source: | Price Increased | $898,000 +8.85% $278/sqft |
07/09/2026 Source: | Listed for Sale | $825,000 $256/sqft |

Nearby Homes
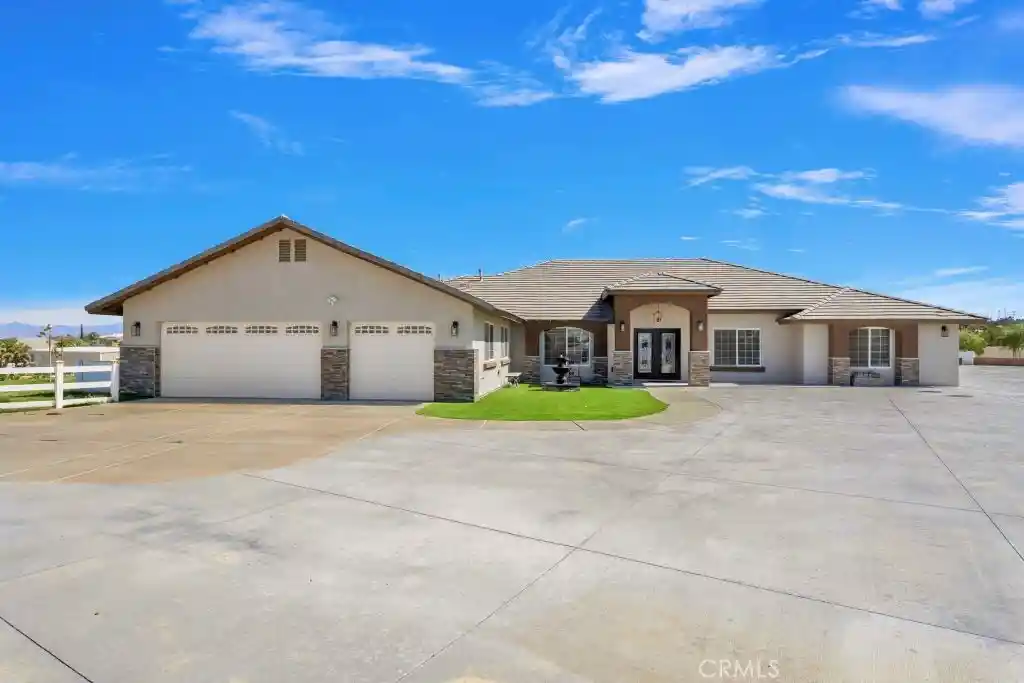
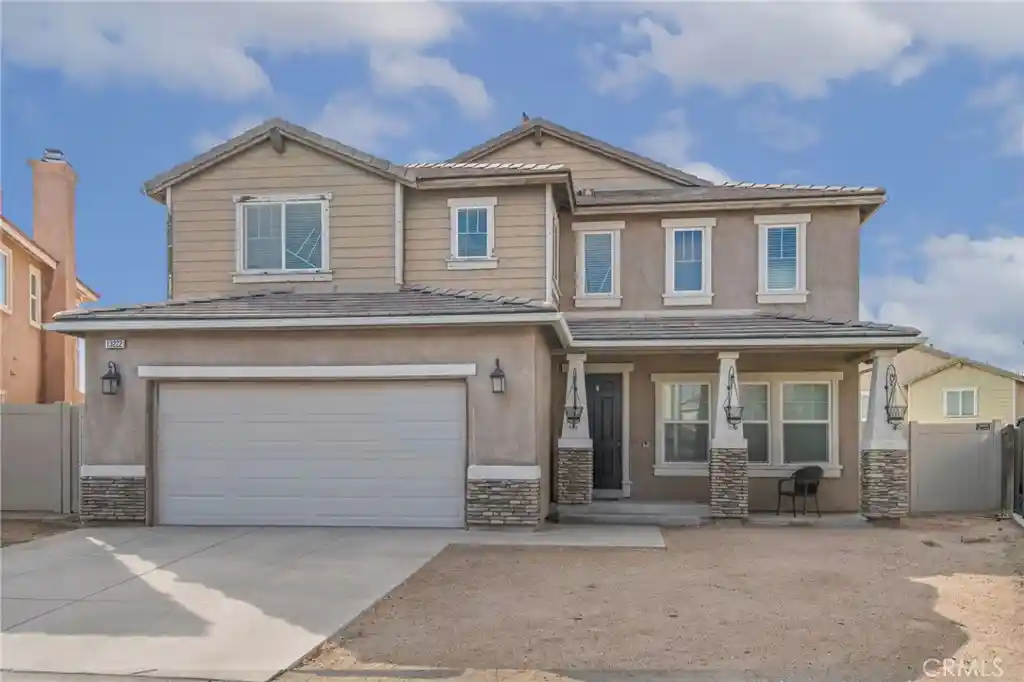
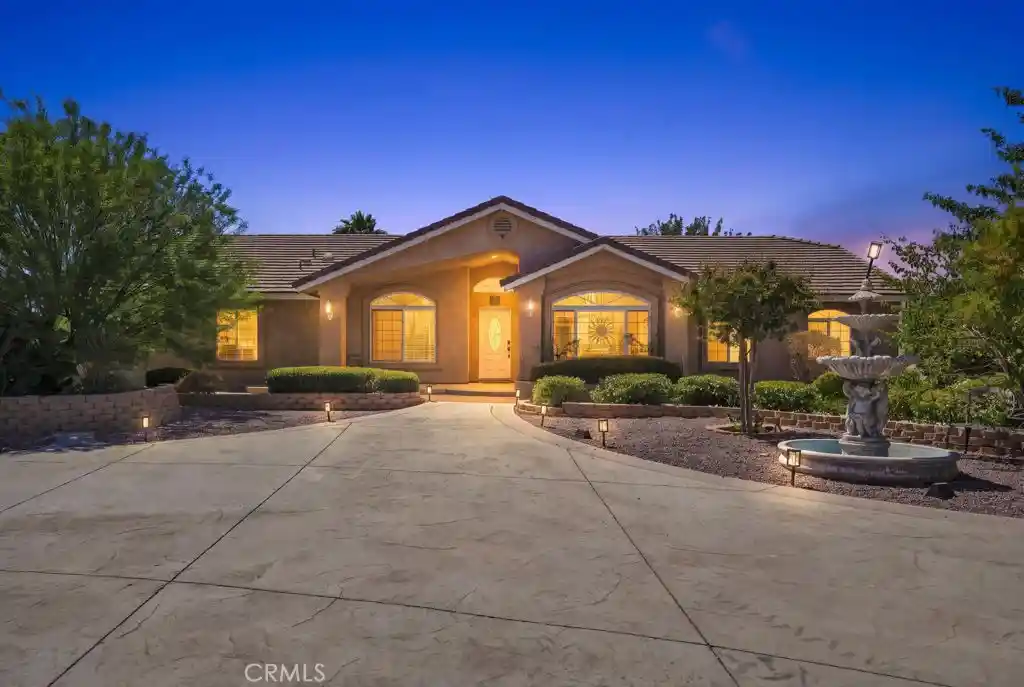
Find Homes by Property Features in Victorville, CA
Nearby New Homes For Sale


Based on information from California Regional Multiple Listing Service, Inc. as of Nov 04, 2026, 05:45AM and /or other sources. All data, including all measurements and calculations of area, is obtained from various sources and has not been, and will not be, verified by broker or MLS. All information should be independently reviewed and verified for accuracy. Properties may or may not be listed by the office/agent presenting the information. Information being provided is for consumers’ personal, non-commercial use and may not be used for any purpose other than to identify prospective properties consumers may be interested in purchasing. This website may not include listings or property addresses of sellers who have directed their listing brokers to withhold their listing or their property address from display on the Internet. © 2026 California Regional Multiple Listing Service. All Rights Reserved.
 Advertising Broker: William Johnson DRE #01463271 | William Johnson Brokerage
