- Overview
- Description
- Property Details
- Location
- HOA Management
- Facts & Features
- Getting Around
- Nearby Homes




$890,000
Monthly Est:$4,430
 4 Beds
 4 Baths
2 full baths + 2 half baths
 5,295sqft
10834 Birkdale Ct, Fort Wayne, IN 46814
$890,000
$4,430/moEst:
Get Pre-Approved
Condominium
Built in 1988
$-- HOA
15,682 sqft lot
$168/sq.ft
Description
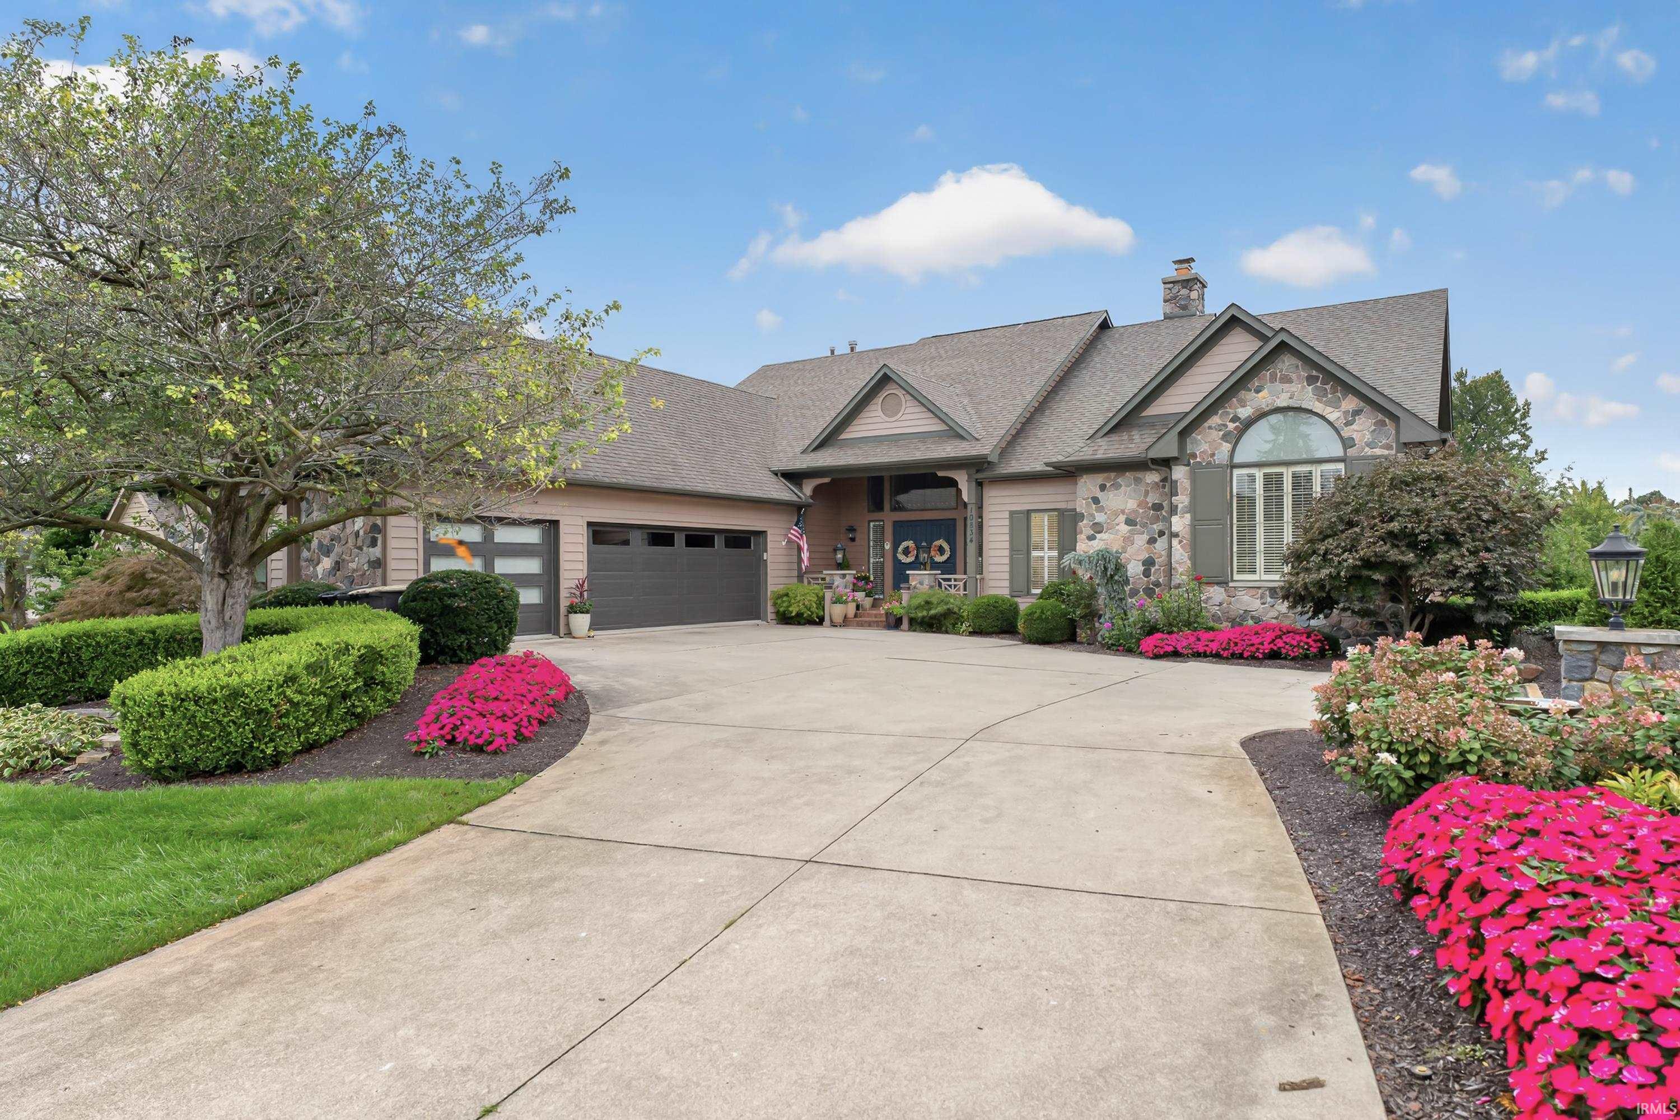
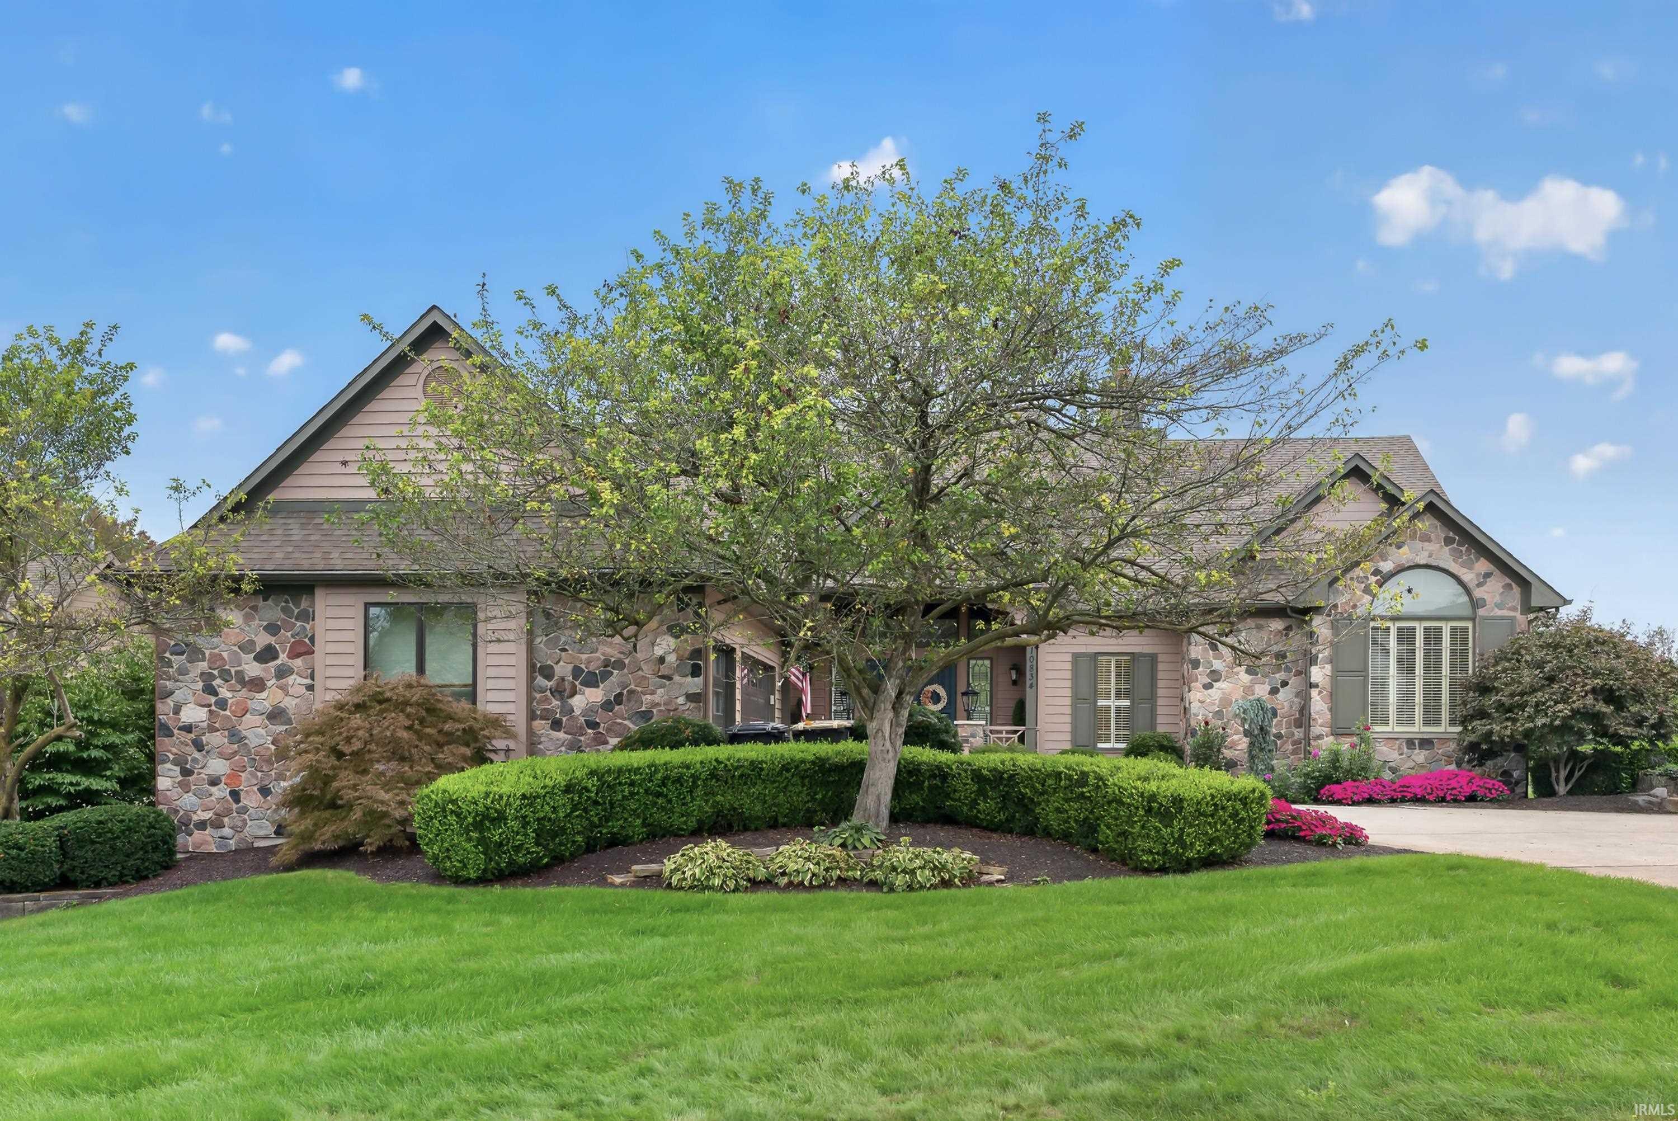
From the 16-foot fabulous foyer to the expansive walk-out lower level, this 5,000-plus-square-foot Sycamore Hills villa maximizes its stunning setting overlooking the sixth hole. An archway from the foyer leads into the great room, where golf course and adjacent pond views take center stage. The layout keeps the primary suite and daily essentials on the main floor, while the lower level offers ample room for entertaining and overnight guests. Designed by Frank Souder, the custom chef's kitchen is built around an oversized island where guests can gather while dinner comes together. Stately cabinetry, abundant counter space, two refrigerators and freezers, and a 48-inch Wolf gas range make it as functional as it is inviting. The adjoining eat-in dining area adds built-ins and a desk for everyday convenience. The main-level primary suite has its own morning kitchen, a thoughtful detail for a quiet start to the day. Dual closets and two separate bath areas give the suite an uncommon amount of personal space. One bath area features a jetted tub; the other has a custom walk-in tile shower. The walk-out lower level feels like an extension of the home; a stacked-stone accent wall and fireplace anchor the gathering space, while a substantial wet bar, dedicated wine room, and theater area are ready for evenings with friends. Three generous bedrooms, a full bath and a half bath provide space and privacy for family or guests. And when the day winds down, the outdoor space is where you’ll want to be. Step out to the stone patio, settle in beside the outdoor fireplace or gather beneath the pergola, all with views across the course. It’s a beautiful setting for a quiet morning or a long evening outside, with the ease of villa living when it’s time to head in. Sycamore Hills offers the option to join its private Jack Nicklaus-designed golf course and country club. The community also has tennis courts and a pool included. Its Southwest Allen County location also puts I-69, the Fort Wayne airport, Jefferson Pointe, Village of Coventry, Covington Plaza, local restaurants, the YMCA and Fort Wayne’s trail system within easy reach.
- Houzeo last checked: 4 hours ago (October 7, 2026 at 6:00 am)
- Listing updated: September 30, 2026 at 8:31 pm
- Listing Provided by: Leslie Ferguson (260) 312-8294 | Regan & Ferguson Group
- Source: Indiana Regional MLS-IN | MLS#: 202640102

Property Details
Status
Active
Type
Condominium
No. of Stories
-
County
--
City
Neighborhood
--
Year Built
1988
HOA Fees
-
Finished Area
5,295 sqft
Lot Size
15,682 sqft lot
Basement Area
- sqft
MLS Name
Indiana Regional MLS
MLS Number
202640102
MLS Status
Active
Days on Market
8

Continue Your Journey in App
Find your dream home, receive real-time updates, and many more!
Download App
Continue Your Journey in App
Find your dream home, receive real-time updates, and many more!
Location
HOA Management
N/A
HOA Fees
$2,400/
Amenities
 Amenities and services may be covered by one or multiple associations and service providers.
 Club House
 Golf
Golf
 Tennis
 Pool
Pool
Disclaimer: Amenities are based on third-party information and may vary; buyers must independently verify all amenities, as information is deemed reliable but not guaranteed.
Facts & Features
Rooms
Bedrooms & bathrooms
Bedrooms: 4
Bathrooms: 4
Interior
Sewer
Public Sewer
Appliances
Dishwasher, Microwave, Refrigerator, Gas Range, Sump Pump+battery Backup, Gas Water Heater
Flooring
Hardwood, Carpet, Tile
Interior Features
Storage, Bar, Breakfast Bar, Bookcases, High Ceilings, Vaulted Ceiling(s), Closet(s) Walk In, Countertops Solid Surf, Crown Molding, Detector Smoke, Disposal, Dryer Hook Up Electric, Eat In Kitchen, Fire Pit, Entrance Foyer, Garage Door Opener, Garden Tub, In Law Floorplan, Kitchen Island, Landscaped, Near Walking Trail, Open Floorplan, Patio Open, Porch Covered, Range/oven Hook Up Gas, Split Br Floor Plan, Twin Sink Vanity, Utility Sink, Wet Bar, Main Level Bedroom Suite, Formal Dining Room, Great Room, Main Floor Laundry, Sump Pump, Washer Hook Up
Cooling
Central Air
Heating
Natural Gas, Forced Air
Construction
Year Built
Year Built: 1988
Home type
Condominium
Architectural Style
Walkout Ranch
Construction Materials
Stone, Wood Siding
Roof
Shingle
Foundation Details
Concrete Perimeter
Utilities & Energy
Parking Features
Concrete
Basement
Walk Out Access, Finished
Association Amenities
Clubhouse, Golf Course, Pool, Tennis Court(s)
Water Source
City
Pool Features
Association
Fireplace Features
Great Room, Basement
Other Features
Subdivision Name
Sycamore Hill(s)
Lot Features
Cul De Sac, Golf Frontage
Price History
| Date | Event | Price |
|---|---|---|
04/01/2026 Source: | Sold | $399,900 $68/sqft |
02/19/2026 Source: | Contingent (Active Under Contract) | $399,900 $68/sqft |
02/13/2026 Source: | Listed for Sale | $399,900 $68/sqft |

Getting Around 10834 Birkdale Ct
Bike Score®

Somewhat Bikeable
49/100
Walk Score®

Car-Dependent
1/100
Transit Score®

No Nearby Transit
0/100
Data provided by Redfin
Nearby Homes

Find Homes by Property Features in Fort Wayne, IN


IDX information is provided exclusively for consumer's personal, non-commercial use and may not be used for any purpose other than to identify prospective properties that consumers may be interested in purchasing. Data is deemed reliable but is not guaranteed accurate by the MLS.
 Advertising Broker: Jonah Hartsburg | Hoosier Hub Realty