
- Overview
- Description
- Property Details
- Location
- Facts & Features
- Getting Around
- Nearby Homes
 3D Tour

$199,000
Monthly Est:$990
 2 Beds

1 full bath
 812sqft
10836 Leota Dr, Dallas, TX 75217
$199,000
$990/moEst:
Single Family Residence
Built in 1954
$-- HOA
0.27 acre lot
$245/sq.ft
Description
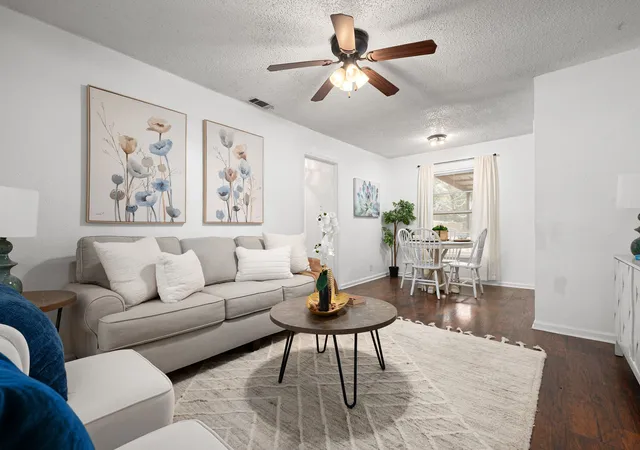
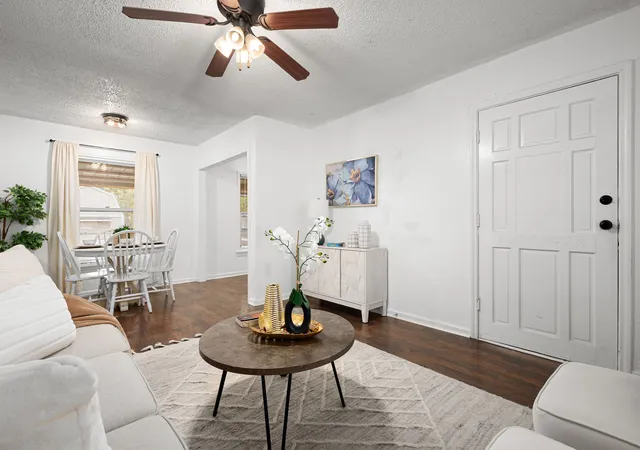
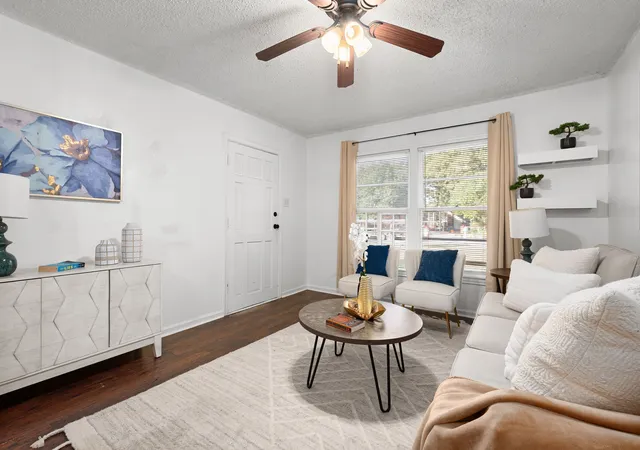
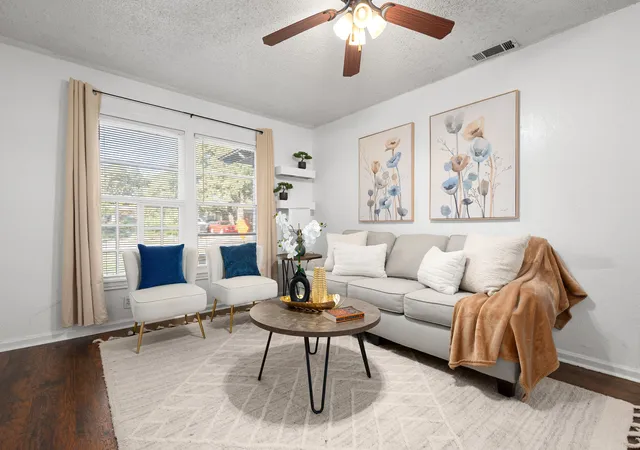
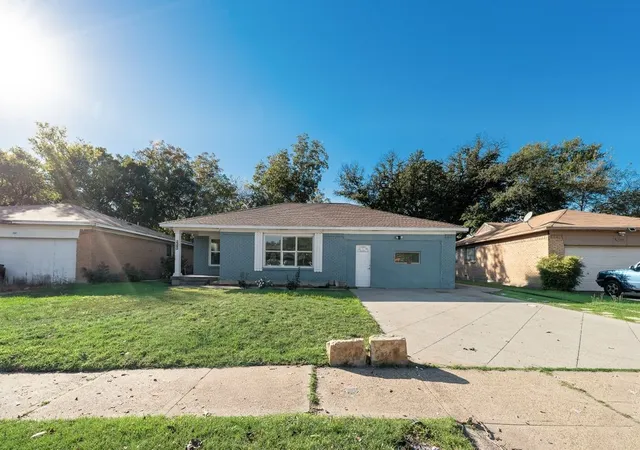
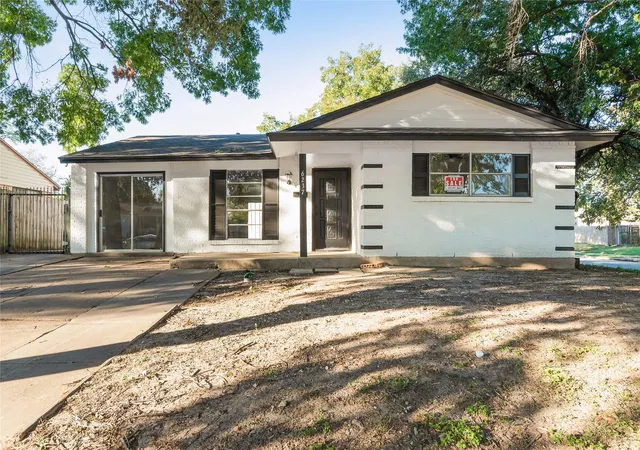
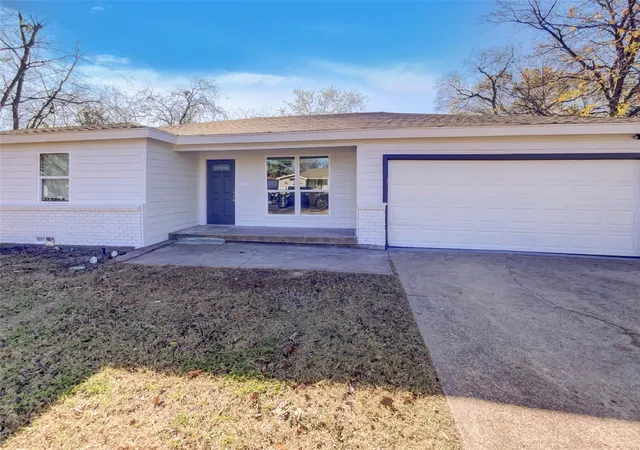
Welcome to 10836 Leota Drive, a charming single-story home offering comfortable living, inviting spaces, and a spacious lot surrounded by mature trees in an established Dallas neighborhood. Inside, natural light fills the living room, where warm wood-look flooring and fresh neutral finishes create a welcoming atmosphere. An adjoining dining area connects the living space to the kitchen, offering an easy layout for everyday meals and gatherings. Comfortable bedrooms offer flexibility for guests, a home office, or whatever suits your needs. Out back, a large fenced yard shaded by mature trees provides plenty of room to enjoy the outdoors, while a covered deck creates a great setting for weekend cookouts, morning coffee, or relaxing evenings. A detached storage shed adds extra convenience, and the expansive front lawn enhances the home's curb appeal. With its established surroundings, generous outdoor space, and convenient access to Dallas shopping, dining, and major roadways, this home offers a wonderful opportunity to settle in and make it your own.
- Houzeo last checked: 13 minutes ago
- Listing updated: November 21, 2026 at 10:11 am
- Listing Provided by: Annie Anderson (817) 915-1557 | Legacy Buyer Partners (214) 729-3490
- Source: NTREIS MLS-TX | MLS#:

Property Details
Status
Active
Type
Single Family Residence
No. of Stories
1
County
City
Neighborhood
Year Built
1954
HOA Fees
-
Finished Area
812 sqft
Lot Size
0.27 acre lot
Basement Area
- sqft
MLS Name
NTREIS MLS
MLS Number
21440076
MLS Status
Active
Cumulative Days on Market
1
Continue Your Journey in App
Find your dream home, receive real-time updates, and many more!
Location
Facts & Features
Rooms
Bedrooms & bathrooms
Bedrooms: 2
Bathroom: 1
DiningRoom
Level: First
Area: 64.00 Square Feet
Dimensions: 8 x 8
LivingRoom
Level: First
Area: 121.00 Square Feet
Dimensions: 11 x 11
Bedroom
Level: First
Area: 121.00 Square Feet
Dimensions: 11 x 11
PrimaryBedroom
Level: First
Area: 168.00 Square Feet
Dimensions: 12 x 14
Interior
Interior Features
Eat In Kitchen, Open Floorplan
Sewer
Public Sewer
Cooling
Central Air
Heating
Central
Appliances
Dishwasher, Electric Range, Disposal, Gas Water Heater, Microwave
Construction
Year Built
Year Built: 1954
Home type
Single Family Residence
Architectural Style
Detached
Roof
Composition, Shingle
Construction Materials
Brick
Foundation Details
Slab
Utilities & Energy
Laundry Features
In Garage
Water Source
Public
Parking Features
Driveway
Utilities
Sewer Available, Water Available
Pool Features
None
Other Features
Patio And Porch Features
Covered, Deck
Subdivision Name
Chesnut Acres
Price History
| Date | Event | Price |
|---|---|---|
11/20/2026 Source: | Listed for Sale | $199,000 $245/sqft |

Pleasant Grove Ranks #185 in Dallas, TX


Homes

Rental Prices

Median Home Price
Find Homes by Property Features in Dallas, TX
Nearby New Homes For Sale

Based on information from the North Texas Real Estate Information Systems, Inc., through Nov 22, 2026, 07:15PM. Information is provided exclusively for consumers’ personal, non-commercial use. It may not be used for any purpose other than to identify prospective properties consumers may be interested in purchasing. Data is deemed reliable but is not guaranteed accurate. This website may not include listings or property addresses of sellers who have directed their listing brokers to withhold their listing or their property address from display on the Internet. ©2026 North Texas Real Estate Information Systems, Inc. All Rights Reserved.
 Advertising Broker: Michelle Brecker | Pathway To Home Realty