Realty Solution
Powered by 
- 0
- 4
- Overview
- Description
- Property Details
- Location
- HOA Management
- Facts & Features
- Getting Around
- Nearby Homes

Street View
Listed by: Suzanne Good (760) 954-8000 DRE #01304701 | First Team Real Estate-HighDes (760) 881-3771
$465,000
Monthly Est:$2,314
 2 Beds
 2 Baths
2 full baths
 1,518sqft
10838 Phoenix, Apple Valley, CA 92308
$465,000
$2,314/moEst:
Get Pre-Approved
Single Family Residence
Built in 2013
$268/mo HOA
5,555 sqft lot
$306/sq.ft
Description
Some homes stand out because of what's inside. Others because of where they sit. This one offers both.
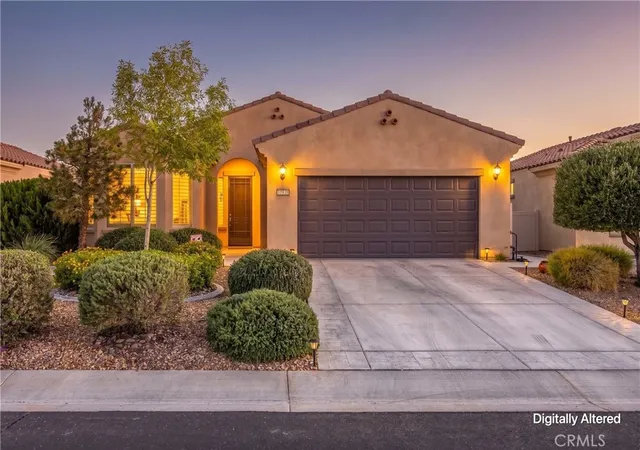
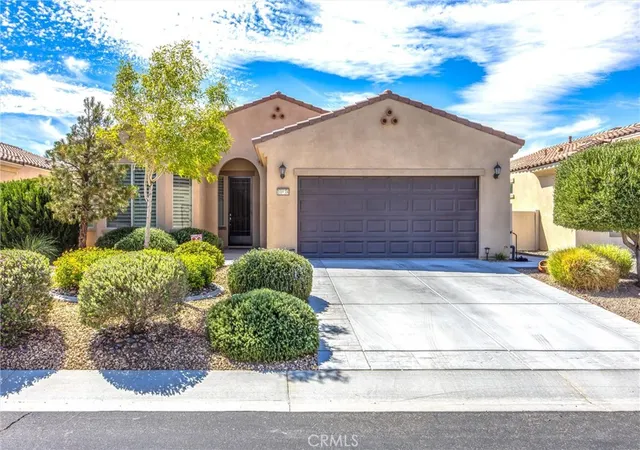
Set along the edge of the gated 55+ Sun City Apple Valley community, this beautifully maintained 2-bedroom, 2-bath home enjoys one of its greatest features before you even step inside: an open High Desert backdrop with beautiful mountain views and no row of homes directly behind the property.
The backyard was made for enjoying that setting. A covered patio, attractive landscaping, green lawn and firepit area create an inviting outdoor retreat with a wonderful sense of openness. Start the morning with coffee outside, gather around the firepit as the sun goes down, or simply sit back and take in the expansive desert sky and mountains beyond.
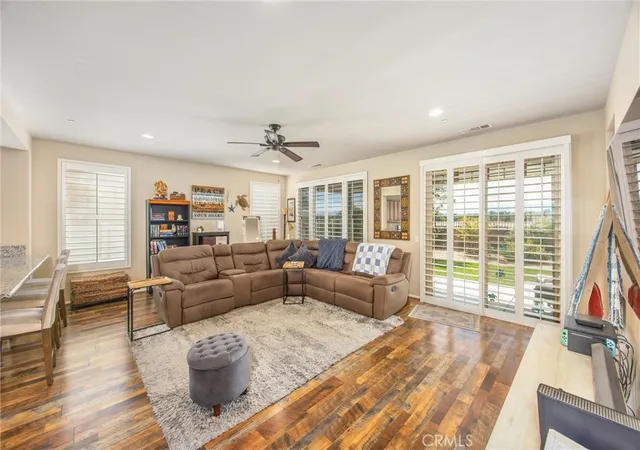
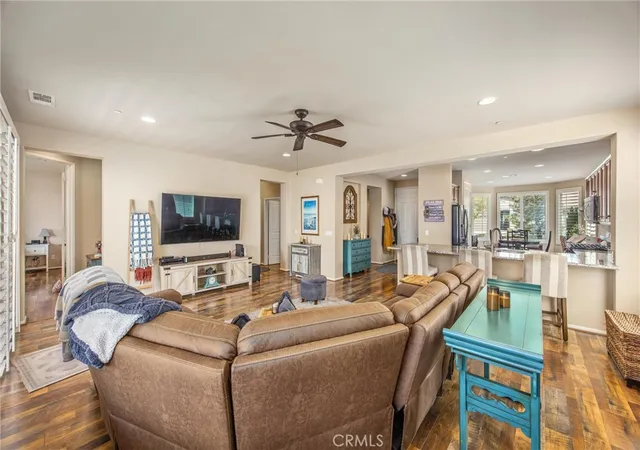
Inside, abundant natural light and an open floor plan make the home feel bright and welcoming. The spacious living area flows naturally into the kitchen and dining spaces, creating an easy layout for both everyday living and entertaining. The kitchen features granite countertops, generous cabinetry, a pantry and built-in desk, while the bay-window dining area brings in even more light. Wood-look laminate flooring and plantation shutters add warmth and character throughout.
The private primary suite offers a comfortable retreat with a walk-in closet and ensuite bath featuring a soaking tub and separate shower. A second bedroom and full guest bath provide flexibility for overnight guests, hobbies or a home office. An indoor laundry room, attached garage and fire sprinkler system add everyday convenience.
Another standout feature is the home's solar energy system with SunPower battery backup. The system will be paid off at closing, allowing the new owner to enjoy the benefits of solar without assuming the existing solar loan. The battery also provides backup power during outages—an especially valuable feature for added comfort and peace of mind.
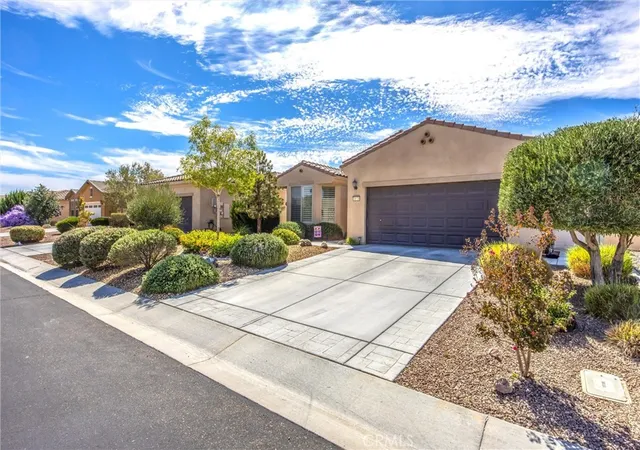
All of this is located within Sun City Apple Valley, an established Del Webb 55+ community offering the amenities and lifestyle for which it is known.
- Houzeo last checked: 12 hours ago
- Listing updated: September 27, 2026 at 1:11 pm
- Source: California Regional MLS-CA | MLS#: HD26207881

Property Details
Status
Active
Type
Single Family Residence
No. of Stories
1
County
City
Neighborhood
Year Built
2013
HOA Fees
$268/mo
Finished Area
1,518 sqft
Lot Size
5,555 sqft lot
Basement Area
- sqft
MLS Name
California Regional MLS
MLS Number
HD26207881
MLS Status
Active
Days on Market
16
Cumulative Days on Market
1

Continue Your Journey in App
Find your dream home, receive real-time updates, and many more!
Download App
Continue Your Journey in App
Find your dream home, receive real-time updates, and many more!
Location
HOA Management
Solera
HOA Fees
$268/ Monthly
Amenities
 Amenities and services may be covered by one or multiple associations and service providers.
 Golf
Golf
 Gym
Gym
 Club House
 Tennis
 Spa
Spa
 Security Guard
 Pool
Pool
 Sports Court
Meeting Room
BilliardRoom
Disclaimer: Amenities are based on third-party information and may vary; buyers must independently verify all amenities, as information is deemed reliable but not guaranteed.
Facts & Features
Rooms
Bedrooms & bathrooms
Bedrooms: 2
Bathrooms: 2
Interior
Interior Features
Breakfast Area, Ceiling Fans, Granite Counters, Open Floorplan, Pantry, All Bedrooms Down
Sewer
Public Sewer
Exterior Features
Fire Pit
Cooling
Central Air
Flooring
Laminate, Tile
Appliances
Dishwasher, Free Standing Range, Disposal, Gas Oven, Microwave, Refrigerator, Tankless Water Heater
Window Features
Bay Windows, Double Pane Windows, Shutters
Heating
Central
Construction
Year Built
Year Built: 2013
Home type
Single Family Residence
Foundation Details
Slab
Property Condition
Turnkey
Roof
Tile
Utilities & Energy
Pool Features
None, Association
Association Amenities
Bocce Court, Billiard Room, Clubhouse, Fitness Center, Golf Course, Meeting Banquet Party Room, Pickleball, Pool, Guard, Spa Hot Tub, Tennis Courts
Laundry Features
Laundry Room
Utilities
Electricity Connected, Natural Gas Connected, Sewer Connected, Water Connected
Parking Features
Garage
Security Features
Carbon Monoxide Detectors, Fire Sprinkler System, Gated Community, Twenty Four Hour Security
Water Source
Public
Other Features
Lot Features
Drip Irrigation Bubblers, Landscaped
Community Features
Biking, Golf, Gated
Patio And Porch Features
Covered
Price History
| Date | Event | Price |
|---|---|---|
09/26/2026 Source: | Listed for Sale | $465,000 $306/sqft |

Nearby Homes




Find Homes by Property Features in Apple Valley, CA
Nearby New Homes For Sale


Based on information from California Regional Multiple Listing Service, Inc. as of Oct 12, 2026, 10:30AM and /or other sources. All data, including all measurements and calculations of area, is obtained from various sources and has not been, and will not be, verified by broker or MLS. All information should be independently reviewed and verified for accuracy. Properties may or may not be listed by the office/agent presenting the information. Information being provided is for consumers’ personal, non-commercial use and may not be used for any purpose other than to identify prospective properties consumers may be interested in purchasing. This website may not include listings or property addresses of sellers who have directed their listing brokers to withhold their listing or their property address from display on the Internet. © 2026 California Regional Multiple Listing Service. All Rights Reserved.
 Advertising Broker: William Johnson DRE #01463271 | William Johnson Brokerage