Savvy Avenue
Powered by 
- 13
- Overview
- Description
- Property Details
- Location
- HOA Management
- Facts & Features
- Getting Around
- Nearby Homes


Street View
$129,500
Monthly Est:$645
 2 Beds
 1 Bath
1 full bath
 900sqft
10840 Rockford Rd #212, Minneapolis, MN 55442
$129,500
$645/moEst:
Get Pre-Approved
Condominium
Built in 1969
$656/mo HOA
2.63 acres lot
$144/sq.ft
Description
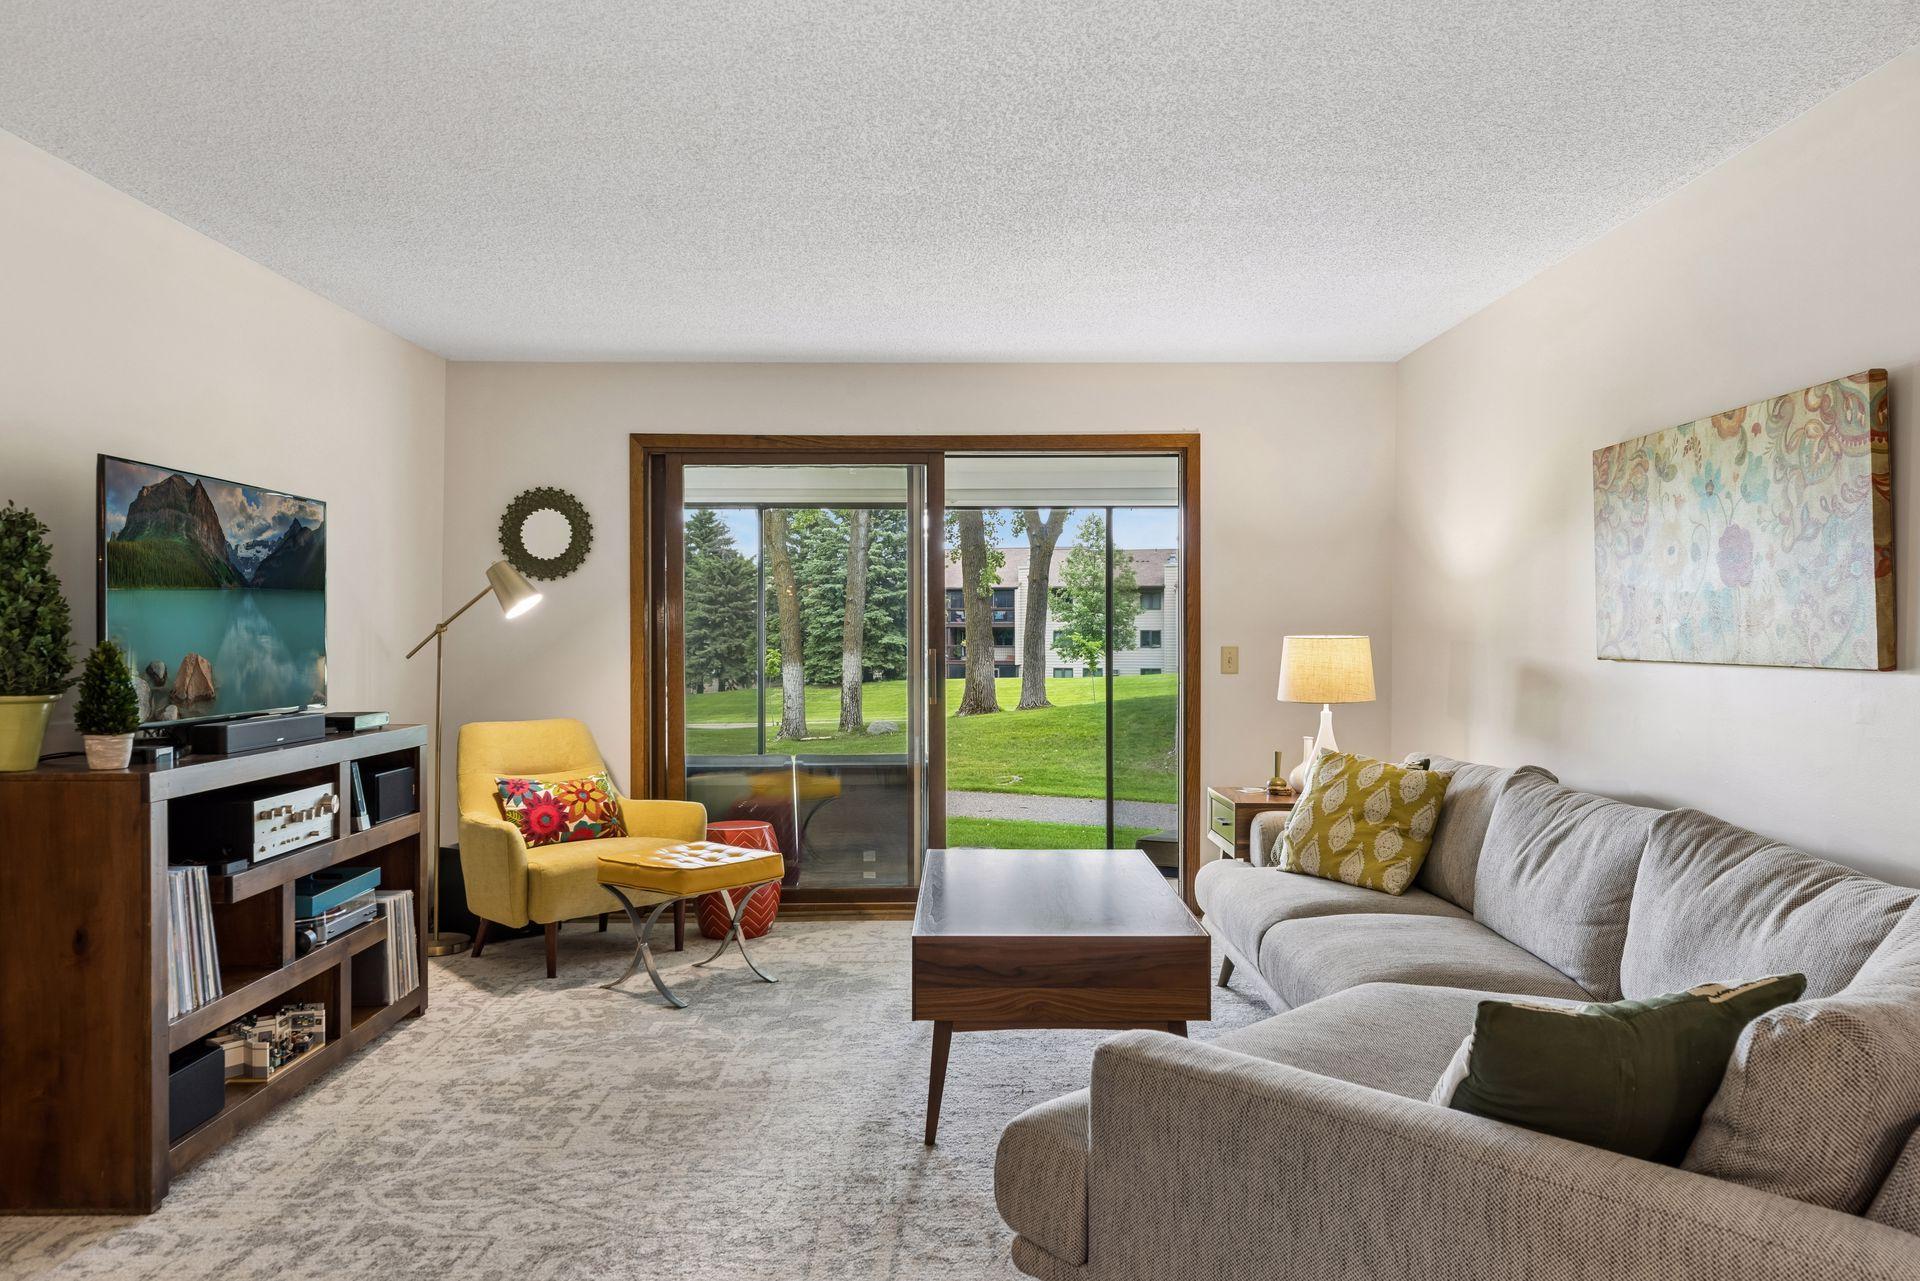
Resort-style amenities and carefree living await in this updated 2-bedroom condo in Plymouth! Hardwood floors, stainless steel appliances, and thoughtful updates make this home move-in ready, while a rare bedroom wall A/C provides added comfort. Owners have a 2-stall garage leased ($50 p/m per spot so $100 total) with the HOA that leads privately-directly up to the unit via the sprawling deck. Very unique and convenient setup!
The standout feature is the enormous fully enclosed second-floor deck—far larger than most in the community—perfect for entertaining, gardening, grilling, or simply enjoying the outdoors. Even more unique, the deck provides direct access to two attached garage stalls currently leased from the association. These connected spaces offer the convenience of coming and going without ever stepping foot into the parking lot.
Enjoy a heated indoor pool, outdoor pool, sauna, newly renovated fitness room, tennis courts, community garden, game room, and scenic walking paths around the lake. Skip the gym membership—it's already included. In addition to these amenities, HOA dues also cover internet, storage room, heat, gas, water, sewer, trash, snow removal, and exterior maintenance, making everyday living simple and predictable.
An ideal home for active adults, empty nesters, or anyone seeking maintenance-free living without sacrificing lifestyle—all just minutes from Clifton E. French Regional Park, shopping, dining, and major highways.
- Houzeo last checked: 8 minutes ago
- Listing updated: October 5, 2026 at 12:30 am
- Listing Provided by: Donavon DesMarais (612) 548-4395 | Keller Williams Premier Realty Lake Minnetonka (952) 475-0111
- Source: Northstar MLS-MN as distributed by MLS GRID | MLS#: 7094858

This condo is in:
 Laundry Facilities
 Gardening & Greenhouse
 Deck
 Elevator
 Patio & Gazebo
 Porch
Property Details
Status
Active
Type
Condominium
No. of Stories
-
County
City
Neighborhood
--
Year Built
1969
HOA Fees
$656/mo
Finished Area
900 sqft
Lot Size
2.63 acres lot
Basement Area
- sqft
MLS Name
Northstar MLS
MLS Number
7094858
Days on Market
140

Continue Your Journey in App
Find your dream home, receive real-time updates, and many more!
Continue Your Journey in App
Find your dream home, receive real-time updates, and many more!
Location
HOA Management
Genesis Property Management
HOA Fees
$656/ Monthly
Amenities
 Amenities and services may be covered by one or multiple associations and service providers.
 Spa
 Tennis
 Bike Trails
 Water
 Common Area
 Lawn Care
 Internet
 Laundry
 Maintenance
 Snow Removal
 Security Guard
 Sewer
 Gas
 Receiving Room
 Heating
 Fire Safety
Building Exterior
Professional Mgmt
Recreation Facility
Sanitation
Other
Shared Amenities
Patio
Controlled Access
Hazard Insurance
Disclaimer: Amenities are based on third-party information and may vary; buyers must independently verify all amenities, as information is deemed reliable but not guaranteed.
Facts & Features
Rooms
Bedrooms & bathrooms
Bedrooms: 2
Bathroom: 1
Deck
Level: Main
Area: 520.00 Square Feet
Dimensions: 20x26
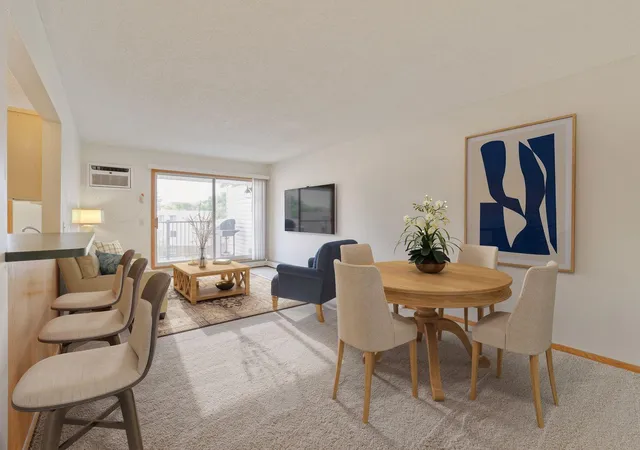
Dining Room
Level: Main
Area: 108.00 Square Feet
Dimensions: 9x12
Bedroom
Level: Main
Area: 154.00 Square Feet
Dimensions: 11x14
Kitchen
Level: Main
Area: 81.00 Square Feet
Dimensions: 9x9
Living Room
Level: Main
Area: 264.00 Square Feet
Dimensions: 12x22
Bedroom 2
Level: Main
Area: 140.00 Square Feet
Dimensions: 10x14
Interior
Cooling
Wall Unit(s)
Heating
Baseboard, Hot Water
Appliances
Dishwasher, Microwave, Range, Refrigerator
Exterior Features
Stone, Metal, Vinyl
Sewer
City Sewer/connected
Construction
Year Built
Year Built: 1969
Home type
Condominium
Roof
Flat, Tar/gravel
Foundation Details
Block
Utilities & Energy
Laundry Features
Common Area, In Hall, Sink
Water Source
City Water/connected
Basement
None
Association Amenities
Coin Op Laundry Owned, Common Garden, Fire Sprinkler System, In Ground Sprinkler System, Lobby Entrance, Other, Patio, Sauna, Security Building, Tennis Courts, Trail(s)
Pool Features
Below Ground, Indoor, Outdoor, Shared
Parking Features
Asphalt, More Parking Onsite For Fee
Other Features
Subdivision Name
Condo 0082 Sagamore 1
Lot Features
Public Transit (w/in 6 Blks), Tree Coverage Light
Price History
| Date | Event | Price |
|---|---|---|
10/05/2026 Source: | Listed for Sale | $129,500 +30.81% $144/sqft |
09/18/2026 Source: | Sold | $99,000 -27.21% $110/sqft |
06/18/2026 Source: | Listed for Sale | $136,000 +37.37% $151/sqft |
07/14/2022 Source: | Listing Removed | $99,000 -11.69% $110/sqft |
07/14/2022 Source: | Sold | $112,100 +11166.33% $125/sqft |

Show more
Nearby Homes
Find Homes by Property Features in Minneapolis, MN

Based on information submitted to the MLS GRID from the REGIONAL MULTIPLE LISTING SERVICE OF MINNESOTA, INC through Nov 05, 2026, 08:01PM. IDX information is provided exclusively for consumers’ personal, non-commercial use. It may not be used for any purpose other than to identify prospective properties consumers may be interested in purchasing. The data is deemed reliable but is not guaranteed by MLS GRID. The use of the MLS GRID Data may be subject to an end-user license agreement prescribed by the Member Participant’s applicable MLS, if any and as amended from time to time. All data is obtained from various sources and may not have been verified by the broker or MLS GRID. Supplied Open House Information is subject to change without notice. All information should be independently reviewed and verified for accuracy. Properties may or may not be listed by the office/agent presenting the information.
Information deemed reliable but not guaranteed. The property data presented reflects information otherwise available from public records. The real estate broker participating in MLS and providing this information may not have represented the buyer or seller in some or all of the transactions. Listings courtesy of Northstar MLS as distributed by MLS GRID. © 2026 Regional Multiple Listing Service of Minnesota, Inc. All Rights Reserved.
 Advertising Broker: Moe Mossa (Savvy Avenue) (612) 490-1268 | Savvy Avenue, LLC
