- Overview
- Description
- Property Details
- Location
- Facts & Features
- Getting Around
- Nearby Homes



$350,000
Monthly Est:$1,742
 3 Beds
 2 Baths
2 full baths
 2,104sqft
10848 N Dragonis Dr, Citrus Springs, FL 34433
$350,000
$1,742/moEst:
Get Pre-Approved
Single Family Residence
Built in 1976
$-- HOA
23,482 sqft lot
$166/sq.ft
Description
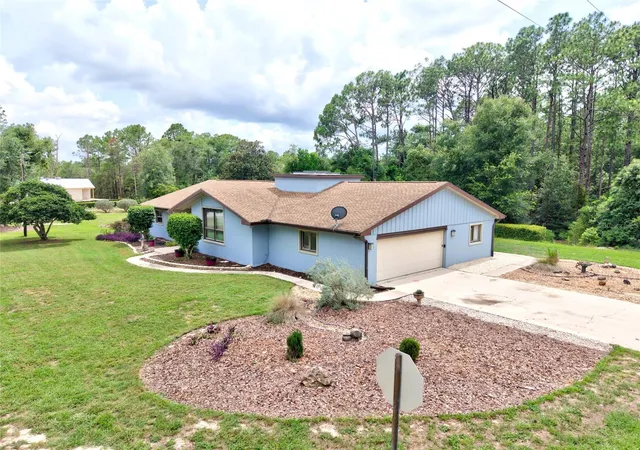
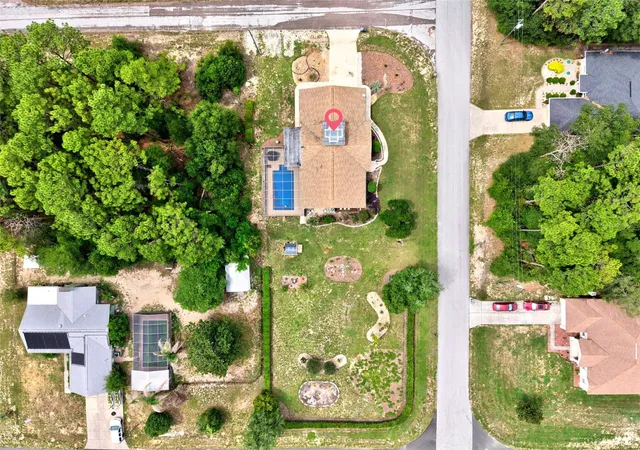
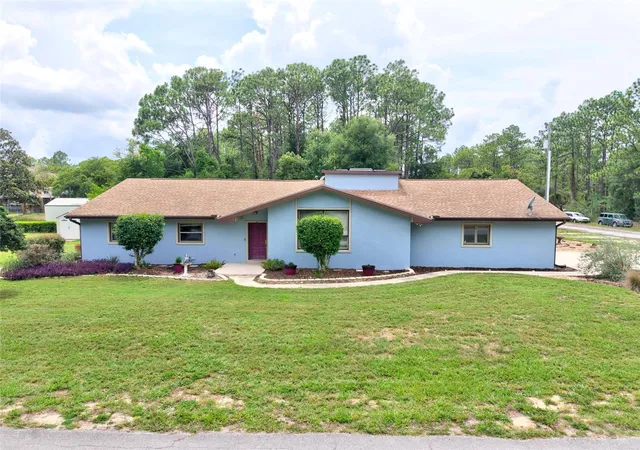
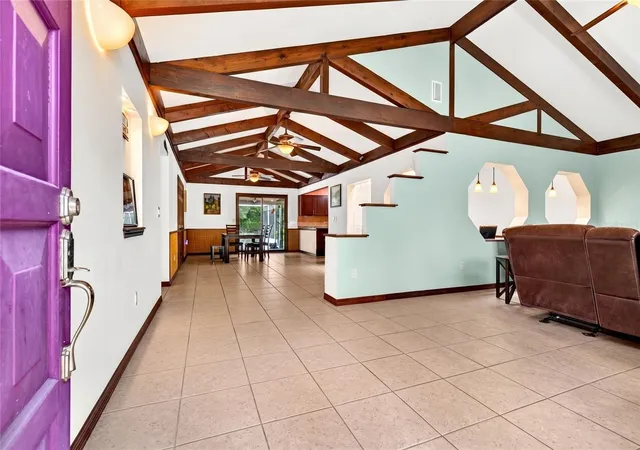
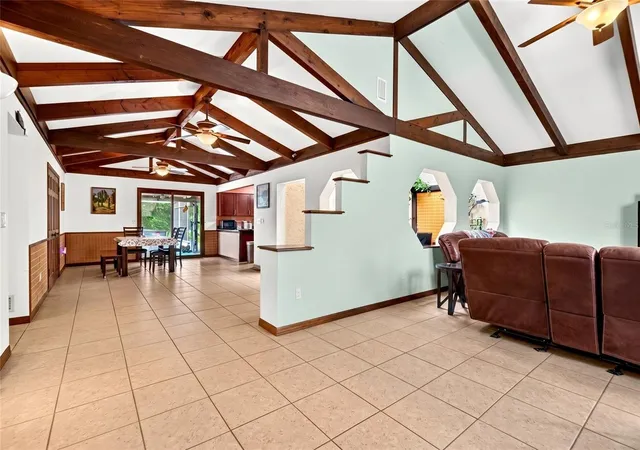
Virtually Staged. Rare, Double corner lot on .54 of an acre with screened pool and above ground hot tub with no hoa! This meticulously cared for home is sure to please. Beautiful, manicured landscaping, hedges and rockscape beds liine the property with rain gutters and underground channel piping. Leading to the front covered entry, step inside to a spacious open floor plan with custom beams in all of the main living areas. Vaulted with beams living room to left and oversized dining area straight ahead. The kitchen features granite countertops, stainless steel appliances and gas commercial range with commercial hood and double electric ovens. The is a peninsula island with room for a few bar stools or the perfect area for preparing a feast! Between the living room and kitchen is the atrium with laminate floors and skylights for natural light. A real serene and peaceful area to get your zin on. The 2 car garage/workshop is position of of this area and laundry room. Stepping back in home walking across the home to the 2nd and 3rd bedrooms which are oversized. These 2 bedrooms share the 2nd bath with vanity, and combo tub/shower with tile. The primary bedroom is spacious, walk in closet and impressive updated bath with walk in glass door and tile wall, surround shower with painted concrete floor. Double sliding glass doors open to covered lanai, screened in, inground pool with 2022 vinyl liner and 2026 pool pump, 2022 hot tub. The pool is gorgeous, the owner balances the water twice a day for crystal clear water. Pool roll out cover. Steps leading to pool are wide for easy access. Owner leaving all chemicals for pool and hot tub to easily get you through 2 pool seasons. Roof 2010, Updated hvac 2021, 2026 hot water heater, 2026 rain gutters, Septic inspected and pumped June 2026, Transferable Termite maintenance 2x per year, and recently inspected with no evidence, Pest sprayed monthly, storage shed on double lot, extra space is great for just about anything! Close to dunnellon downtown for the antique saturdays and rainbow river clear springs for floating down the river!
- Houzeo last checked: 5 minutes ago
- Listing updated: September 25, 2026 at 12:28 pm
- Listing Provided by: Richard Gailey (678) 923-0007 , Rhonda Gailey | GAILEY ENTERPRISES REAL ESTATE (770) 733-2596
- Source: Stellar MLS-FL | MLS#: O6426319

Property Details
Status
Active
Type
Single Family Residence
No. of Stories
-
County
City
Neighborhood
--
Year Built
1976
HOA Fees
-
Finished Area
2,104 sqft
Lot Size
23,482 sqft lot
Basement Area
- sqft
MLS Name
Stellar MLS
MLS Number
O6426319
MLS Status
Active
Days on Market
83
Cumulative Days on Market
69

Continue Your Journey in App
Find your dream home, receive real-time updates, and many more!
Download App
Continue Your Journey in App
Find your dream home, receive real-time updates, and many more!
Location
Facts & Features
Rooms
Bedrooms & bathrooms
Bedrooms: 3
Bathrooms: 2
Dining Room
Level: First
Area: 168.00 Square Feet
Dimensions: 12x14
Kitchen
Level: First
Area: 144.00 Square Feet
Dimensions: 12x12
Living Room
Level: First
Area: 256.00 Square Feet
Dimensions: 16x16
Primary Bedroom
Level: First
Area: 225.00 Square Feet
Dimensions: 15x15
Interior
Sewer
Septic Tank
Interior Features
Ceiling Fans(s), Eat In Kitchen, Open Floorplan, Primary Bedroom Main Floor, Stone Counters, Thermostat, Vaulted Ceiling(s), Walk In Closet(s), Window Treatments
Cooling
Central Air
Flooring
Concrete, Laminate, Tile
Heating
Central, Heat Pump
Exterior Features
Private Entrance, Private Mailbox, Rain Gutters, Storage
Appliances
Convection Oven, Dishwasher, Exhaust Fan, Microwave, Range, Range Hood, Refrigerator
Construction
Year Built
Year Built: 1976
Home type
Single Family Residence
Roof
Shingle
Foundation Details
Slab
Construction Materials
Block, Concrete, Stucco
Utilities & Energy
Laundry Features
In Garage, Inside, Laundry Room
Water Source
Well
Utilities
Cable Connected, Electricity Connected
Pool Features
In Ground, Pool Sweep, Screen Enclosure, Solar Cover, Vinyl
Other Features
Subdivision Name
Citrus Spgs Unit 21
Price History
| Date | Event | Price |
|---|---|---|
06/17/2026 Source: | Listed for Sale | $350,000 $166/sqft |

Nearby Homes
Find Homes by Property Features in Citrus Springs, FL
Nearby New Homes For Sale

Based on information from Stellar MLS® through Oct 10, 2026, 04:30PM as submitted to and distributed by MLS GRID. All data is obtained from various sources and may not have been verified by the broker or MLS GRID. Supplied Open House Information is subject to change without notice. All information should be independently reviewed and verified for accuracy. Properties may or may not be listed by the office/agent presenting the information. IDX information is provided exclusively for consumers’ personal non-commercial use. It may not be used for any purpose other than to identify prospective properties consumers may be interested in purchasing. The data is deemed reliable but is not guaranteed by MLS GRID. The use of the MLS GRID Data may be subject to an end-user license agreement prescribed by the Member Participant’s applicable MLS, if any, and as amended from time to time. © 2026 Stellar MLS. All Rights Reserved.
 Advertising Broker: Fred McGill | Simple Showing, Inc