
- Overview
- Description
- Property Details
- Location
- HOA Management
- Facts & Features
- Getting Around
- Nearby Homes
$399,000
Monthly Est:$1,986
 2 Beds

2 full baths
 1,488sqft
1085 Dunbar Hl Rd, Hamden, CT 06514
$399,000
$1,986/moEst:
Single Family Residence
Built in 1954
$-- HOA
18,295.2 sqft lot
$268/sq.ft
Description
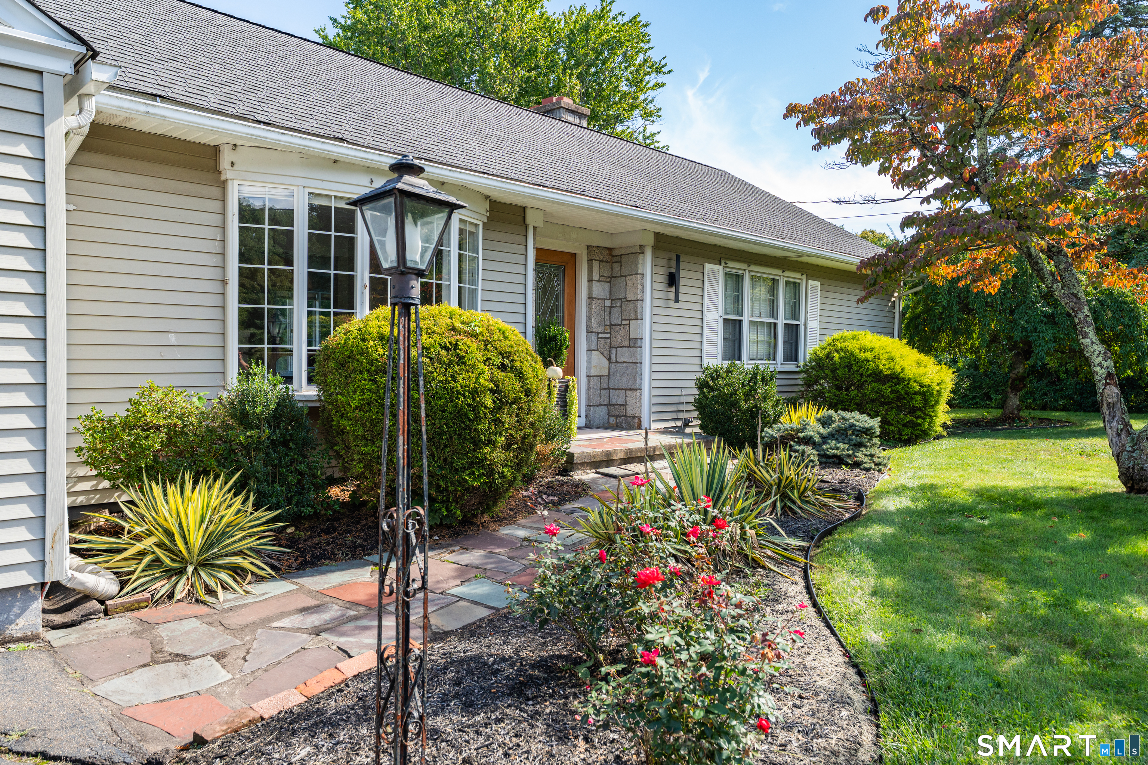
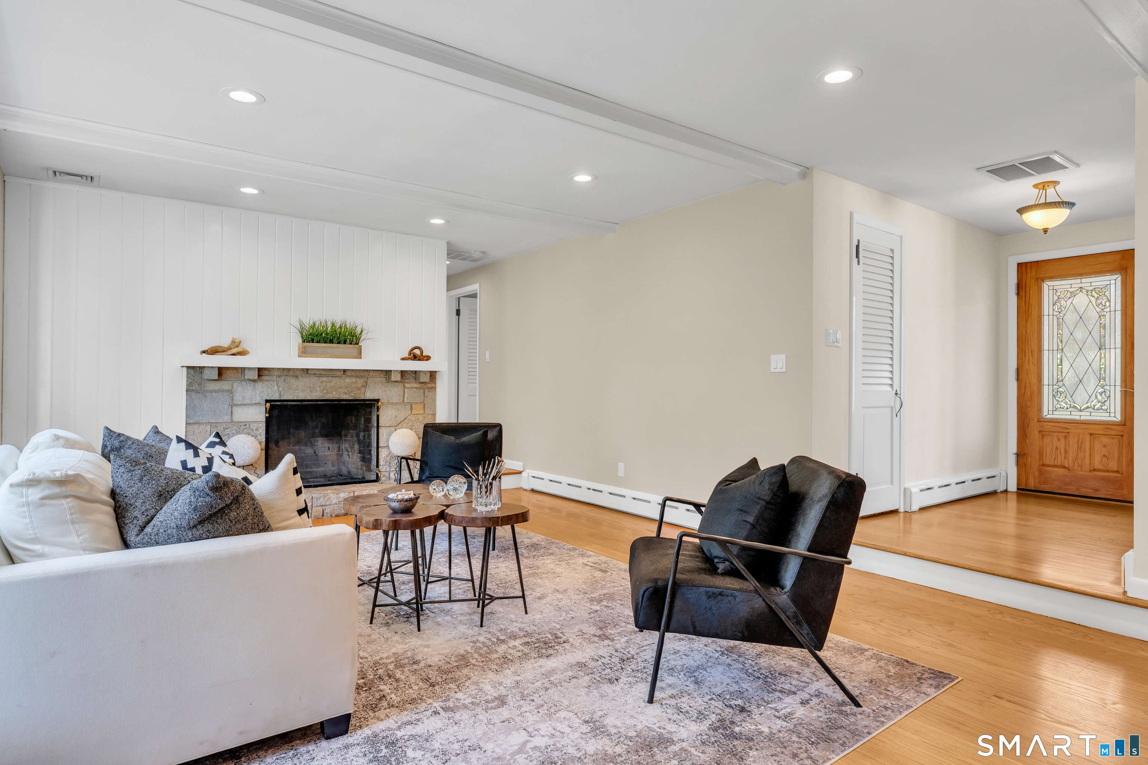
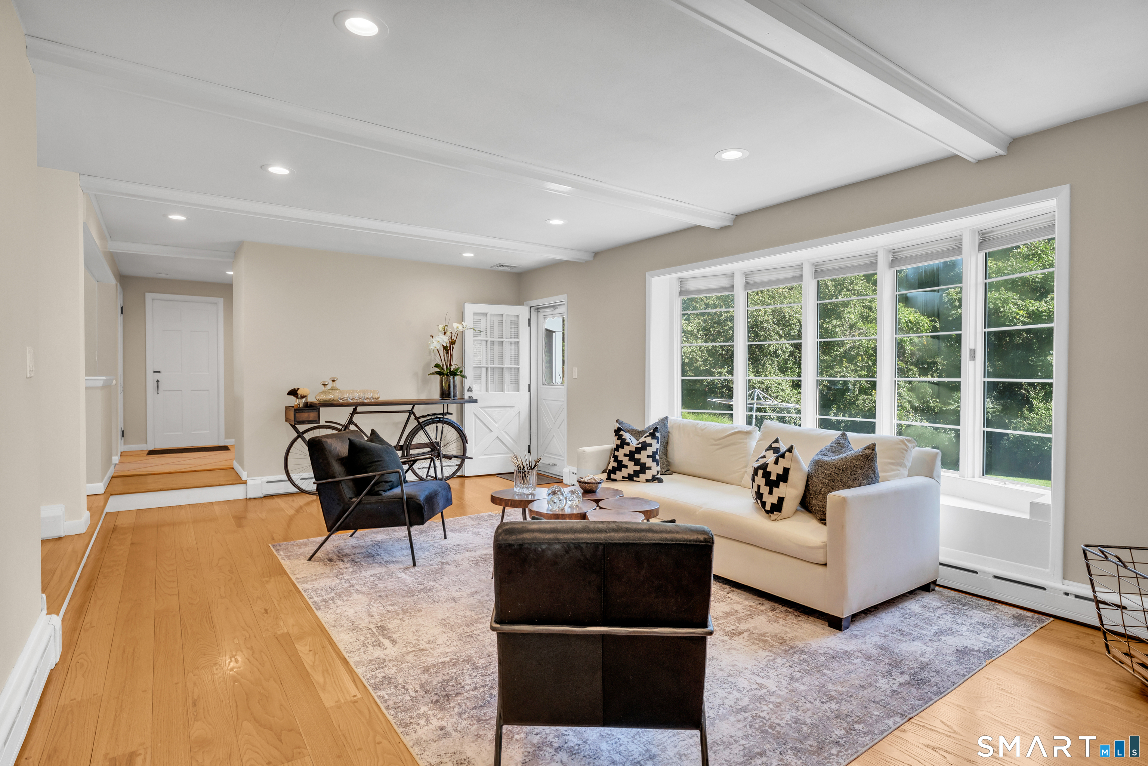
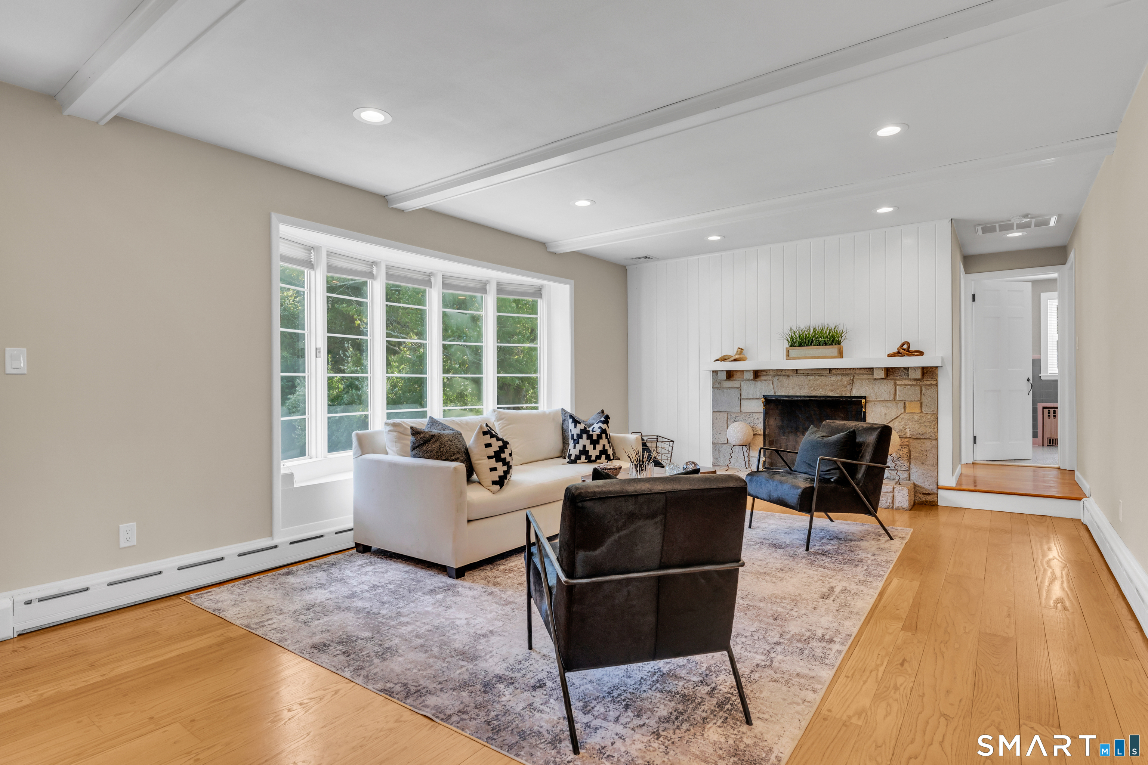
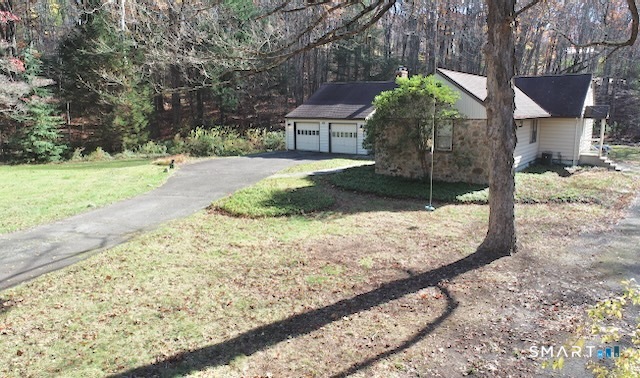
Welcome to effortless, light-filled living! Located on a picturesque, tree-lined street, this charming 2-bedroom, 2-bathroom ranch is ideal as a stylish starter home or a low-maintenance single-level retreat. The main level features a beautifully updated eat-in kitchen complete with granite countertops and stainless steel appliances, modern recessed lighting, updated switches, and two cozy working fireplaces. Relax or entertain on the screened-in porch overlooking the professionally landscaped backyard, or head down to the fully finished basement equipped with a custom wood bar. Major peace-of-mind upgrades include a brand-new septic system and a 5-year-young roof. Plus, a full walk-up attic offers incredible expansion potential to build out additional living space, a primary suite, or a private home office.
- Houzeo last checked: 3 minutes ago
- Listing updated: October 19, 2026 at 6:32 pm
- Listing Provided by: Diana Hartman | William Pitt Sotheby's Int'l
- Source: SMART MLS-CT | MLS#:

Property Details
Status
Active Under Contract
Type
Single Family Residence
No. of Stories
-
County
City
Neighborhood
--
Year Built
1954
HOA Fees
-
Finished Area
1,488 sqft
Lot Size
18,295.2 sqft lot
Basement Area
- sqft
MLS Name
SMART MLS
MLS Number
24209327
MLS Status
Under Contract - Continue to Show
Days on Market
59
Continue Your Journey in App
Find your dream home, receive real-time updates, and many more!
Location
HOA Management
0
HOA Fees
$-/
Disclaimer: Amenities are based on third-party information and may vary; buyers must independently verify all amenities, as information is deemed reliable but not guaranteed.
Facts & Features
Rooms
Bedrooms & bathrooms
Bedrooms: 2
Bathrooms: 2
Interior
Heating
Oil, Baseboard
Sewer
Septic
Exterior Features
Gutters, Garden Area
Cooling
None
Appliances
Gas Cooktop, Gas Range, Range Hood, Refrigerator, Dishwasher, Washer, Electric Dryer
Construction
Year Built
Year Built: 1954
Home type
Single Family Residence
Roof
Asphalt Shingle
Architectural Style
Ranch
Foundation Details
Concrete
Utilities & Energy
Laundry Features
Lower Level
Water Source
Private Well
Parking Features
Attached Garage, Off Street Parking, Driveway
Basement
Full, Partially Finished
Other Features
Lot Features
Level Lot, Professionally Landscaped
Subdivision Name
N/a
Price History
| Date | Event | Price |
|---|---|---|
10/19/2026 Source: | Contingent (Active Under Contract) | $399,000 $268/sqft |
09/23/2026 Source: | Price Increased | $399,000 +3.91% $268/sqft |
07/07/2026 Source: | Off Market | $384,000 $258/sqft |
07/07/2026 Source: | Listed for Sale | $384,000 $258/sqft |
05/18/2026 Source: #24169878 | Contingent (Active Under Contract) | $384,000 +19100.00% $258/sqft |

Show more
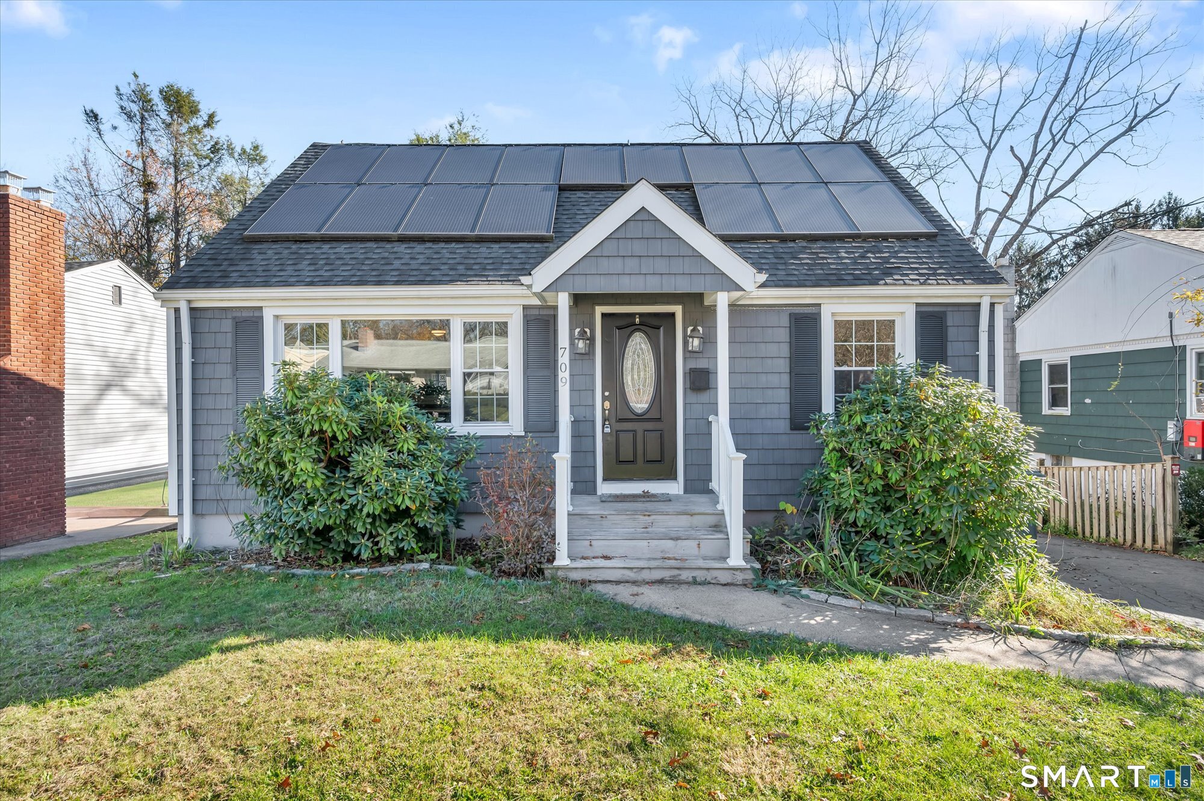
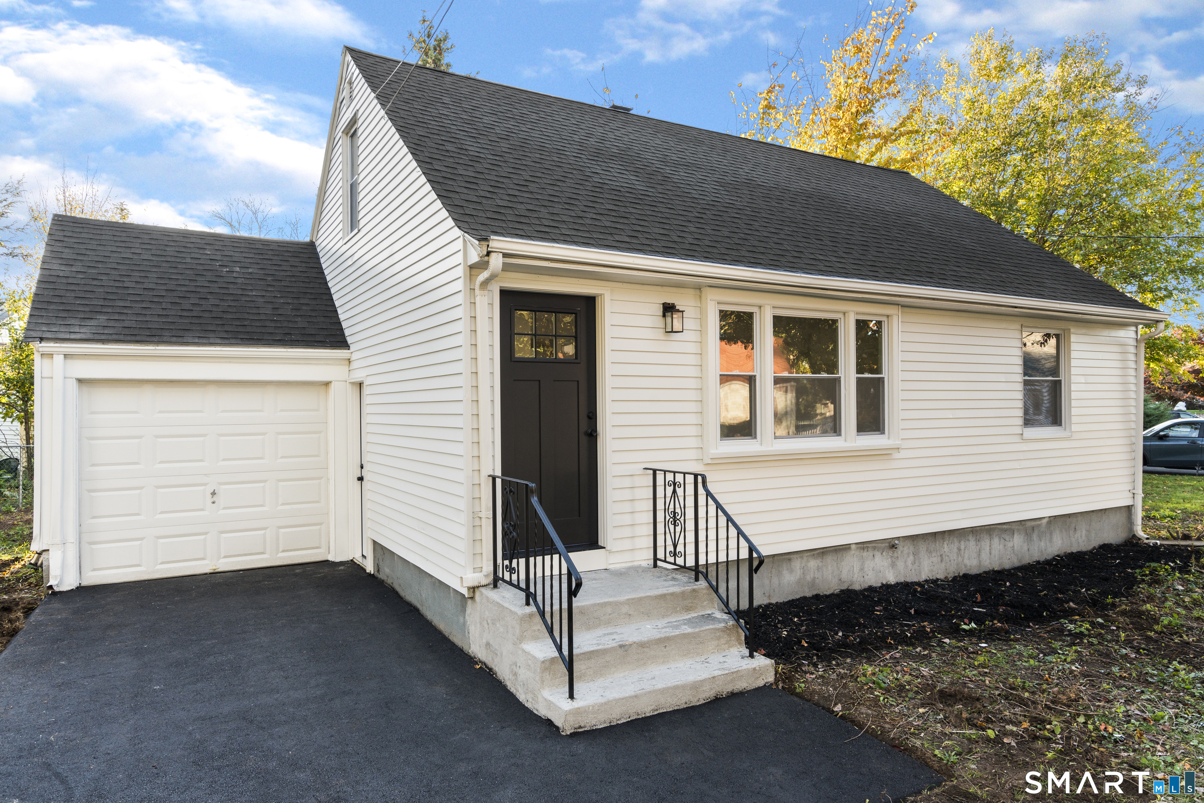
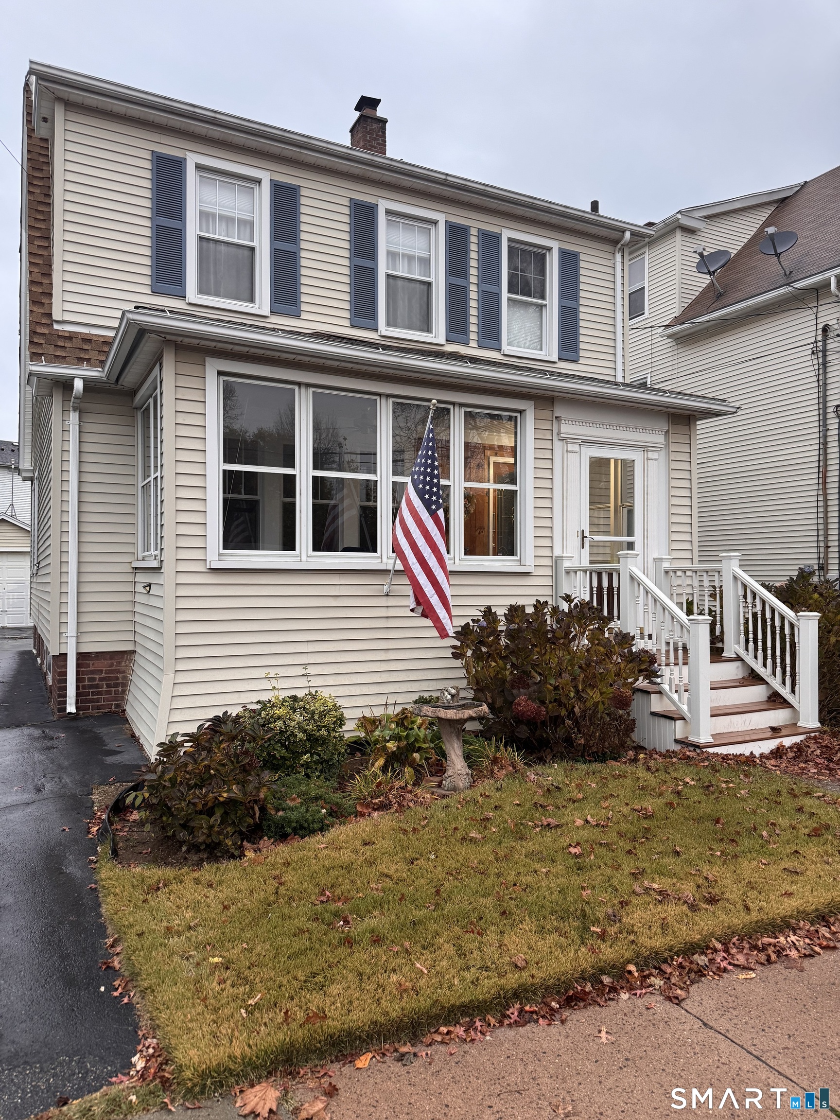
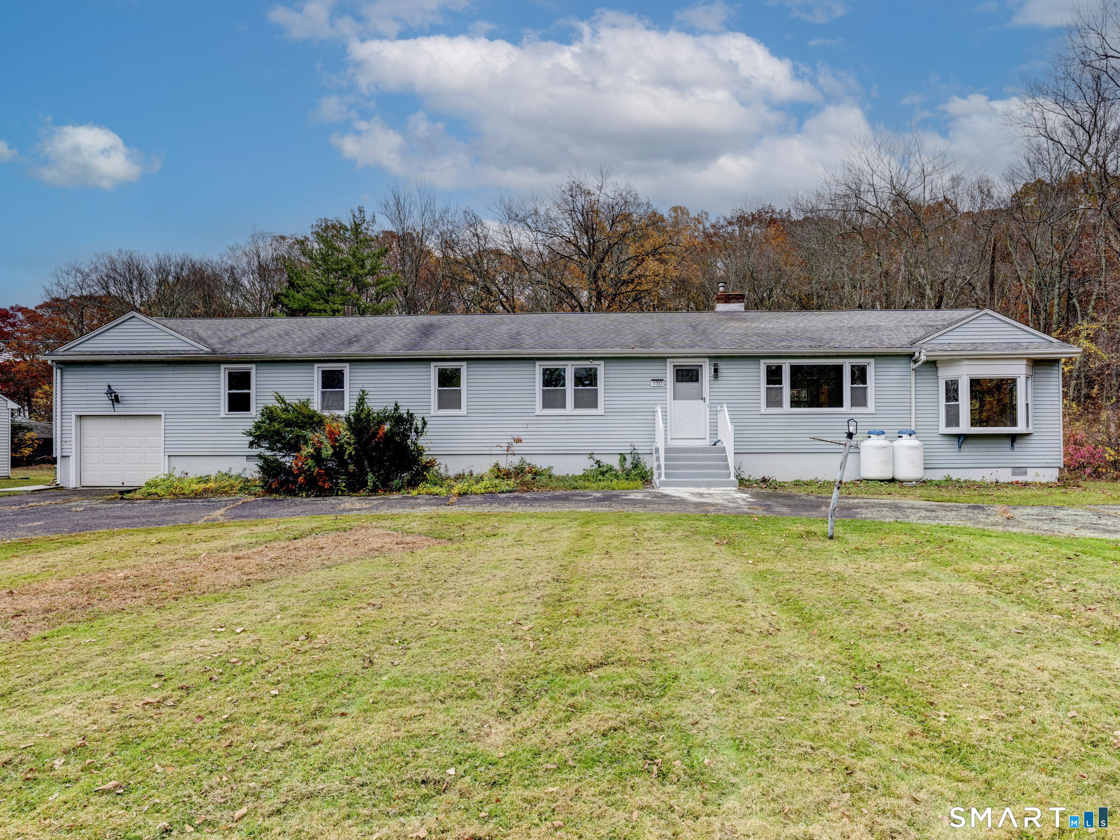
Find Homes by Property Features in Hamden, CT


Based on information provided to and compiled by the SMART MLS, Inc. through Nov 22, 2026, 02:45PM. IDX information is provided exclusively for consumers’ personal, non-commercial use. It may not be used for any purpose other than to identify prospective properties consumers may be interested in purchasing. The data is deemed reliable but is not guaranteed accurate by the MLS. ©2026 SMART MLS, Inc. All Rights Reserved.
 Advertising Broker: Derek Greene | The Greene Realty Group