- Overview
- Description
- Property Details
- Location
- Facts & Features
- Getting Around
- Nearby Homes
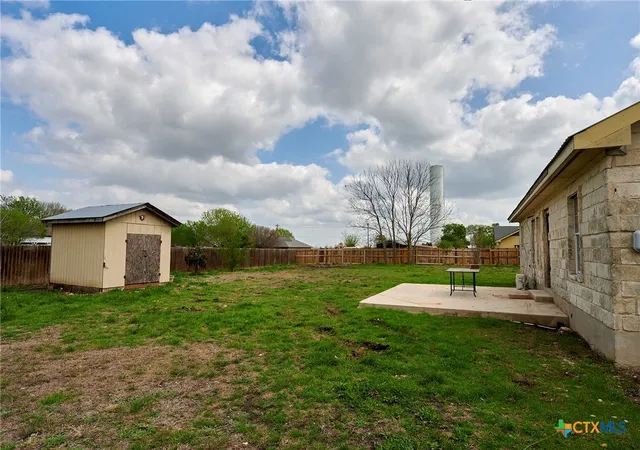

Street View
$649,900
Monthly Est:$3,235
 6 Beds
 4 Baths
4 full baths
 4,431sqft
1085 Garrett Trl, Maxwell, TX 78656
$649,900
$3,235/moEst:
Get Pre-Approved
Single Family Residence
Built in 1999
$-- HOA
2 acres lot
$147/sq.ft
Description
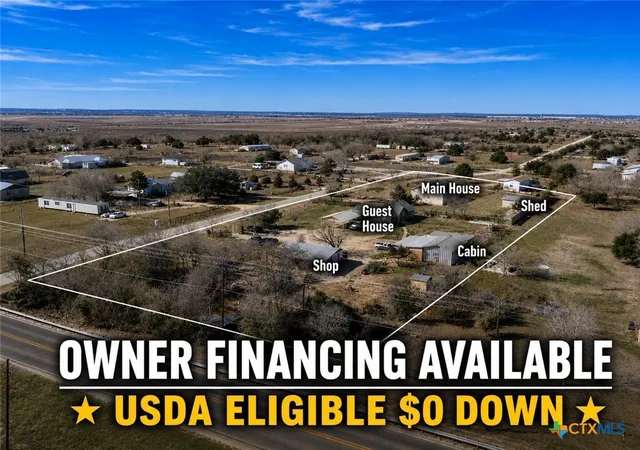
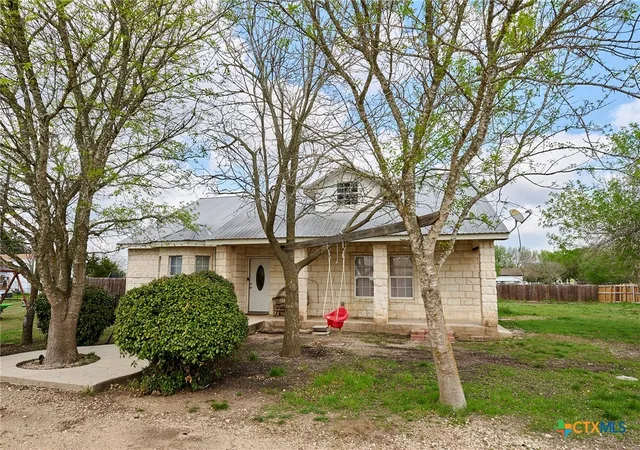
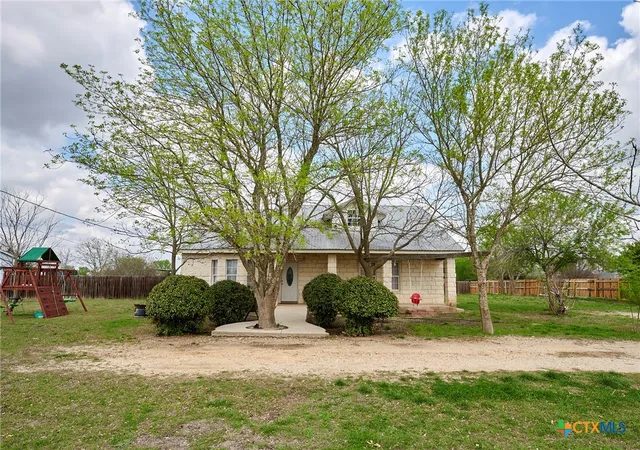
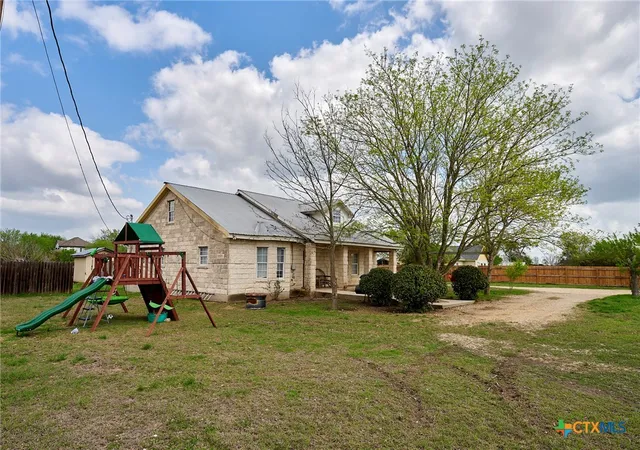
OWNER FINANCING AVAILABLE – NO RESTRICTIONS. This Property has 2 addresses 1085 Garrett Trail and 1065 Garrett Trail. Rare multi-home property on 2 fully fenced acres in Maxwell, Texas, offering exceptional flexibility and income potential. The property includes a 2,591 sq ft main home with 3 bedrooms and 2 bathrooms, a 1,300 sq ft second home featuring 2 bedrooms and 2 bathrooms, and a 540 sq ft cabin with 1 bedroom and 1 bathroom, making it ideal for multi-generational living, long-term rentals, short-term rentals, or a private homestead. A small shop provides added storage or workspace, and with no restrictions, the possibilities are endless—bring your animals, business, RVs, or investment plans. Conveniently located while still offering privacy and space, this unique property is a rare opportunity to own multiple residences on acreage with flexible use and financing options available.
- Houzeo last checked: 1 hour ago
- Listing updated: September 3, 2026 at 10:03 pm
- Listing Provided by: Ray Deleon (512) 827-1518 DRE #0669391 | Real Broker, LLC (855) 450-0442
- Source: Central Texas MLS-TX | MLS#: 602110

Property Details
Status
Active
Type
Single Family Residence
No. of Stories
2
County
City
Neighborhood
--
Year Built
1999
HOA Fees
-
Finished Area
4,431 sqft
Lot Size
2 acres lot
Basement Area
- sqft
MLS Name
Central Texas MLS
MLS Number
602110
MLS Status
Active
Days on Market
289
Cumulative Days on Market
230

Continue Your Journey in App
Find your dream home, receive real-time updates, and many more!
Continue Your Journey in App
Find your dream home, receive real-time updates, and many more!
Location
Facts & Features
Rooms
Bedrooms & bathrooms
Bedrooms: 6
Bathrooms: 4
Bedroom
Level: Lower
Bedroom
Level: Lower
Bedroom
Level: Lower
Bedroom3
Level: Upper
Bedroom2
Level: Upper
Bedroom
Level: Lower
Interior
Appliances
Dishwasher, Electric Range, Electric Water Heater, Some Electric Appliances
Flooring
Laminate, Tile
Sewer
Not Connected At Lot, Public Sewer
Interior Features
Ceiling Fans, Separate Formal Dining Room, Multiple Dining Areas, Open Floorplan, Tub Shower, Kitchen Family Room Combo, Kitchen Dining Combo
Exterior Features
Storage
Cooling
One Unit
Construction
Year Built
Year Built: 1999
Home type
Single Family Residence
Architectural Style
Traditional
Roof
Composition, Metal, Shingle
Foundation Details
Slab
Construction Materials
Hardiplank Type, Masonry
Property Condition
Resale
Utilities & Energy
Fireplace Features
None
Pool Features
None
Water Source
Community Coop
Laundry Features
Inside
Utilities
Electricity Available
Other Features
Subdivision Name
Koeglar Hills
Community Features
None
Price History
| Date | Event | Price |
|---|---|---|
01/16/2026 Source: | Listed for Sale | $649,900 -13.29% $147/sqft |
09/09/2023 Source: | Listing Removed | $749,500 $169/sqft |

Nearby Homes
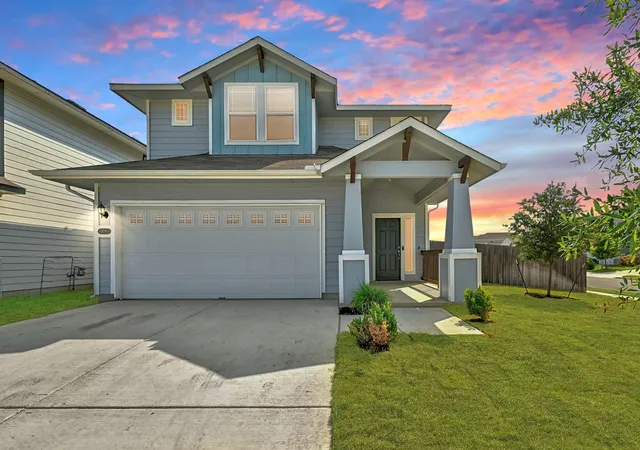

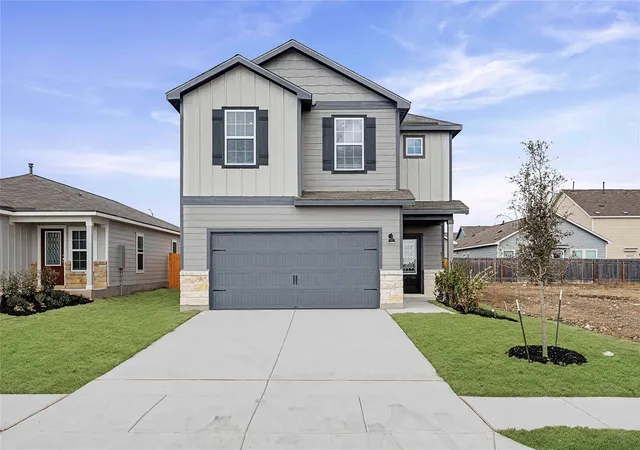
Find Homes by Property Features in Maxwell, TX
Nearby New Homes For Sale
Nearby Pre-Owned Homes For Sale

Based on information from the association of REALTORS® (alternatively, from the Central Texas MLS) through Nov 02, 2026, 02:15PM. IDX information is provided exclusively for personal, non-commercial use, and may not be used for any purpose other than to identify prospective properties consumers may be interested in purchasing. Information is deemed reliable but not guaranteed. © 2026 Central Texas MLS, All Rights Reserved.
 Advertising Broker: Michelle Brecker | Pathway To Home Realty
