Realty Solution
Powered by 
- 1
- Overview
- Description
- Property Details
- Location
- Facts & Features
- Getting Around
- Nearby Homes
 No HOA
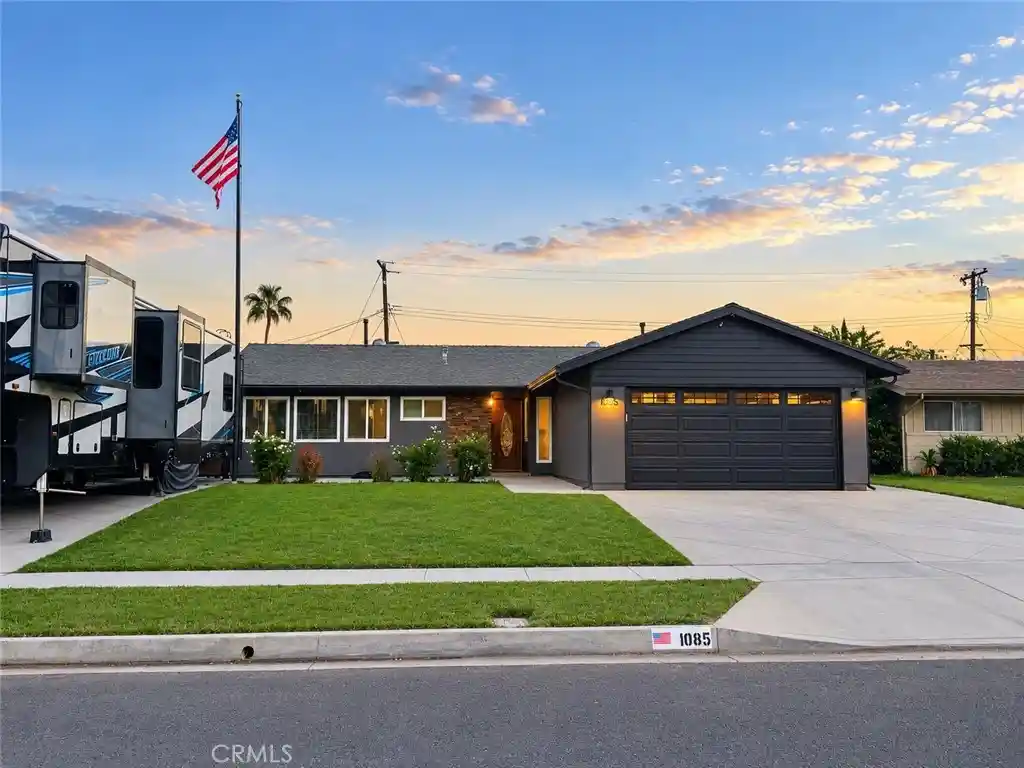


Street View
Listed by: BRENNAN DOHERTY (951) 256-6613 DRE #01951787 | EXP REALTY OF CALIFORNIA INC (888) 584-9427
$685,000
Monthly Est:$3,409
 3 Beds
 2 Baths
2 full baths
 1,228sqft
1085 Peaceful Dr, Corona, CA 92878
$685,000
$3,409/moEst:
Get Pre-Approved
Single Family Residence
Built in 1964
$-- HOA
7,405 sqft lot
$558/sq.ft
Description
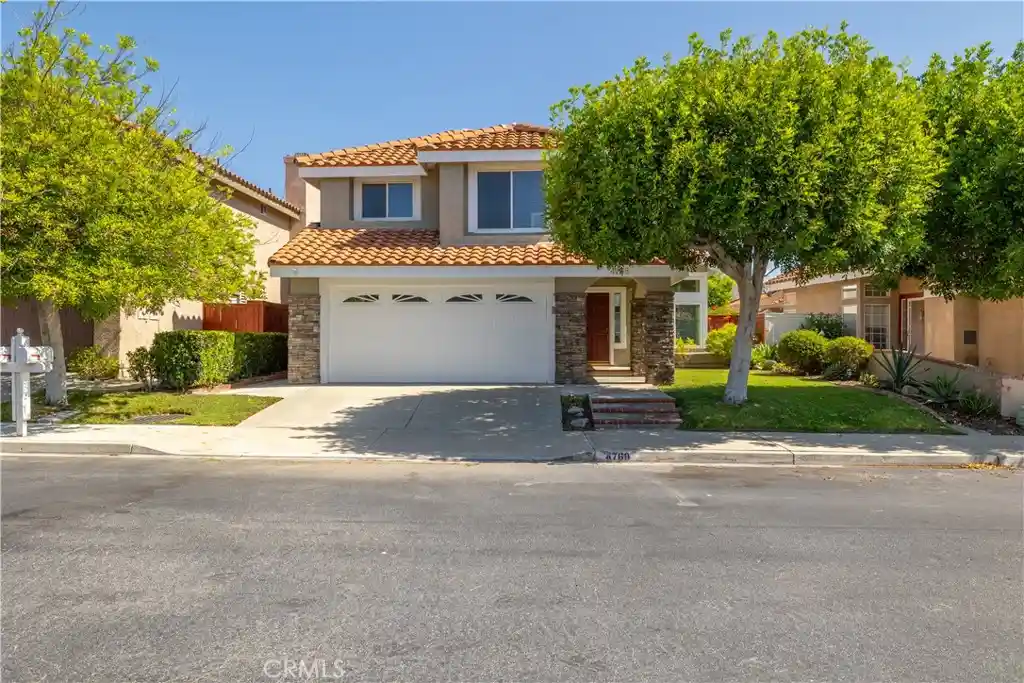
Move in ready! Don't miss all the UPGRADES on this home! Completely remodeled the kitchen in 2021 with new soft close cabinets, quartz countertops, kitchen appliances, LED recessed lighting, and new flooring throughout! Come appreciate all the "smart home" features like audio system throughout the home, thermostat, light switches, and video cameras, all controllable from your phone! A full second driveway for your boat and RV, with a sewer cleanout so you can empty after a trip. All new diamond cut concrete with topcoat finish in 2022 with proper drainage to the front yard. You and your guests will love spending time outdoors under the huge Alumiwood patio cover. The custom built-in bar, faucet, sink, fridge, BBQ, and hot tub are perfect for entertaining! Additional 10x15ft workshop in the backyard could be used for storage or carport. Garage was redone in 2024 with complete drywall, epoxy garage floors, floating butcher block storage cabinets, and an attic installed. The furnace was relocated to the attic to create more storage space in the hallway. Lots of cabinets and storage throughout, LED recessed lighting throughout. MUST SEE!
- Houzeo last checked: 13 minutes ago
- Listing updated: October 28, 2026 at 5:11 pm
- Source: California Regional MLS-CA | MLS#: IV26225829

Property Details
Status
Pending
Type
Single Family Residence
No. of Stories
1
County
City
Neighborhood
--
Year Built
1964
HOA Fees
-
Finished Area
1,228 sqft
Lot Size
7,405 sqft lot
Basement Area
- sqft
MLS Name
California Regional MLS
MLS Number
IV26225829
MLS Status
Pending
Days on Market
10
Cumulative Days on Market
7

Continue Your Journey in App
Find your dream home, receive real-time updates, and many more!
Continue Your Journey in App
Find your dream home, receive real-time updates, and many more!
Location
Facts & Features
Rooms
Bedrooms & bathrooms
Bedrooms: 3
Bathrooms: 2
Interior
Heating
Central
Appliances
Barbecue, Dishwasher, Energy Star Qualified Appliances, Energy Star Qualified Water Heater, Electric Oven, Gas Cooktop, Gas Water Heater, High Efficiency Water Heater, Microwave, Refrigerator, Range Hood, Self Cleaning Oven, Tankless Water Heater, Vented Exhaust Fan, Water To Refrigerator, Water Heater, Water Purifier
Interior Features
Breakfast Bar, Breakfast Area, Ceiling Fans, Dry Bar, Separate Formal Dining Room, Eat In Kitchen, Open Floorplan, Quartz Counters, Recessed Lighting, Storage, Bar, Wired For Sound, All Bedrooms Down, Attic, Bedroom On Main Level, Main Level Primary, Primary Suite
Exterior Features
Awnings, Barbecue, Lighting, Rain Gutters
Cooling
Central Air
Flooring
Tile
Window Features
Blinds, Double Pane Windows, Energy Star Qualified Windows, Insulated Windows, Tinted Windows
Sewer
Public Sewer
Construction
Year Built
Year Built: 1964
Home type
Single Family Residence
Architectural Style
Ranch
Foundation Details
Slab
Property Condition
Updated Remodeled, Turnkey
Roof
Composition, Shingle
Utilities & Energy
Laundry Features
In Garage
Utilities
Electricity Connected, Natural Gas Connected, Phone Available, Sewer Connected, Water Connected, Overhead Utilities
Parking Features
Concrete, Direct Access, Driveway Level, Door Single, Driveway, Driveway Up Slope From Street, Garage Faces Front, Garage, Golf Cart Garage, Pull Through, Rv Hook Ups, Rv Gated, Rv Access Parking, Storage, Workshop In Garage
Water Source
Public
Pool Features
None
Electric
Electricity On Property, Standard
Fireplace Features
Living Room
Security Features
Prewired, Security System, Closed Circuit Cameras, Carbon Monoxide Detectors, Fire Detection System, Smoke Detectors
Other Features
Subdivision Name
River Rd Park
Patio And Porch Features
Rear Porch, Concrete, Covered, Front Porch, Open, Patio
Lot Features
Zero To One Unit Acre, Back Yard, Drip Irrigation Bubblers, Sprinklers In Rear, Sprinklers In Front, Lawn, Landscaped, Level, Near Park, Rectangular Lot, Sprinklers Timer, Sprinkler System
Community Features
Biking, Curbs, Gutters, Storm Drains, Street Lights, Suburban, Sidewalks, Park
Price History
| Date | Event | Price |
|---|---|---|
10/28/2026 Source: | Pending | $685,000 $558/sqft |
10/20/2026 Source: | Listed for Sale | $685,000 $558/sqft |

Nearby Homes


Find Homes by Property Features in Corona, CA


Based on information from California Regional Multiple Listing Service, Inc. as of Oct 31, 2026, 09:45PM and /or other sources. All data, including all measurements and calculations of area, is obtained from various sources and has not been, and will not be, verified by broker or MLS. All information should be independently reviewed and verified for accuracy. Properties may or may not be listed by the office/agent presenting the information. Information being provided is for consumers’ personal, non-commercial use and may not be used for any purpose other than to identify prospective properties consumers may be interested in purchasing. This website may not include listings or property addresses of sellers who have directed their listing brokers to withhold their listing or their property address from display on the Internet. © 2026 California Regional Multiple Listing Service. All Rights Reserved.
 Advertising Broker: William Johnson DRE #01463271 | William Johnson Brokerage
