- Overview
- Description
- Property Details
- Location
- Facts & Features
- Getting Around
- Nearby Homes


Street View
$499,750
Monthly Est:$2,487
 4 Beds
 2 Baths
1 full bath
 2,100sqft
1085 S Parfet Ct, Lakewood, CO 80226
$499,750
$2,487/moEst:
Get Pre-Approved
Single Family Residence
Built in 1962
$-- HOA
9,278 sqft lot
$238/sq.ft
Description
MOVE-IN READY BRIARWOOD HILLS RANCH WITH A NEW ROOF AND $20,000 SELLER CONCESSION WITH FULL PRICE OFFER!
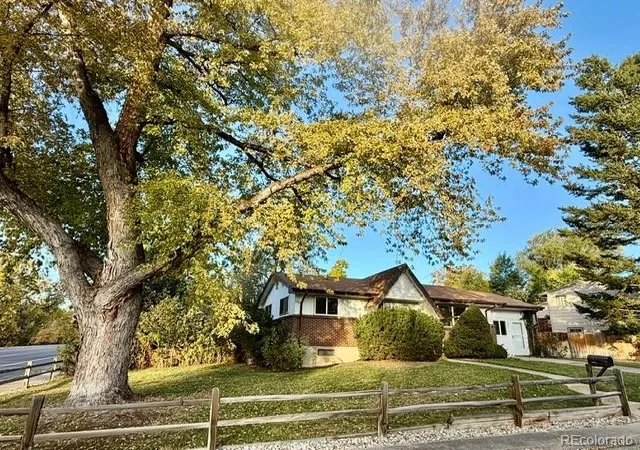
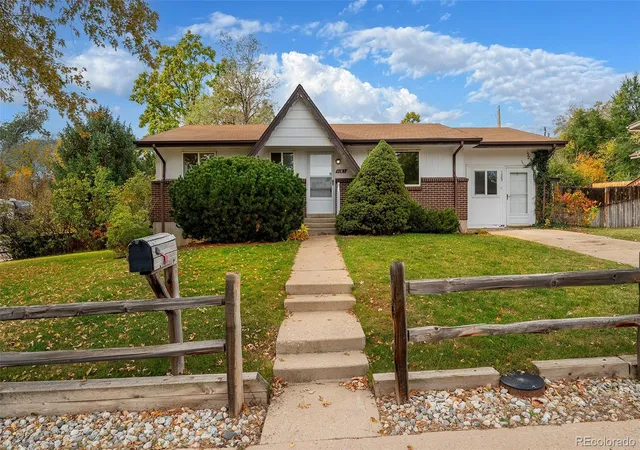
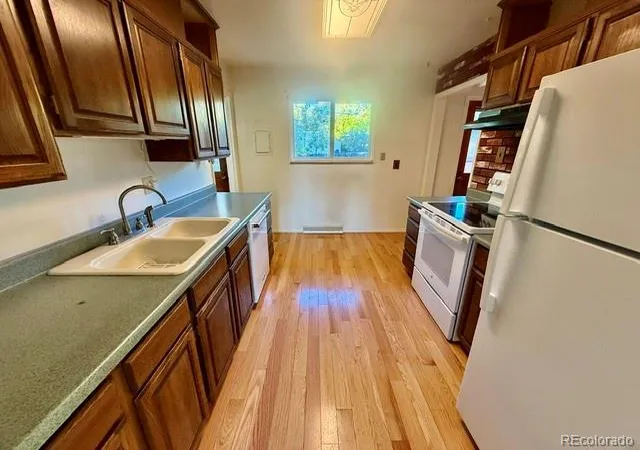
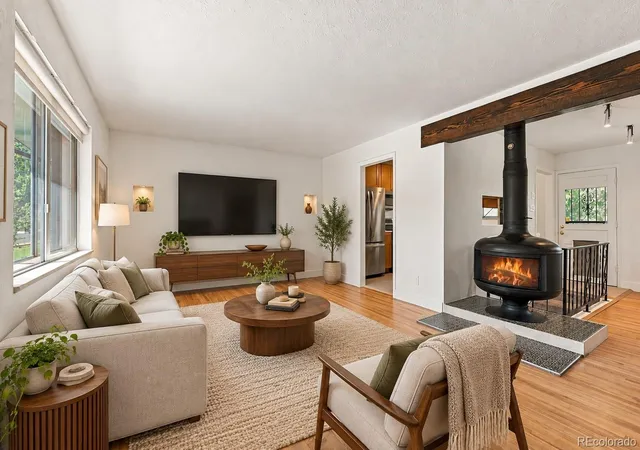
LOW DOWN PAYMENT BUYERS & SWEAT EQUITY OPPORTUNITY! Welcome home to this clean, solid, well-maintained 4-bedroom, 2-bath ranch in Lakewood’s desirable Briarwood Hills neighborhood near Green Mountain! Offering 2,108 finished square feet, a full finished basement with a nice wood burning corner fireplace, and flexible living spaces, this home is ready for the next family to move right in and make it their own!
WITH A FULL-PRICE OFFER, SELLER WILL PAY UP TO $20,000 TOWARD BUYER'S CLOSING COSTS, LOAN FEES, DISCOUNT POINTS, INTEREST RATE BUYDOWN AND/OR FLOORING ALLOWANCE! An $8,000–$8,500 flooring estimate offers an affordable opportunity for new carpet, pad, and luxury vinyl plank flooring (LVP). Use the seller concession to reduce your upfront cash requirements and make homeownership more affordable!
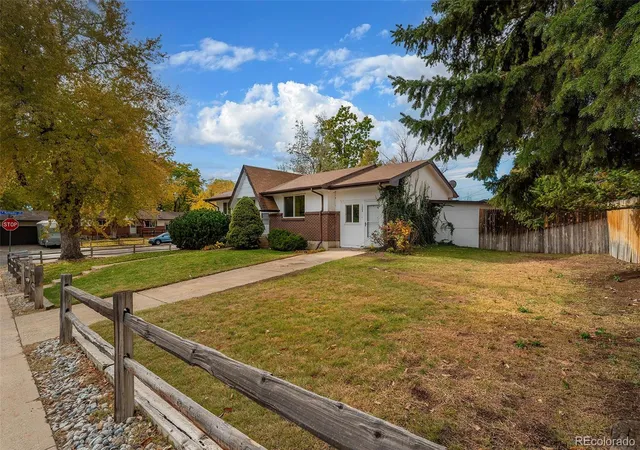
NEW ROOF OCTOBER 2026! CLEAN OCTOBER 2026 SEWER SCOPE & REPORT AVAILABLE! Enjoy original hardwood floors, spacious living areas, and a finished basement with a cozy wood-burning fireplace. Separate rear entrance provides flexibility for extended family, guests, or multigenerational living. Keep the nicely finished garage conversion for additional living space or convert it back to an oversized 1-car garage! Build your custom 2+ car garage in the back yard and still have room to park your RV, boat or toys.
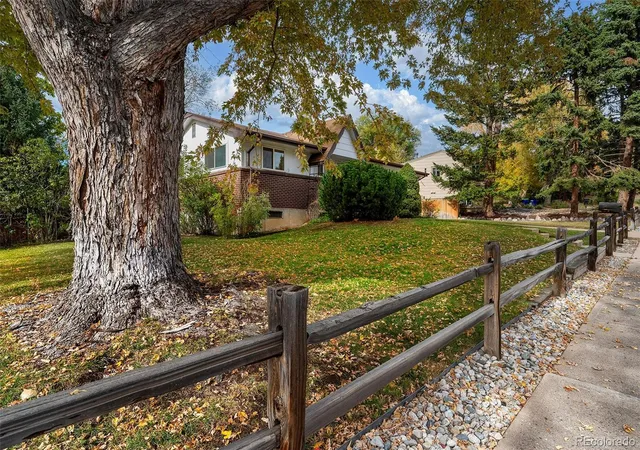
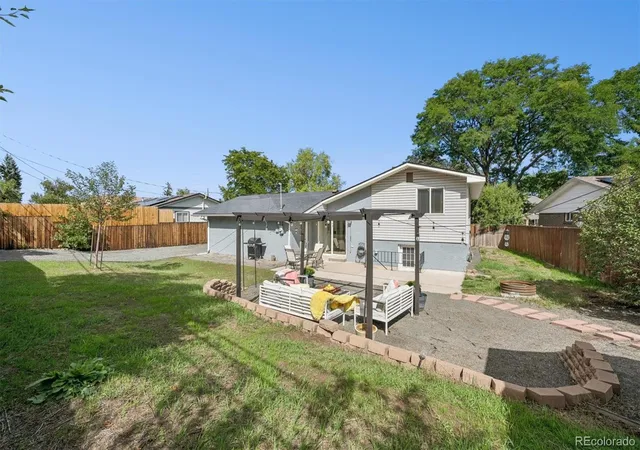
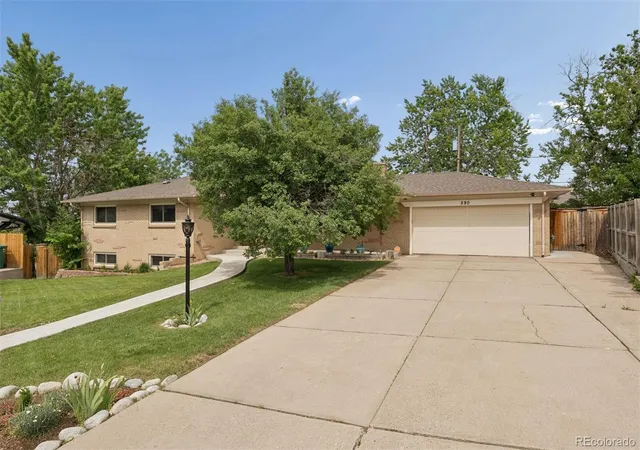
HUGE 9,278 SQ. FT. FULLY FENCED CORNER LOT ON A QUIET CUL-DE-SAC! Front and rear sprinklers, irrigated garden area, RV/boat parking, and room to build a 2–3 car garage!
Just one block from a neighborhood park and minutes from Green Mountain, Bear Creek Lake Park, Red Rocks, shopping, dining, and recreation!
MOVE IN NOW, UPDATE AT YOUR OWN PACE, AND BUILD SWEAT EQUITY! A wonderful opportunity for first-time buyers, growing families, or multigenerational households. Seller concessions subject to lender approval and loan limits. Don't miss it!
- Houzeo last checked: 4 hours ago
- Listing updated: November 4, 2026 at 7:40 pm
- Listing Provided by: Matt Smith (303) 518-8851 | Brokers Guild Homes (303) 752-0007
- Source: DENVER (RE COLORADO) MLS-CO as distributed by MLS GRID | MLS#: 7647091

Property Details
Status
Active
Type
Single Family Residence
No. of Stories
-
County
City
Neighborhood
--
Year Built
1962
HOA Fees
-
Finished Area
2,100 sqft
Lot Size
9,278 sqft lot
Basement Area
- sqft
MLS Name
DENVER (RE COLORADO) MLS
MLS Number
7647091
MLS Status
Active
Days on Market
4

Continue Your Journey in App
Find your dream home, receive real-time updates, and many more!
Continue Your Journey in App
Find your dream home, receive real-time updates, and many more!
Location
Facts & Features
Rooms
Bedrooms & bathrooms
Bedrooms: 4
Bathrooms: 2
Living Room
Level: Main
Dining Room
Level: Main
Kitchen
Level: Main
Bedroom
Level: Main
Area: Square Feet
Dimensions: 312.00
Bedroom
Level: Main
Bathroom Full
Level: Main
Family Room
Level: Basement
Area: Square Feet
Dimensions: 500.00
Bathroom Three Quarter
Level: Basement
Bedroom
Level: Basement
Bedroom
Level: Basement
Laundry
Level: Basement
Utility Room
Level: Basement
Interior
Heating
Forced Air, Natural Gas
Interior Features
High Ceilings, Open Floorplan, Smoke Free, Walk In Closet(s)
Window Features
Double Pane Windows
Exterior Features
Dog Run, Garden, Private Yard, Rain Gutters
Cooling
Attic Fan, Central Air
Appliances
Dishwasher, Disposal, Dryer, Oven, Range, Range Hood, Refrigerator, Washer
Sewer
Public Sewer
Flooring
Carpet, Concrete, Linoleum, Wood
Construction
Year Built
Year Built: 1962
Home type
Single Family Residence
Construction Materials
Brick, Frame, Wood Siding
Architectural Style
Traditional
Roof
Shingle, Composition
Foundation Details
Slab
Utilities & Energy
Laundry Features
In Unit
Basement
Exterior Entry, Full
Fireplace Features
Basement, Family Room, Wood Burning
Water Source
Public
Utilities
Electricity Available, Electricity Connected, Natural Gas Available, Natural Gas Connected
Security Features
Smoke Detector(s)
Other Features
Lot Features
Corner Lot, Cul De Sac, Many Trees, Sprinklers In Front, Sprinklers In Rear
Patio And Porch Features
Patio
Subdivision Name
Briarwood Hills
Price History
| Date | Event | Price |
|---|---|---|
10/31/2026 Source: | Listed for Sale | $499,750 $250/sqft |

Nearby Homes
Find Homes by Property Features in Lakewood, CO

Based on information from REcolorado®, Inc.through Nov 05, 2026, 12:45PM. Not all properties were listed and/or closed by Company. This representation is based in whole or in part on content supplied by REcolorado®, Inc. REcolorado®, Inc. does not guarantee nor is it in any way responsible for its accuracy. Content maintained by REcolorado®, Inc. may not reflect all real estate activity in the market. Some IDX listings have been excluded from this website. Any use search of data on the website, other than by a consumer looking to purchase real estate, is prohibited. If Houzeo suspect “scraping” of the data has occurred, the suspicion and any evidence will be reported to the MLS. IDX information is provided exclusively for consumers' personal non-commercial use. It may not be used for any purpose other than to identify prospective properties consumers may be interested in purchasing. The data is deemed reliable but is not guaranteed by REcolorado®. The use of the IDX Data may be subject to an end user license agreement prescribed by REcolorado® as amended from time to time.
Based on information submitted to the MLS GRID as of Nov 05, 2026, 12:45PM. All data is obtained from various sources and may not have been verified by broker or MLS GRID. Supplied Open House information is subject to change without notice. All information should be independently reviewed and verified for accuracy. Properties may or may not be listed by the office/agent presenting the information. ©2026 REcolorado®, Inc. All Rights Reserved.
 Advertising Broker: Albert Gollas | Gollas and Company, Inc.
