- Overview
- Description
- Property Details
- Location
- Facts & Features
- Getting Around
- Nearby Homes



$539,000
Monthly Est:$2,683
 3 Beds
 2 Baths
2 full baths
 2,025sqft
1085 Taylor Rd E, Deland, FL 32724
$539,000
$2,683/moEst:
Get Pre-Approved
Single Family Residence
Built in 2001
$-- HOA
2.1 acres lot
$266/sq.ft
Description
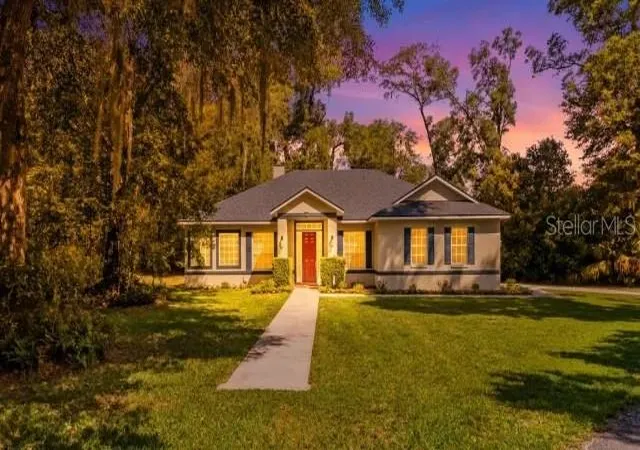
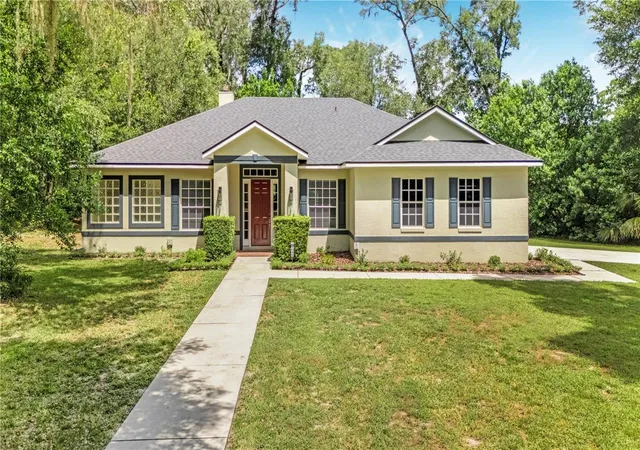
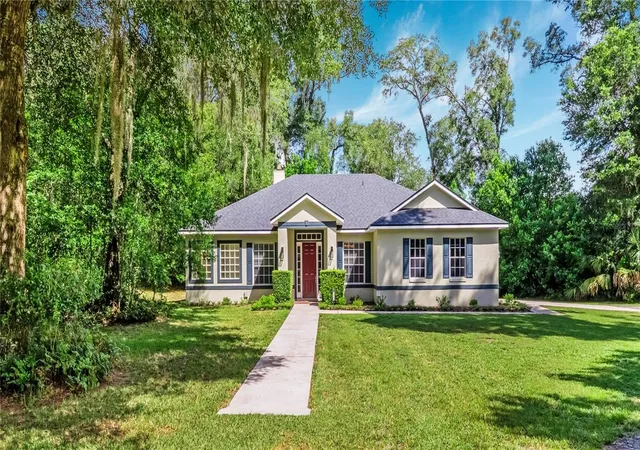
Under contract-accepting backup offers. Virtually Staged. This custom-built Today Homes residence has been exceptionally maintained by its original owner, with years of attentive care evident throughout the home. Set on 2.1 private acres in one of DeLand's most sought-after locations, the home offers a rare balance of privacy and accessibility. Its quiet setting feels worlds away, yet shopping, restaurants, Interstate 4, and historic Downtown DeLand remain just a short drive from home.
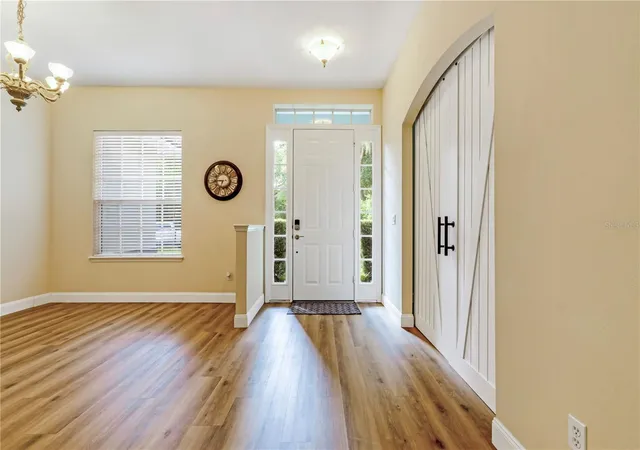
Inside, 2,025 square feet of living space features three bedrooms, two bathrooms, and a flexible bonus room tucked behind a sliding barn door that easily serves as a home office, playroom, hobby space, or media room. High ceilings create an open, airy feel, while new luxury vinyl plank flooring throughout the living areas and bedrooms gives the home a fresh, updated look. Surround sound enhances the main living space, while the wood-burning fireplace creates a warm and inviting focal point for relaxing evenings at home.
The kitchen has been updated with all new appliances and opens naturally to the living and dining areas, creating a comfortable space for gathering with family or hosting friends. Just beyond the kitchen, the spacious laundry room is thoughtfully designed with a utility sink, washer and dryer that convey with the home, and direct access to the attached two-car garage for added convenience. The primary bedroom serves as a private retreat, complete with its own entrance to the covered back porch where you can enjoy the peaceful surroundings. The adjoining ensuite bathroom includes a large soaking tub, separate walk-in shower, and a generous walk-in closet. A second full bathroom provides exterior access, a practical feature after working outdoors, gardening, or enjoying the expansive property.
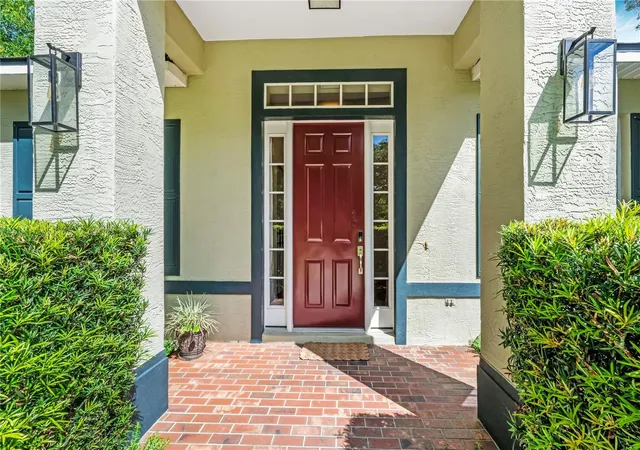
Outside, the improvements continue with a brand-new roof, a newly constructed private driveway, a covered back porch, and exceptional curb appeal. The home sits well off the road, creating a quiet sense of seclusion that's difficult to find. A black wrought iron fenced area provides a secure space for pets, while a designated parking area with asphalt millings and a 50-amp RV hookup offers added convenience for storing and servicing a camper or recreational vehicle. The oversized attic offers impressive storage, and the attached two-car garage adds everyday practicality.
Built with quality and cared for with pride, this property offers the kind of space, privacy, and lasting craftsmanship that makes coming home feel like the best part of the day.
- Houzeo last checked: 12 hours ago
- Listing updated: September 24, 2026 at 5:09 pm
- Listing Provided by: Shawna Lewis (386) 215-0898 | COLDWELL BANKER COAST REALTY (386) 775-3227
- Source: Stellar MLS-FL | MLS#: V4950035

Property Details
Status
Active Under Contract
Type
Single Family Residence
No. of Stories
1
County
City
Neighborhood
--
Year Built
2001
HOA Fees
-
Finished Area
2,025 sqft
Lot Size
2.1 acres lot
Basement Area
- sqft
MLS Name
Stellar MLS
MLS Number
V4950035
MLS Status
Pending
Days on Market
95
Cumulative Days on Market
78

Continue Your Journey in App
Find your dream home, receive real-time updates, and many more!
Download App
Continue Your Journey in App
Find your dream home, receive real-time updates, and many more!
Location
Facts & Features
Rooms
Bedrooms & bathrooms
Bedrooms: 3
Bathrooms: 2
Living Room
Level: First
Area: 272.00 Square Feet
Dimensions: 16x17
Kitchen
Level: First
Area: 196.00 Square Feet
Dimensions: 14x14
Primary Bedroom
Level: First
Area: 260.00 Square Feet
Dimensions: 13x20
Bedroom 1
Level: First
Area: 156.00 Square Feet
Dimensions: 13x12
Bedroom 2
Level: First
Area: 156.00 Square Feet
Dimensions: 13x12
Dining Room
Level: First
Area: 126.00 Square Feet
Dimensions: 14x9
Interior
Cooling
Central Air
Appliances
Dishwasher, Dryer, Electric Water Heater, Range, Refrigerator, Washer
Interior Features
Ceiling Fans(s), High Ceilings, Walk In Closet(s), Window Treatments
Flooring
Luxury Vinyl, Tile
Exterior Features
Private Entrance, Private Mailbox, Private Yard, Rv Hookup, Shade Shutter(s)
Sewer
Septic Tank
Heating
Central
Construction
Year Built
Year Built: 2001
Home type
Single Family Residence
Foundation Details
Slab
Construction Materials
Block, Concrete, Stucco
Roof
Shingle
Utilities & Energy
Laundry Features
Inside, Laundry Room
Utilities
Electricity Connected
Fireplace Features
Wood Burning
Parking Features
Garage Faces Side
Water Source
Well
Other Features
Lot Features
Landscaped, Oversized Lot, Private
Patio And Porch Features
Covered, Rear Porch
Vegetation
Trees/landscaped
Subdivision Name
Deland Manor
Price History
| Date | Event | Price |
|---|---|---|
09/24/2026 Source: | Contingent (Active Under Contract) | $539,000 $266/sqft |
08/24/2026 Source: | Price Decreased | $539,000 -6.24% $266/sqft |
07/06/2026 Source: | Price Increased | $574,900 +4.72% $284/sqft |
07/06/2026 Source: | Listed for Sale | $549,000 $271/sqft |

Nearby Homes










Find Homes by Property Features in Deland, FL
Nearby New Homes For Sale

Based on information from Stellar MLS® through Oct 09, 2026, 02:30PM as submitted to and distributed by MLS GRID. All data is obtained from various sources and may not have been verified by the broker or MLS GRID. Supplied Open House Information is subject to change without notice. All information should be independently reviewed and verified for accuracy. Properties may or may not be listed by the office/agent presenting the information. IDX information is provided exclusively for consumers’ personal non-commercial use. It may not be used for any purpose other than to identify prospective properties consumers may be interested in purchasing. The data is deemed reliable but is not guaranteed by MLS GRID. The use of the MLS GRID Data may be subject to an end-user license agreement prescribed by the Member Participant’s applicable MLS, if any, and as amended from time to time. © 2026 Stellar MLS. All Rights Reserved.
 Advertising Broker: Fred McGill | Simple Showing, Inc