- Overview
- Description
- Property Details
- Location
- HOA Management
- Facts & Features
- Getting Around
- Nearby Homes

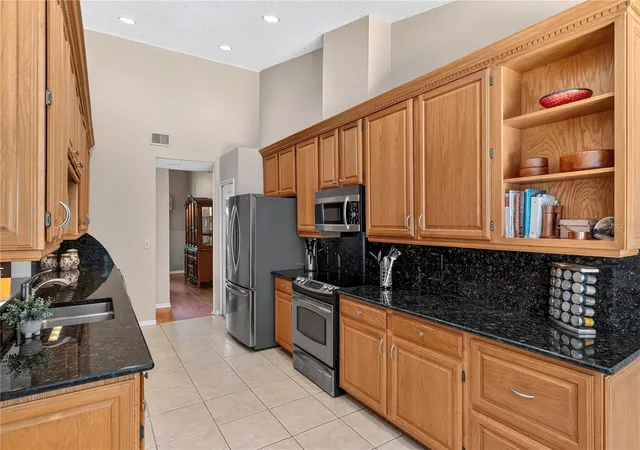


$535,000
Monthly Est:$2,663
 4 Beds
 3 Baths
3 full baths
 2,272sqft
10850 Dearden Cir, Orlando, FL 32817
$535,000
$2,663/moEst:
Get Pre-Approved
Single Family Residence
Built in 1991
$30.92/mo HOA
12,986 sqft lot
$235/sq.ft
Description
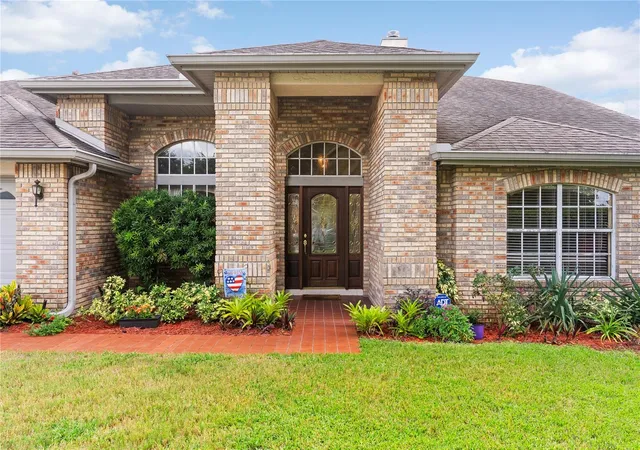
MULTIPLE OFFERS RECEIVED. ALL OFFERS DUE BY 9/28/2026 NOON FOR SELLER TO MAKE A DECISION. Imagine coming home, opening the sliders, and stepping outside into your own private Florida oasis. This beautiful 4-bedroom, 3-bath brick-front home is designed for enjoying the lifestyle you came to Florida for — sunshine, swimming, entertaining, and plenty of space to simply relax.
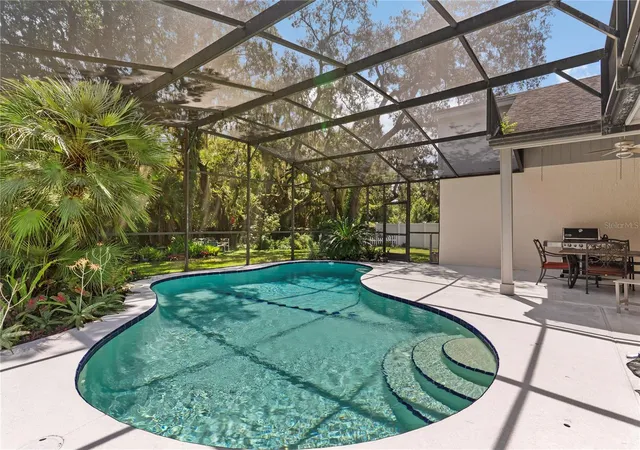
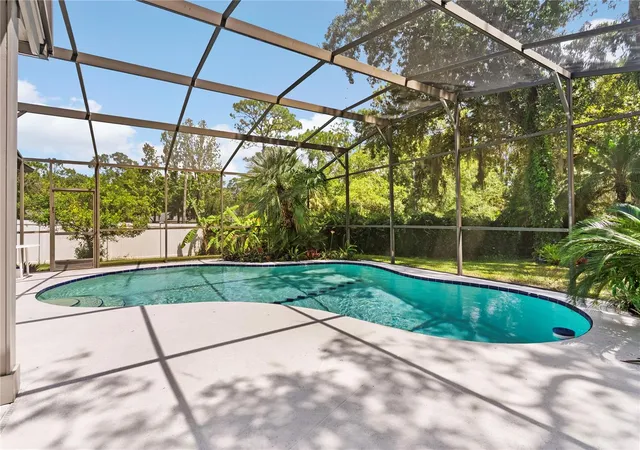
Set on a desirable corner lot and an expansive 1/3-acre pie-shaped lot, this property offers something increasingly hard to find: a huge, beautifully landscaped backyard with no rear neighbors. The screened-in sparkling pool and covered lanai create a private retreat where mornings begin with coffee by the pool, afternoons are spent swimming, and evenings are made for gathering with family and friends.
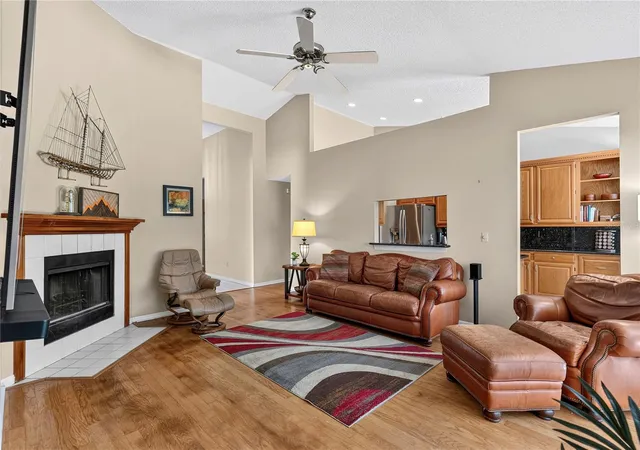
Inside, the beautiful entry door with decorative glass opens to a lovely foyer. A private dining room sits just off the left, while the flexible second living space to the right is ideal for a home office, den, or formal living room. The family room is warm and inviting with a wood-burning fireplace and flows naturally into the kitchen, featuring solid wood cabinetry and granite countertops.
Large sliding glass doors blur the line between indoor and outdoor living, opening directly to the covered lanai, pool, and expansive backyard. Whether you're hosting a weekend gathering or enjoying a quiet evening at home, this is a space that makes everyday life feel like a getaway.
The spacious primary suite offers its own peaceful retreat, with a beautifully remodeled bathroom completed in 2023 featuring dual sinks and a seamless glass-enclosed shower. The thoughtful 3 way split-bedroom design provides privacy for family and guests, featuring two additional full bathrooms. The indoor laundry room leads to the 2 car garage. Roof 2013. Carrier AC 2022.
Conveniently located near University Boulevard, UCF, shopping, dining, entertainment, and countless restaurants, this home offers the best of both worlds — a peaceful, private setting with everything you need just minutes away, lovingly cared for by one owner since it was built.
This isn't just a house with a pool. It's a place to slow down, soak up the Florida sunshine, make memories, and truly enjoy coming home!
- Houzeo last checked: 10 minutes ago
- Listing updated: October 26, 2026 at 2:35 am
- Listing Provided by: Beth Raulerson (813) 422-4846 | COMPASS FLORIDA LLC (813) 365-9935
- Source: Stellar MLS-FL as distributed by MLS GRID | MLS#: TB8547209

Property Details
Status
Pending
Type
Single Family Residence
No. of Stories
1
County
City
Neighborhood
--
Year Built
1991
HOA Fees
$30.92/mo
Finished Area
2,272 sqft
Lot Size
12,986 sqft lot
Basement Area
- sqft
MLS Name
Stellar MLS
MLS Number
TB8547209
MLS Status
Pending
Days on Market
55
Cumulative Days on Market
18

Continue Your Journey in App
Find your dream home, receive real-time updates, and many more!
Continue Your Journey in App
Find your dream home, receive real-time updates, and many more!
Location
HOA Management
Lisa Moore/Sentry Management
HOA Fees
$371/ Annually
Disclaimer: Amenities are based on third-party information and may vary; buyers must independently verify all amenities, as information is deemed reliable but not guaranteed.
Facts & Features
Rooms
Bedrooms & bathrooms
Bedrooms: 4
Bathrooms: 3
Interior
Flooring
Tile, Wood
Appliances
Dishwasher, Disposal, Dryer, Electric Water Heater, Microwave, Range, Refrigerator, Washer, Wine Refrigerator
Interior Features
Crown Molding, Eat In Kitchen, High Ceilings, Primary Bedroom Main Floor, Solid Wood Cabinets, Stone Counters, Walk In Closet(s), Window Treatments
Sewer
Public Sewer
Window Features
Blinds
Cooling
Central Air
Heating
Central
Exterior Features
Private Mailbox, Sidewalk
Construction
Year Built
Year Built: 1991
Home type
Single Family Residence
Construction Materials
Block, Brick
Foundation Details
Slab
Roof
Shingle
Utilities & Energy
Water Source
Public
Laundry Features
Laundry Room
Pool Features
Gunite, In Ground, Screen Enclosure
Fireplace Features
Wood Burning
Utilities
Electricity Connected, Sewer Connected, Water Connected
Other Features
Lot Features
Corner Lot, Landscaped, Level, Sidewalk, Unincorporated
Patio And Porch Features
Covered, Front Porch, Rear Porch, Screened
Subdivision Name
Wood Glen Ph 02 Straw Ridge Pd
Price History
| Date | Event | Price |
|---|---|---|
09/30/2026 Source: | Contingent (Active Under Contract) | $535,000 $235/sqft |
09/30/2026 Source: | Pending | $535,000 $235/sqft |
09/11/2026 Source: | Listed for Sale | $535,000 $235/sqft |

Nearby Homes
Find Homes by Property Features in Orlando, FL

Based on information from Stellar MLS® through Nov 04, 2026, 07:00AM as submitted to and distributed by MLS GRID. All data is obtained from various sources and may not have been verified by the broker or MLS GRID. Supplied Open House Information is subject to change without notice. All information should be independently reviewed and verified for accuracy. Properties may or may not be listed by the office/agent presenting the information. IDX information is provided exclusively for consumers’ personal non-commercial use. It may not be used for any purpose other than to identify prospective properties consumers may be interested in purchasing. The data is deemed reliable but is not guaranteed by MLS GRID. The use of the MLS GRID Data may be subject to an end-user license agreement prescribed by the Member Participant’s applicable MLS, if any, and as amended from time to time. © 2026 Stellar MLS. All Rights Reserved.
 Advertising Broker: Fred McGill | Simple Showing, Inc
