- Overview
- Description
- Property Details
- Location
- HOA Management
- Facts & Features
- Getting Around
- Nearby Homes
 Price Drop: $25K (10/07)
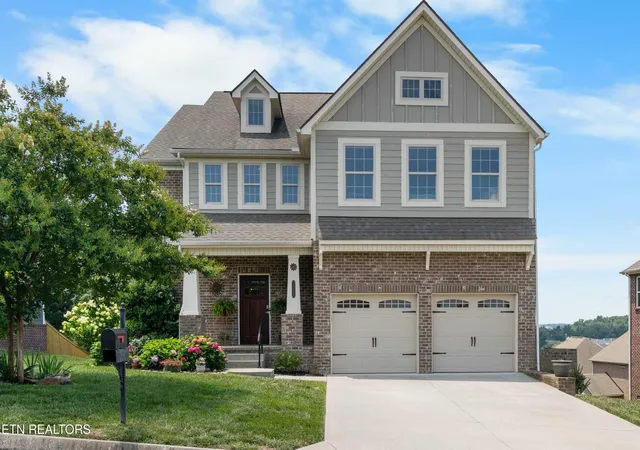

Street View
$650,000
Monthly Est:$3,235
 4 Beds
 3 Baths
2 full baths + 1 half bath
 2,964sqft
10850 Hunters Knoll Ln, Knoxville, TN 37932
$650,000
$3,235/moEst:
Get Pre-Approved
Single Family Residence
Built in 2018
$55/mo HOA
0.39 acre lot
$219/sq.ft
Description
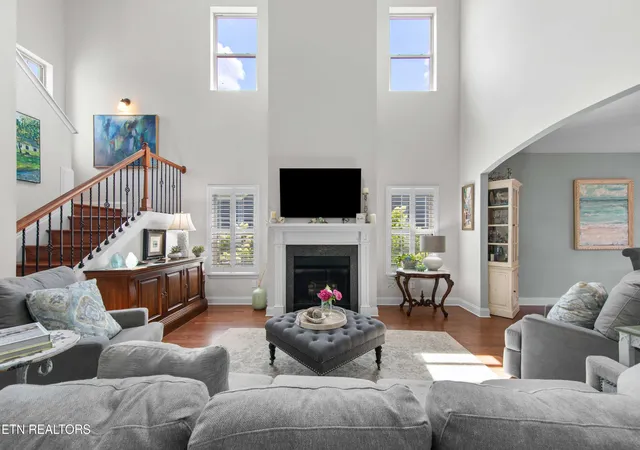
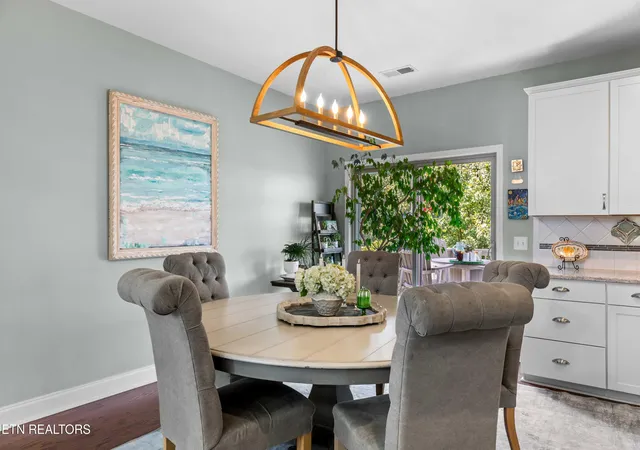
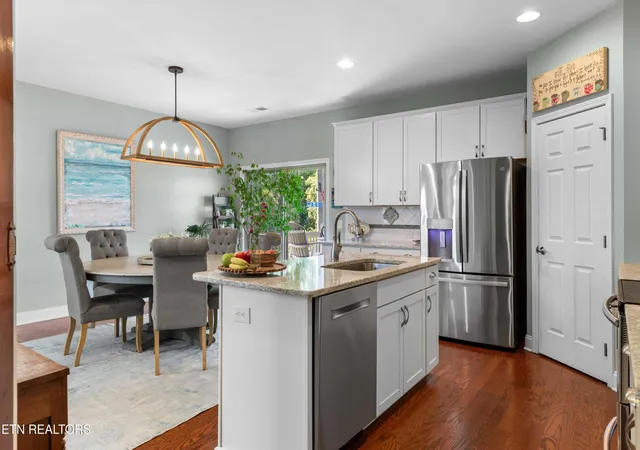
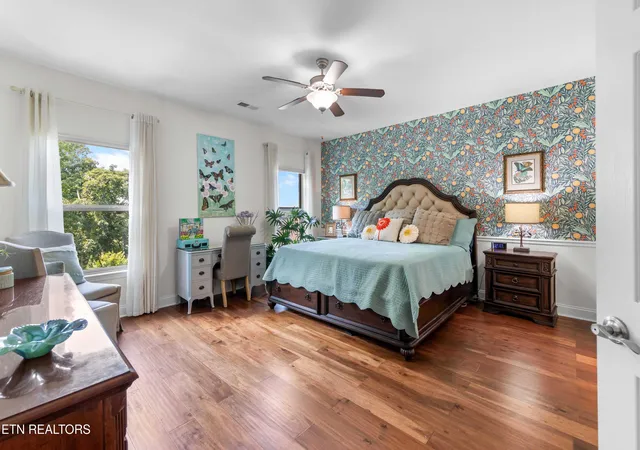
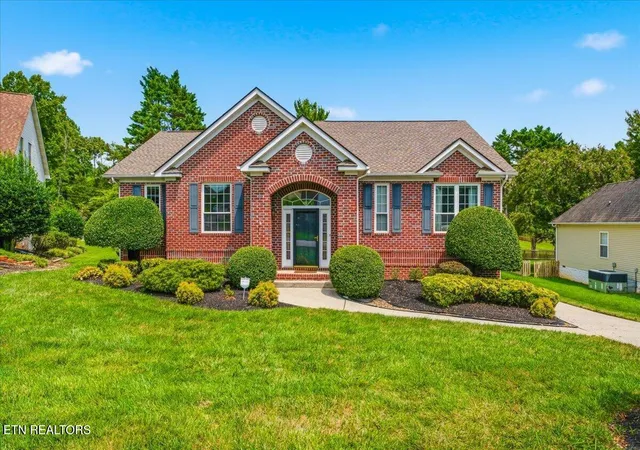
Located in popular Hardin Valley, this home's large private backyard sets it apart from all the rest! The backyard outdoor space is its own living area. Inspired by the fieldstone fire pit area at Greystone Lodge in NC, the large fire pit area has room for your friends and family and overlooks thick hardwood trees. It's perfect for entertaining and enjoying a star filled sky. Imagine enjoying multi-tiered entertainment spaces from covered deck to hot tub to the firepit, all while taking in incredible views of nature. The deck includes a gas grill line so you'll never run out of fuel while cooking. The hot tub on the next level is perched for watching stars in the dark of night, and the fire pit overlooks a beautiful wooded scene. The backyard is also fenced for fur-babies. This is a quality-built home, touting a wonderful floor plan and impressive interior features. The two-story great room and fireplace welcome visitors, and the spacious eat-in kitchen continues the invitation right out to the back deck. The kitchen boasts quartz countertops, large kitchen island, and new appliances (including a double oven with warming drawer and a quiet Bosch dishwasher). Plantation shutters add a touch of class to the great room. Around the corner from the kitchen is a private 1st floor ensuite master with custom built-in closet shelving, soaking tub, walk-in shower, and laundry room. The upstairs holds 3 more bedrooms, each with ceiling fans, and a large double sink bathroom, as well as a huge 2nd story bonus room, perfect for movie night. As if that's not enough, this home has special touches worth mentioning: Ring video doorbell, built-in internet panel, Low E windows with UV light features to protect your art and furniture from fading, separate programmable HVAC unit for each level, insulated garage, extra storage, community pool and picnic area. (Information is deemed reliable, but not guaranteed. Buyers should verify independently). Current contract for termite treatment. Primary Suite wallpaper easily removable and 2nd Full Bath tiles (beach/fih theme) will be removed upon request.
- Houzeo last checked: 12 hours ago
- Listing updated: October 29, 2026 at 12:43 pm
- Listing Provided by: Kathi Browne (865) 223-3516 | Wallace (865) 342-4200
- Source: East Tennessee REALTORS® MLS-TN | MLS#: 1346286

Property Details
Status
Pending
Type
Single Family Residence
No. of Stories
-
County
City
Neighborhood
--
Year Built
2018
HOA Fees
$55/mo
Finished Area
2,964 sqft
Lot Size
0.39 acre lot
Basement Area
- sqft
MLS Name
East Tennessee REALTORS® MLS
MLS Number
1346286
MLS Status
Pending - Continue to Show
Days on Market
128

Continue Your Journey in App
Find your dream home, receive real-time updates, and many more!
Continue Your Journey in App
Find your dream home, receive real-time updates, and many more!
Location
HOA Management
N/A
HOA Fees
$55/ Monthly
Amenities
 Amenities and services may be covered by one or multiple associations and service providers.
 Pool
 Other
Some Amenities
Disclaimer: Amenities are based on third-party information and may vary; buyers must independently verify all amenities, as information is deemed reliable but not guaranteed.
Facts & Features
Rooms
Bedrooms & bathrooms
Bedrooms: 4
Bathrooms: 3
Interior
Flooring
Carpet, Hardwood, Tile
Sewer
Public Sewer
Heating
Central, Natural Gas, Electric
Exterior Features
Windows Vinyl, Prof Landscaped
Interior Features
Walk In Closet(s), Cathedral Ceiling(s), Kitchen Island, Pantry, Breakfast Bar, Eat In Kitchen
Appliances
Gas Range, Dishwasher, Disposal, Microwave, Refrigerator, Self Cleaning Oven
Cooling
Central Cooling, Ceiling Fan(s)
Construction
Year Built
Year Built: 2018
Home type
Single Family Residence
Architectural Style
Traditional
Construction Materials
Other, Fiber Cement, Brick, Block
Utilities & Energy
Fireplace Features
Ventless, Gas Log
Water Source
Public
Basement
None
Association Amenities
Swimming Pool
Parking Features
Off Street Parking, Attached, Main Level
Security Features
Smoke Detector
Other Features
Patio And Porch Features
Porch Covered, Deck
Subdivision Name
Hayden Hill
Lot Features
Wooded, Level, Rolling Slope
Price History
| Date | Event | Price |
|---|---|---|
09/28/2026 Source: | Pending | $650,000 -3.70% $219/sqft |
08/27/2026 Source: | Price Decreased | $675,000 -2.03% $228/sqft |
08/15/2026 Source: | Price Decreased | $689,000 -4.29% $232/sqft |
06/28/2026 Source: | Listed for Sale | $719,900 +2.84% $243/sqft |
06/28/2026 Source: | Price Increased | $700,000 +88.08% $236/sqft |

Show more
Nearby Homes
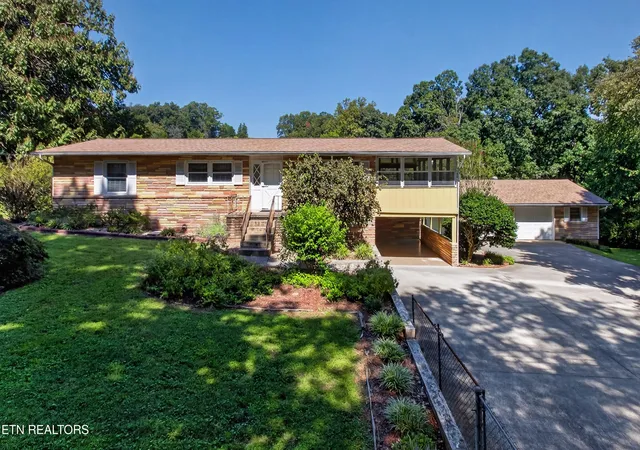
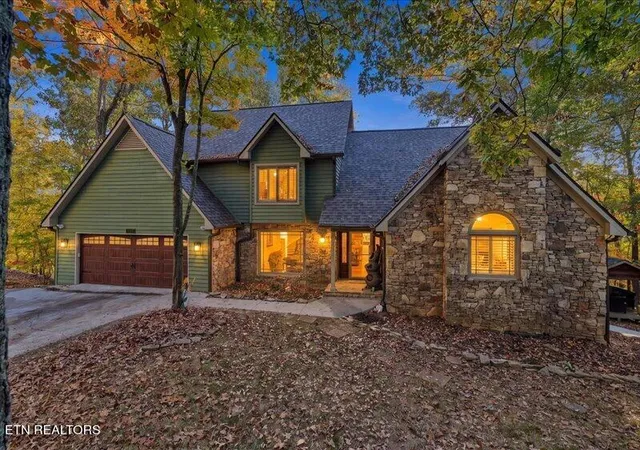
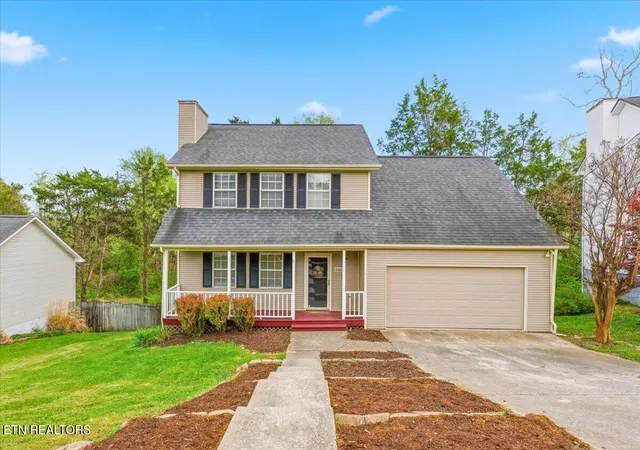
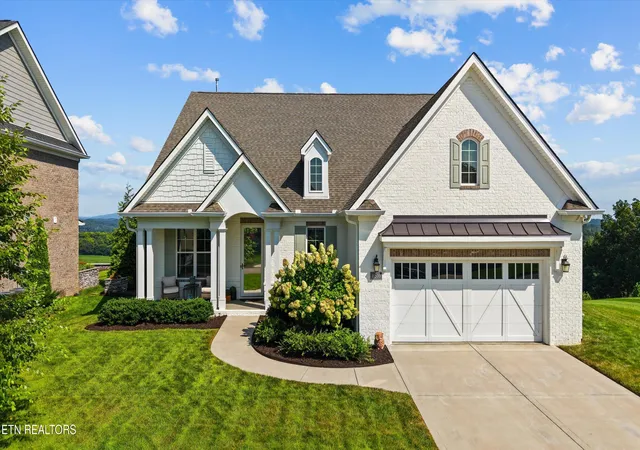
Find Homes by Property Features in Knoxville, TN
Nearby New Homes For Sale

Based on information from the Knoxville Area Association of REALTORS MLS through Nov 02, 2026, 02:15PM. Information is provided exclusively for consumers’ personal, non-commercial use. It may not be used for any purpose other than to identify prospective properties that consumers may be interested in purchasing. The data is deemed reliable but is not guaranteed accurate by the MLS. This website may not include listings or property addresses of sellers who have directed their listing brokers to withhold their listing or their property address from display on the Internet. © 2026 Knoxville Area Association of REALTORS® MLS. All Rights Reserved. Angela Fowler Real Estate, LLC | 423.320.4620 | afowler@catt.com Mailing Address: 452 Kailors Cove Cir, Ringgold, GA 30736
 Advertising Broker: Angela Fowler | Angela Fowler Real Estate, LLC.
