- Overview
- Description
- Property Details
- Location
- HOA Management
- Facts & Features
- Getting Around
- Nearby Homes


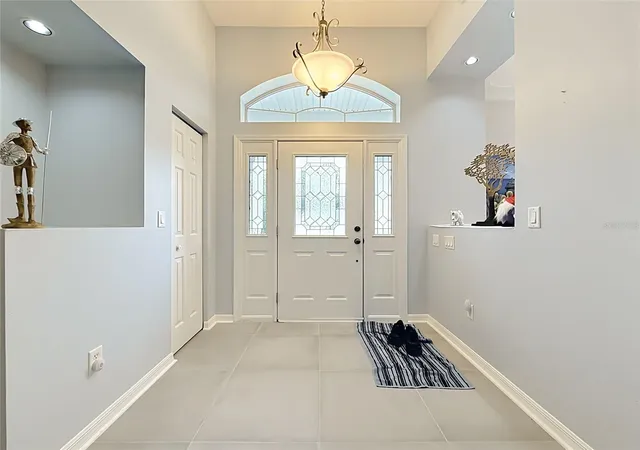


$449,900
Monthly Est:$2,239
 4 Beds
 2 Baths
2 full baths
 2,660sqft
10851 SW 53rd Circle, Ocala, FL 34476
$449,900
$2,239/moEst:
Get Pre-Approved
Single Family Residence
Built in 2001
$22.08/mo HOA
20,909 sqft lot
$169/sq.ft
Description
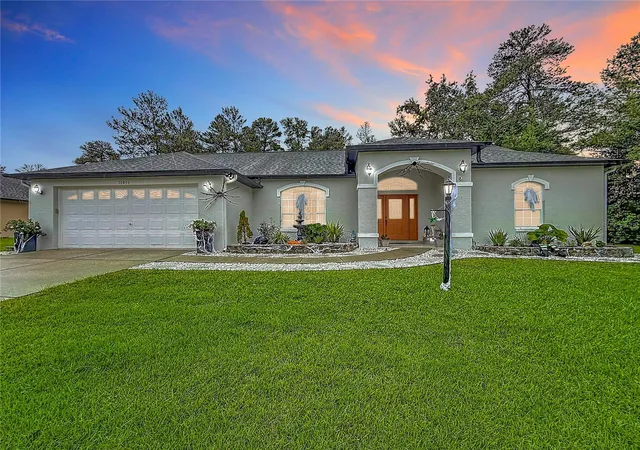
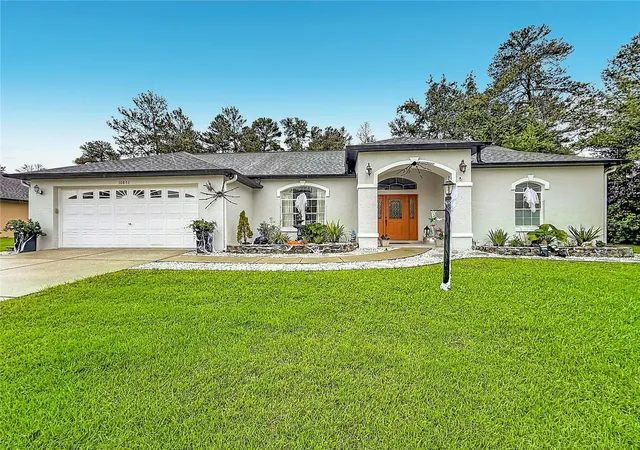
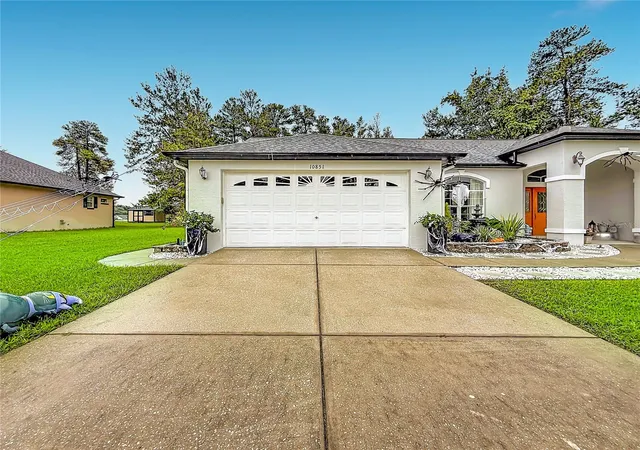
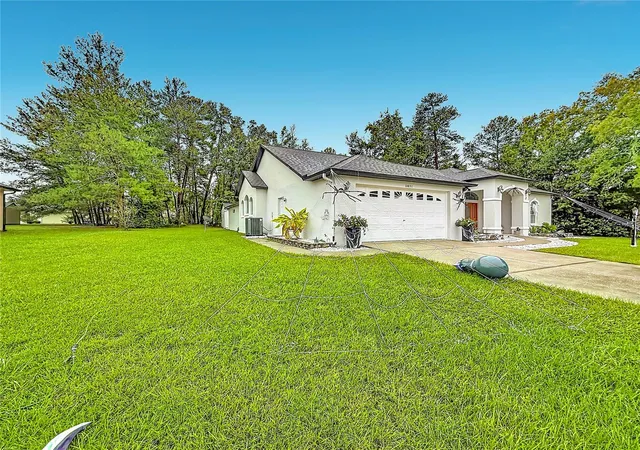
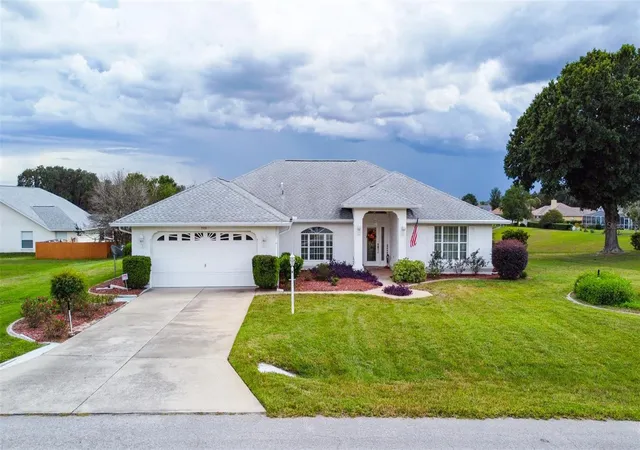
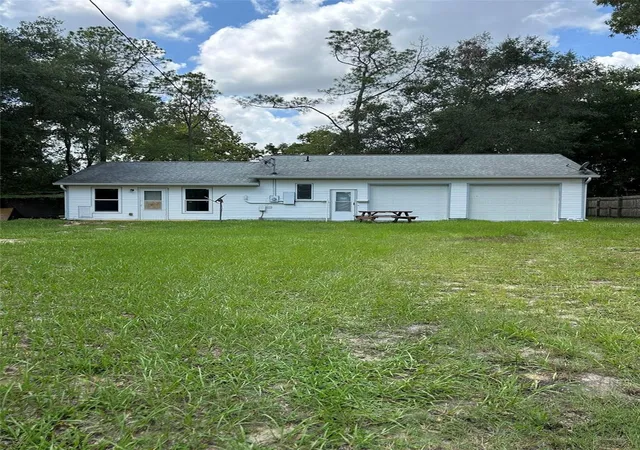
Spacious, Beautifully Maintained & Ready to Enjoy! Looking for a retirement home but don’t want to feel cramped in a villa or “cottage”? This home offers the space, comfort, and versatility you’ve been looking for—and it shows like a model home! The split-bedroom floor plan provides privacy for both you and your guests. The guest suite has its own bath, while a separate craft room can easily serve as an office, hobby room, or “man cave.” The well-designed kitchen features abundant cabinets and drawers, plus two snack bars for casual dining, conversation, and easy meal preparation. There’s also an informal breakfast area and a formal dining room, along with both a formal living room and a comfortable family room. Enjoy the outdoors from the screened porch or relax in the lushly buffered backyard, which provides a peaceful sense of privacy. A fenced portion of the yard is perfect for your four-legged family members. The shed with electricity adds even more space for hobbies, projects, or storage. Located in a 55+ community conveniently close to Hwy. 200, shopping, and medical facilities.
Additional Features: Tile flooring throughout, Freshly painted inside and out, Roof replaced in 2022, Walk-in showers in both bathrooms (Renovated), Oversized shower in the primary ensuite (Renovated), Dual vanities in the primary bathroom, Screened porch, Fenced area of backyard, Lush landscaping for privacy, Electrified shed & Furniture is negotiable. Please call for a private showing.
- Houzeo last checked: 4 minutes ago
- Listing updated: October 8, 2026 at 4:27 pm
- Listing Provided by: Elizabeth Izquierdo (352) 454-8381 | MY FLORIDA REAL ESTATE CONNECTION (352) 454-8381
- Source: Stellar MLS-FL | MLS#: G5118463

Property Details
Status
Active
Type
Single Family Residence
No. of Stories
1
County
City
Neighborhood
--
Year Built
2001
HOA Fees
$22.08/mo
Finished Area
2,660 sqft
Lot Size
20,909 sqft lot
Basement Area
- sqft
MLS Name
Stellar MLS
MLS Number
G5118463
MLS Status
Active
Days on Market
1

Continue Your Journey in App
Find your dream home, receive real-time updates, and many more!
Download App
Continue Your Journey in App
Find your dream home, receive real-time updates, and many more!
Location
HOA Management
Marco Polo Village- Vine MGMT
HOA Fees
$200/ Annually
Kingsland Country POA
HOA Fees
$65/ Annually
Disclaimer: Amenities are based on third-party information and may vary; buyers must independently verify all amenities, as information is deemed reliable but not guaranteed.
Facts & Features
Rooms
Bedrooms & bathrooms
Bedrooms: 4
Bathrooms: 2
Living Room
Level: First
Area: 80.00 Square Feet
Dimensions: 10x8
Dining Room
Level: First
Area: 100.00 Square Feet
Dimensions: 10x10
Kitchen
Level: First
Area: 100.00 Square Feet
Dimensions: 10x10
Family Room
Level: First
Area: 238.00 Square Feet
Dimensions: 17x14
Dinette
Level: First
Area: 25.00 Square Feet
Dimensions: 5x5
Primary Bedroom
Level: First
Area: 336.00 Square Feet
Dimensions: 24x14
Primary Bathroom
Level: First
Area: 48.00 Square Feet
Dimensions: 6x8
Bedroom 2
Level: First
Area: 144.00 Square Feet
Dimensions: 12x12
Bedroom 3
Level: First
Area: 120.00 Square Feet
Dimensions: 10x12
Bedroom 4
Level: First
Area: 120.00 Square Feet
Dimensions: 10x12
Bathroom 2
Level: First
Area: 96.00 Square Feet
Dimensions: 12x8
Balcony/Porch/Lanai
Level: First
Area: 117.00 Square Feet
Dimensions: 13x9
Interior
Flooring
Tile
Interior Features
Built In Features, Cathedral Ceiling(s), Ceiling Fans(s), Eat In Kitchen, L Dining, Open Floorplan, Primary Bedroom Main Floor, Split Bedroom, Tray Ceiling(s), Walk In Closet(s)
Sewer
Septic Tank
Exterior Features
Dog Run, Garden, Sidewalk
Appliances
Dishwasher, Microwave, Range, Refrigerator
Heating
Central
Cooling
Central Air
Construction
Year Built
Year Built: 2001
Home type
Single Family Residence
Foundation Details
Slab
Roof
Shingle
Construction Materials
Block, Stucco
Utilities & Energy
Utilities
Bb/hs Internet Available, Electricity Connected
Water Source
Public
Laundry Features
Laundry Room
Parking Features
Garage Door Opener
Other Features
Patio And Porch Features
Covered, Enclosed, Patio
Lot Features
Landscaped, Paved
Vegetation
Mature Landscaping, Trees/landscaped
Subdivision Name
Kingsland Country Estate
Price History
| Date | Event | Price |
|---|---|---|
10/08/2026 Source: | Listed for Sale | $449,900 $169/sqft |

Nearby Homes


Find Homes by Property Features in Ocala, FL
Nearby New Homes For Sale

Based on information from Stellar MLS® through Oct 09, 2026, 09:00AM as submitted to and distributed by MLS GRID. All data is obtained from various sources and may not have been verified by the broker or MLS GRID. Supplied Open House Information is subject to change without notice. All information should be independently reviewed and verified for accuracy. Properties may or may not be listed by the office/agent presenting the information. IDX information is provided exclusively for consumers’ personal non-commercial use. It may not be used for any purpose other than to identify prospective properties consumers may be interested in purchasing. The data is deemed reliable but is not guaranteed by MLS GRID. The use of the MLS GRID Data may be subject to an end-user license agreement prescribed by the Member Participant’s applicable MLS, if any, and as amended from time to time. © 2026 Stellar MLS. All Rights Reserved.
 Advertising Broker: Fred McGill | Simple Showing, Inc