- Overview
- Description
- Property Details
- Location
- Facts & Features
- Getting Around



$325,000
Monthly Est:$1,618
 2 Beds
 2 Baths
2 full baths
 1,632sqft
10857 E 662 North, Upland, IN 46989
$325,000
$1,618/moEst:
Get Pre-Approved
Single Family Residence
Built in 1977
$-- HOA
10.2 acres lot
$199/sq.ft
Description
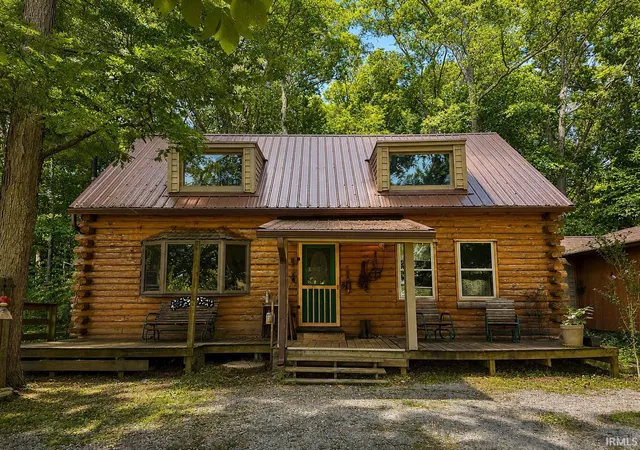
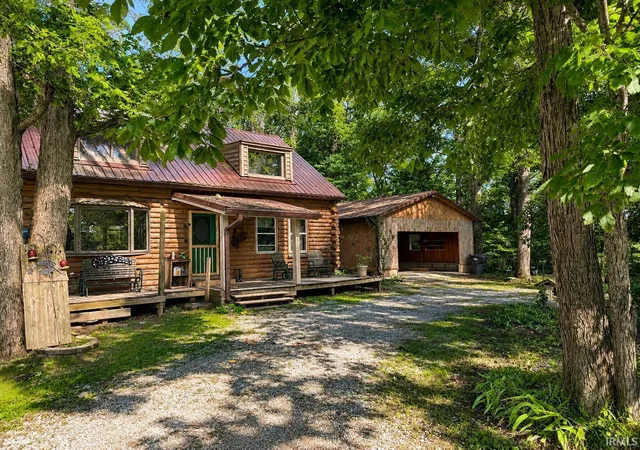
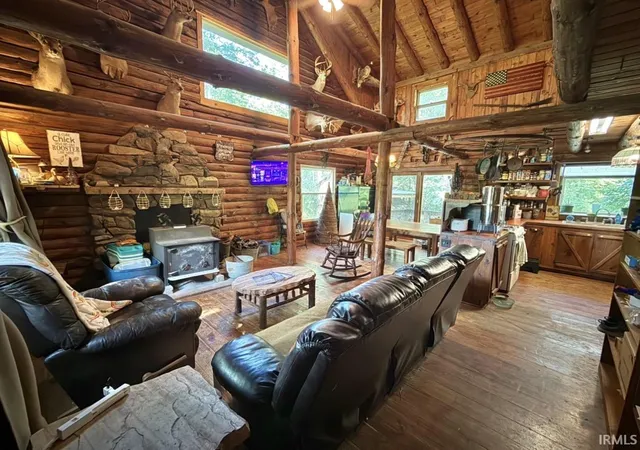
Welcome home to this one of a kind, authentic log cabin, located in Upland! Nestled at the end of a peaceful dead end road, this stunning cabin offers the perfect blend of rustic charm, modern comfort, and country living! Situated on 10.2 acres in Eastbrook School District and just minutes from Taylor University, oppurtunities like this rarely become available!
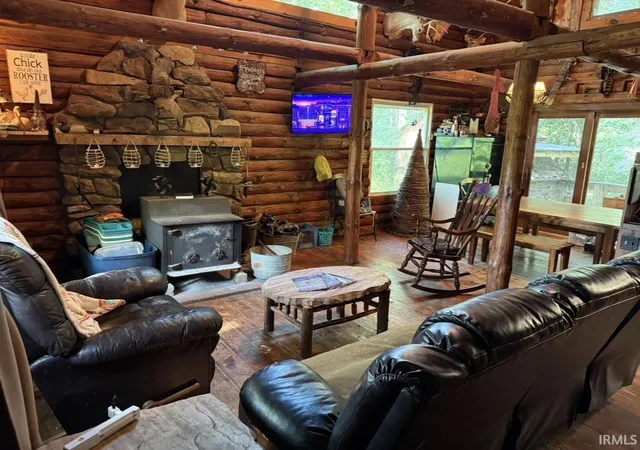
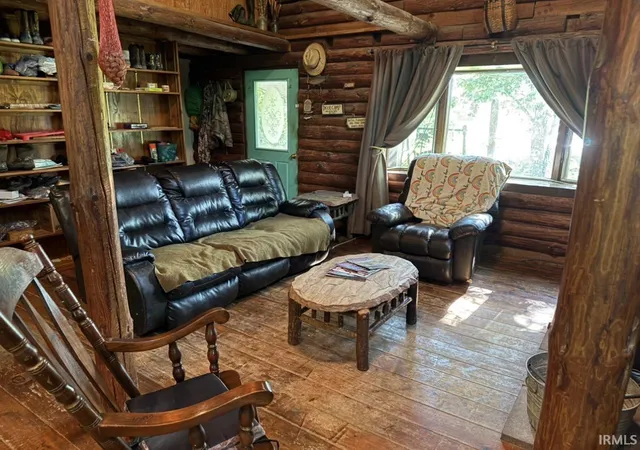
From the moment you step inside you'll be captivated by the detailed craftsmanship, exposed log walls, massive wood beams, soaring cathedral ceilings, and an abundance of oversized windows that fill the home with warmth, character, and natural light. The spacious loft overlooks the main living area, while the cozy wood burning stove in the living room creates the perfect gathering place during the colder months.
Offering over 1,600 sqft of living space, this home features 2 bedrooms with the potential for a 3rd bedroom, 2 full bathrooms, and a partially finished basement that provides excellent oppurtunities, such as additional bedrooms, recreation space, and room to grow!
Outside the property is equally as impressive. Whether you've dreamed of starting a hobby farm, raising livestock, hunting, or simply enjoying the outdoors, this property is already set up and ready to go! The fenced pasture currently supports livestock and includes shelters for the animals, a stocked woodshed with an attached chicken coop, numerous fruit trees, a pumpkin patch, wooded trails, abundant wildlife, and great deer hunting right on your own property!
The 2,100+ sqft pole barn offers endless possibilities, while the attached 2 car garage provides everyday convenience. The metal roof covering both the home and the garage is less than 10 years old! The large partially covered front porch allows you to relax and enjoy the peaceful surroundings, while the outdoor firepit is perfect for evenings with family and friends. An existing game hoist adds even more functionality for outdoor enthusiasts!
If you've been looking for a unique property that combines the beauty of a log cabin with acreage, privacy, and everything needed for country living, this home is one you won't want to miss!!
- Houzeo last checked: 10 minutes ago (November 8, 2026 at 5:15 am)
- Listing updated: August 1, 2026 at 5:33 pm
- Listing Provided by: Allison Mullenix (765) 603-3123 | Austin Realty
- Source: Indiana Regional MLS-IN | MLS#: 202630920

Property Details
Status
Active
Type
Single Family Residence
No. of Stories
-
County
--
City
Neighborhood
--
Year Built
1977
HOA Fees
-
Finished Area
1,632 sqft
Lot Size
10.2 acres lot
Basement Area
- sqft
MLS Name
Indiana Regional MLS
MLS Number
202630920
MLS Status
Active
Days on Market
100

Continue Your Journey in App
Find your dream home, receive real-time updates, and many more!
Continue Your Journey in App
Find your dream home, receive real-time updates, and many more!
Location
Facts & Features
Rooms
Bedrooms & bathrooms
Bedrooms: 2
Bathrooms: 2
Interior
Heating
Propane, Propane Tank Rented
Interior Features
High Ceilings, Cathedral Ceiling(s), Ceiling Fan(s), Closet(s) Walk In, Dryer Hook Up Electric, Open Floorplan, Porch Covered, Range/oven Hook Up Gas, Stand Up Shower, Washer Hook Up
Appliances
Dishwasher, Microwave, Refrigerator, Washer, Window Treatments, Dryer Electric, Gas Range, Electric Water Heater, Water Softener Owned
Cooling
Central Air, Window Unit(s)
Sewer
Septic Tank
Construction
Year Built
Year Built: 1977
Home type
Single Family Residence
Architectural Style
Lofted, Log, Cabin/cottage
Foundation Details
Concrete Perimeter
Roof
Metal
Construction Materials
Log
Utilities & Energy
Water Source
Well
Basement
Full, Partially Finished
Fireplace Features
Great Room, Wood Burning Stove
Association Amenities
None
Parking Features
Stone
Other Features
Lot Features
Level, Partially Wooded, Pasture
Subdivision Name
None
Find Homes by Property Features in Upland, IN


IDX information is provided exclusively for consumer's personal, non-commercial use and may not be used for any purpose other than to identify prospective properties that consumers may be interested in purchasing. Data is deemed reliable but is not guaranteed accurate by the MLS.
 Advertising Broker: Jonah Hartsburg | Hoosier Hub Realty
