- Overview
- Description
- Property Details
- Location
- Facts & Features
- Getting Around
- Nearby Homes
 Hot

Street View
$389,000
Monthly Est:$1,936
 3 Beds
 3 Baths
2 full baths + 1 half bath
 1,732sqft
1086 Grange Hall Rd, Beavercreek, OH 45430
$389,000
$1,936/moEst:
Get Pre-Approved
Single Family Residence
Built in 1962
$-- HOA
20,940 sqft lot
$225/sq.ft
Description
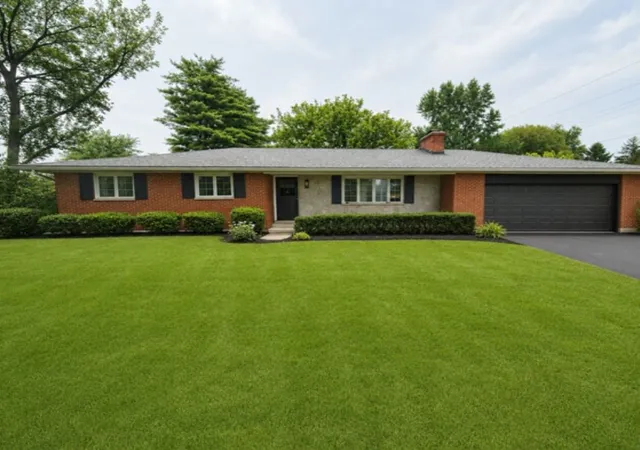
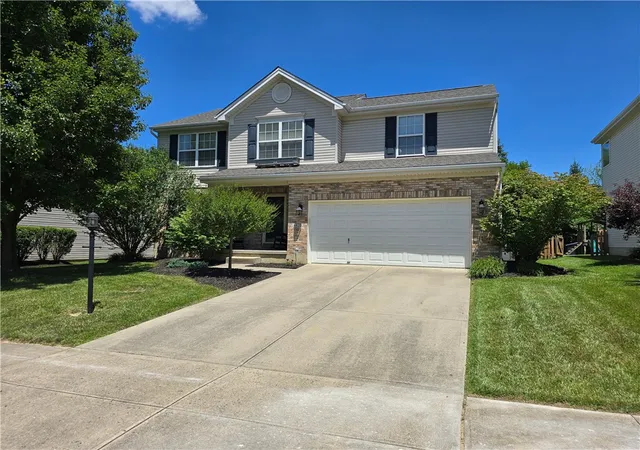
Welcome home to this beautifully updated 3-bedroom, 2½-bath home on the rural side of Beavercreek! Offering the perfect blend of modern style, comfort, and space. Step inside to discover a fully updated interior designed for both everyday living and entertaining.
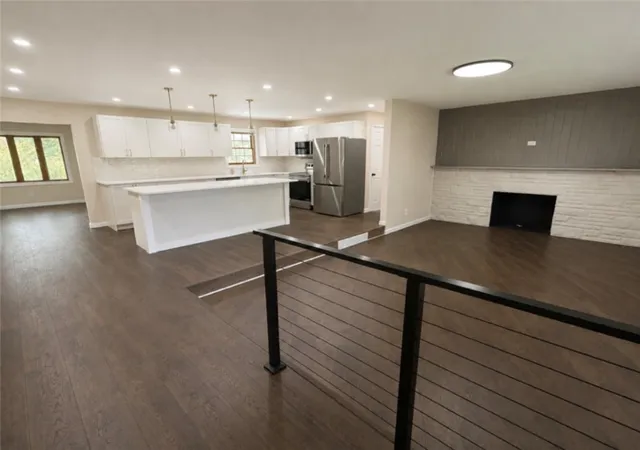
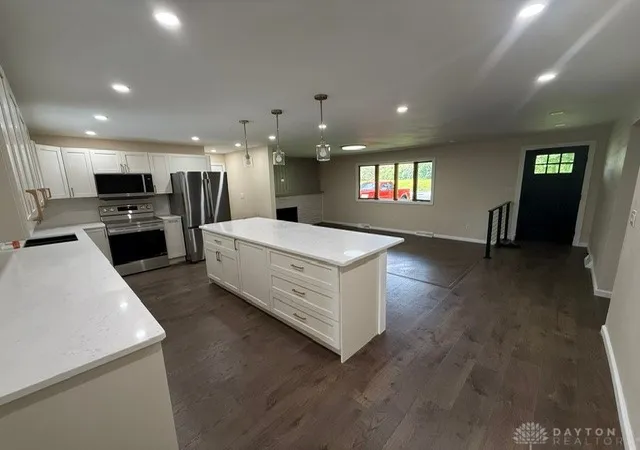
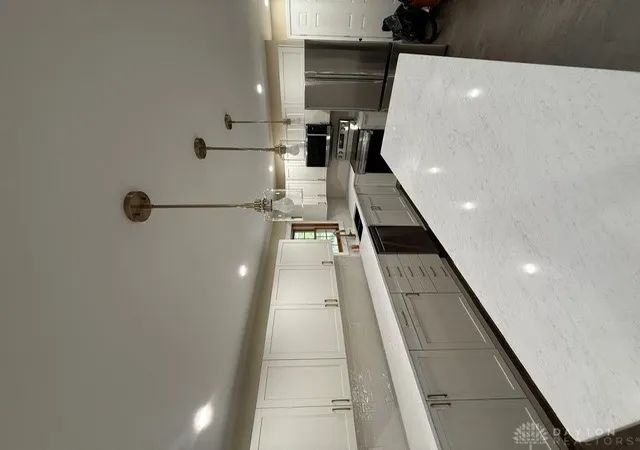
The brand new kitchen has all new appliances, and features an impressive island overlooking the spacious living room - creating an open and inviting gathering space for family and friends. Built with tons of cabinet space for all your needs.
Additional major updates include a newer HVAC system, new flooring, updated bathrooms, bedrooms, and living spaces. The partial basement is a great space for extra storage or a hobby area.
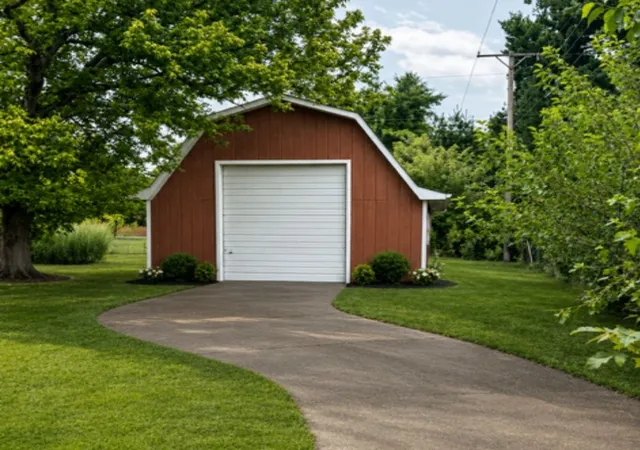
Outside, the property gets even better with a beautiful backyard, patio, and a large barn, offering endless possibilities for storage, hobbies, a workshop, entertaining, or simply enjoying the extra space.
With its updates, generous living spaces, gorgeous kitchen, and exceptional outdoor amenities, this is a home you won’t want to miss!
- Houzeo last checked: 3 hours ago
- Listing updated: September 23, 2026 at 7:57 pm
- Listing Provided by: Katherine Rose (937) 620-6873 | Keller Williams Advisors Rlty (937) 848-6255
- Source: Dayton Realtors MLS-OH | MLS#: 967620

Property Details
Status
Active
Type
Single Family Residence
No. of Stories
1
County
City
Neighborhood
--
Year Built
1962
HOA Fees
-
Finished Area
1,732 sqft
Lot Size
20,940 sqft lot
Basement Area
- sqft
MLS Name
Dayton Realtors MLS
MLS Number
967620
MLS Status
Active
Days on Market
53

Continue Your Journey in App
Find your dream home, receive real-time updates, and many more!
Download App
Continue Your Journey in App
Find your dream home, receive real-time updates, and many more!
Location
Facts & Features
Rooms
Bedrooms & bathrooms
Bedrooms: 3
Bathrooms: 3
Kitchen
Level: Main
Area: 180.00 Square Feet
Dimensions: 15 x 12
LivingRoom
Level: Main
Area: 198.00 Square Feet
Dimensions: 18 x 11
FamilyRoom
Level: Main
Area: 221.00 Square Feet
Dimensions: 17 x 13
PrimaryBedroom
Level: Main
Area: 170.00 Square Feet
Dimensions: 17 x 10
Bedroom
Level: Main
Area: 120.00 Square Feet
Dimensions: 10 x 12
Bedroom
Level: Main
Area: 100.00 Square Feet
Dimensions: 10 x 10
EntryFoyer
Level: Main
Area: 36.00 Square Feet
Dimensions: 9 x 4
Interior
Heating
Forced Air
Cooling
Central Air
Construction
Year Built
Year Built: 1962
Home type
Single Family Residence
Construction Materials
Brick
Utilities & Energy
Parking Features
Attached, Barn, Garage, Two Car Garage, Storage
Basement
Partial, Partially Finished
Other Features
Subdivision Name
Woodhaven
Price History
| Date | Event | Price |
|---|---|---|
08/28/2026 Source: | Listed for Sale | $399,900 +2.80% $231/sqft |
08/28/2026 Source: | Price Increased | $389,000 +80.93% $225/sqft |
09/02/2025 Source: | Sold | $215,000 -10.38% $124/sqft |
08/26/2025 Source: | Contingent (Active Under Contract) | $239,900 $139/sqft |
08/19/2025 Source: | Listed for Sale | $239,900 $139/sqft |

Show more
Nearby Homes



Find Homes by Property Features in Beavercreek, OH

Based on information from Dayton Realtors® MLS through Oct 20, 2026, 04:45PM. Information is provided exclusively for consumers’ personal, non-commercial use, that it may not be used for any purpose other than to identify prospective properties consumers may be interested in purchasing. The data is deemed reliable but is not guaranteed accurate by the MLS. The MLS may, at its discretion, require use of other disclaimers as necessary to protect participants and/or the MLS from liability. This website may not include listings or property addresses of sellers who have directed their listing brokers to withhold their listing or their property address from display on the Internet. © 2026 Dayton Area Board of Realtors®, Inc. All rights reserved.
 Advertising Broker: Nicholas Huscroft | Chosen Realty
