- Overview
- Description
- Property Details
- Location
- Facts & Features
- Getting Around
- Nearby Homes
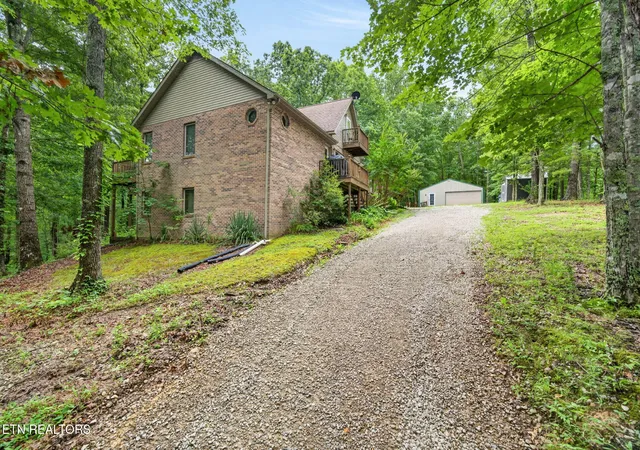

Street View
$695,000
Monthly Est:$3,459
 3 Beds
 3 Baths
3 full baths
 3,600sqft
1086 Pearl Hinds Rd, Jamestown, TN 38556
$695,000
$3,459/moEst:
Get Pre-Approved
Single Family Residence
Built in 2004
$-- HOA
7.23 acres lot
$193/sq.ft
Description
MOTIVATED SELLERS! CALL TODAY TO SETUP YOUR SHOWING APPOINTMENT!
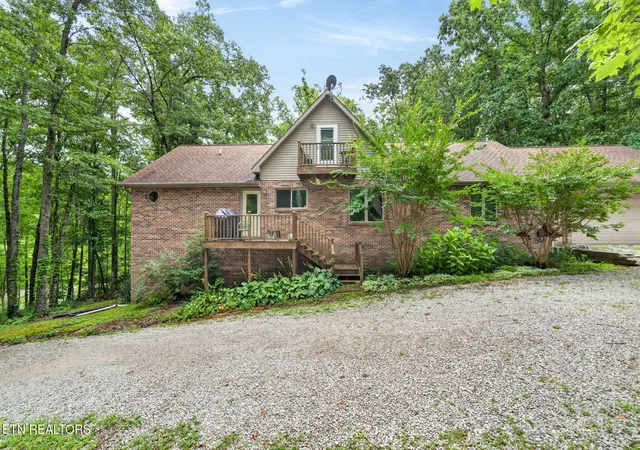
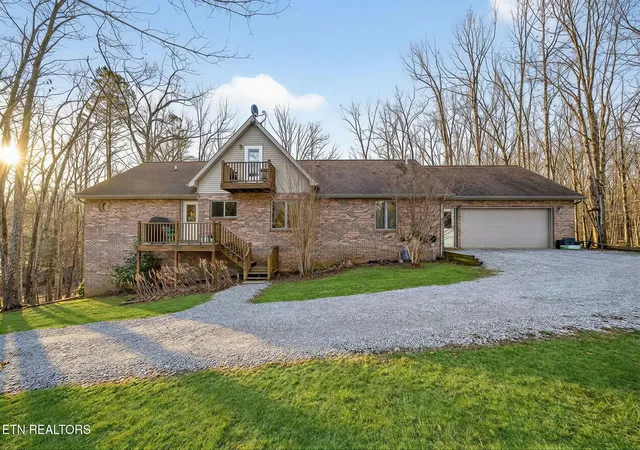
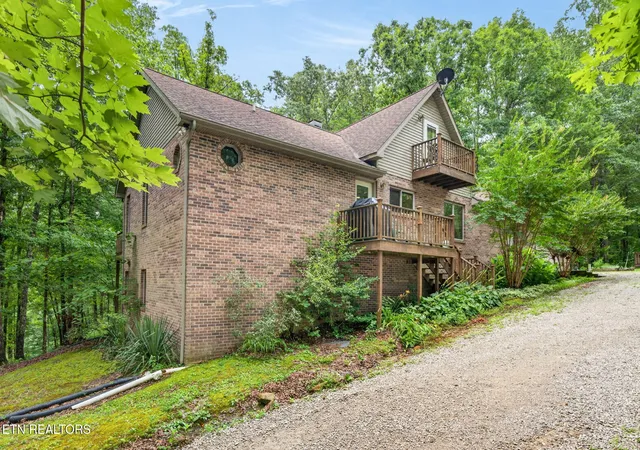
PEACEFUL & QUIET! PRIVATE! Tucked away on over 7 acres of mostly wooded land, this beautifully constructed brick home at 108 6 Pearl Hines Rd., Jamestown, Tennessee offers exceptional privacy, space, and versatility in a serene natural setting. With 3,600 square feet of thoughtfully designed living space, this property is ideal for both comfortable everyday living and entertaining.
The home features three generously sized bedrooms and three full bathrooms, along with an additional flex room perfectly suited for a home office, hobby room, or guest space. A charming loft area adds architectural interest and functional versatility, offering an inviting space for a reading nook, workspace, or relaxation area.
At the heart of the home, a double-sided fireplace serves as a stunning focal point, creating warmth and ambiance shared between the living room and the spacious kitchen. This open, connected layout enhances both functionality and flow, making it ideal for gathering with family and guests.
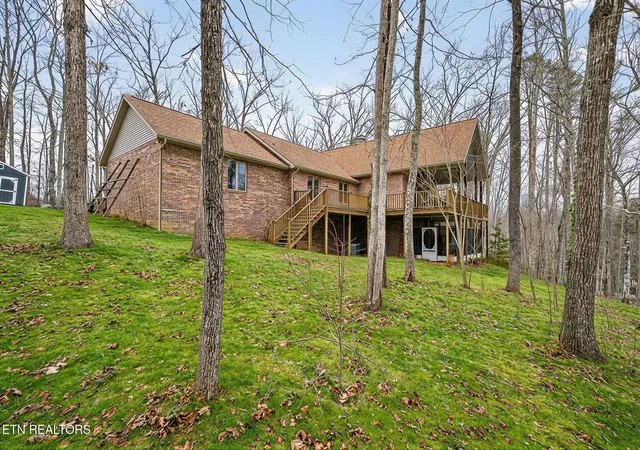
The property also includes a full walkout basement, partially finished and offering endless possibilities for expansion, recreation, or storage. An attached two-car garage provides everyday convenience, while a detached two-car garage includes a dedicated office and workshop, making it perfect for remote work, creative pursuits, or business use.
Outdoors, the setting is truly exceptional. A beautiful pond anchors the landscape and enhances the peaceful surroundings. Additional features include a woodshed, lawnmower shed, and an impressive entertaining pavilion complete with a stone fireplace and built-in grill, offering a remarkable space for hosting gatherings in all seasons.
This unique property blends privacy, natural beauty, and functional design, offering estate-style living in a tranquil Tennessee setting just minutes from Jamestown. A rare opportunity to own a versatile and well-appointed home surrounded by nature.
- Houzeo last checked: 13 minutes ago
- Listing updated: October 2, 2026 at 4:00 am
- Listing Provided by: Dusty L Wells (931) 261-9752 , Victoria Lou Carmack | 1 Source Realty Pros (931) 261-9752
- Source: East Tennessee REALTORS® MLS-TN | MLS#: 1329039

Property Details
Status
Active
Type
Single Family Residence
No. of Stories
-
County
City
Neighborhood
--
Year Built
2004
HOA Fees
-
Finished Area
3,600 sqft
Lot Size
7.23 acres lot
Basement Area
- sqft
MLS Name
East Tennessee REALTORS® MLS
MLS Number
1329039
MLS Status
Active
Days on Market
242

Continue Your Journey in App
Find your dream home, receive real-time updates, and many more!
Download App
Continue Your Journey in App
Find your dream home, receive real-time updates, and many more!
Location
Facts & Features
Rooms
Bedrooms & bathrooms
Bedrooms: 3
Bathrooms: 3
Interior
Interior Features
Walk In Closet(s), Kitchen Island, Pantry, Eat In Kitchen
Flooring
Laminate, Carpet, Hardwood, Tile
Cooling
Central Cooling
Heating
Central, Natural Gas, Other, Electric
Appliances
Dishwasher, Dryer, Microwave, Range, Refrigerator, Washer
Sewer
Septic Tank
Construction
Year Built
Year Built: 2004
Home type
Single Family Residence
Construction Materials
Vinyl Siding, Brick, Block
Architectural Style
Other, Traditional
Utilities & Energy
Water Source
Public
Basement
Walkout, Finished, Plumbed
Fireplace Features
Gas, Stone, Masonry, Gas Log
Parking Features
Garage Door Opener, Attached, Detached, Main Level
Other Features
Lot Features
Pond, Wooded, Irregular Lot, Rolling Slope
Patio And Porch Features
Porch Screened, Patio, Deck
Price History
| Date | Event | Price |
|---|---|---|
02/11/2026 Source: | Price Increased | $700,000 +0.72% $194/sqft |
02/11/2026 Source: | Listed for Sale | $695,000 $193/sqft |

Nearby Homes




Find Homes by Property Features in Jamestown, TN
Nearby New Homes For Sale

Based on information from the Knoxville Area Association of REALTORS MLS through Oct 11, 2026, 09:30AM. Information is provided exclusively for consumers’ personal, non-commercial use. It may not be used for any purpose other than to identify prospective properties that consumers may be interested in purchasing. The data is deemed reliable but is not guaranteed accurate by the MLS. This website may not include listings or property addresses of sellers who have directed their listing brokers to withhold their listing or their property address from display on the Internet. © 2026 Knoxville Area Association of REALTORS® MLS. All Rights Reserved. Angela Fowler Real Estate, LLC | 423.320.4620 | afowler@catt.com Mailing Address: 452 Kailors Cove Cir, Ringgold, GA 30736
 Advertising Broker: Angela Fowler | Angela Fowler Real Estate, LLC.