
- Overview
- Description
- Property Details
- Location
- Facts & Features
- Getting Around
- Nearby Homes
 3D Tour

$1,000,000
Monthly Est:$4,977
 4 Beds

6 full baths
 6,400sqft
1086 Sirbaugh Rd, Capon Bridge, WV 26711
$1,000,000
$4,977/moEst:
Single Family Residence
Built in 2012
$-- HOA
2 acres lot
$156/sq.ft
Description
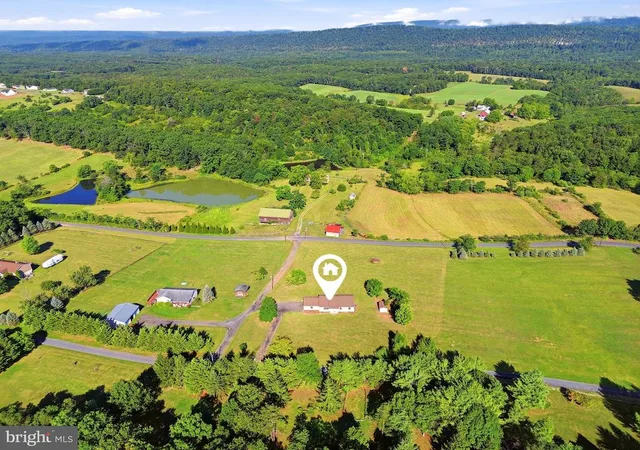
A wooded retreat in Capon Bridge, West Virginia, just minutes from the Virginia state line and about 20 minutes from Winchester Medical Center.
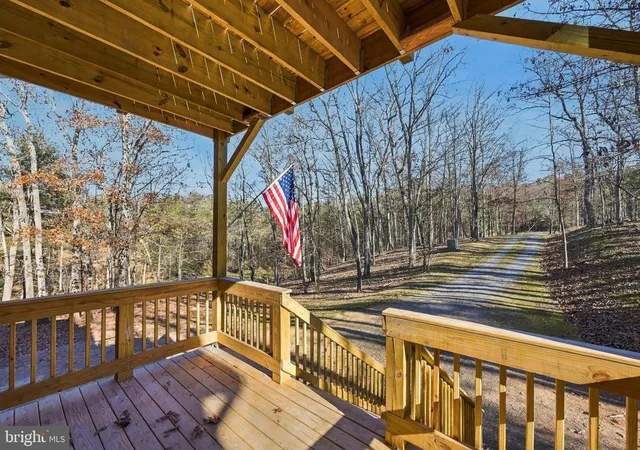
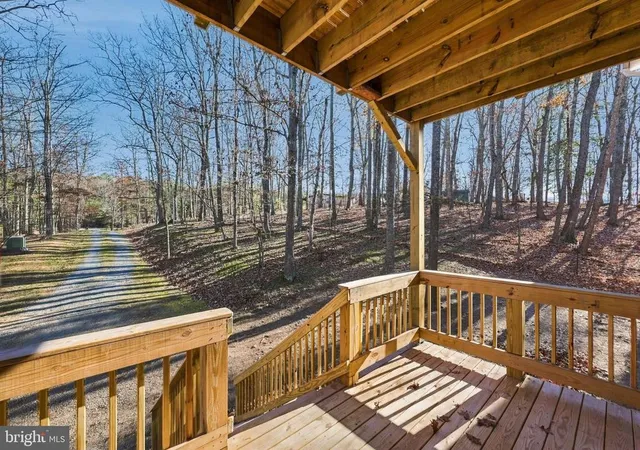
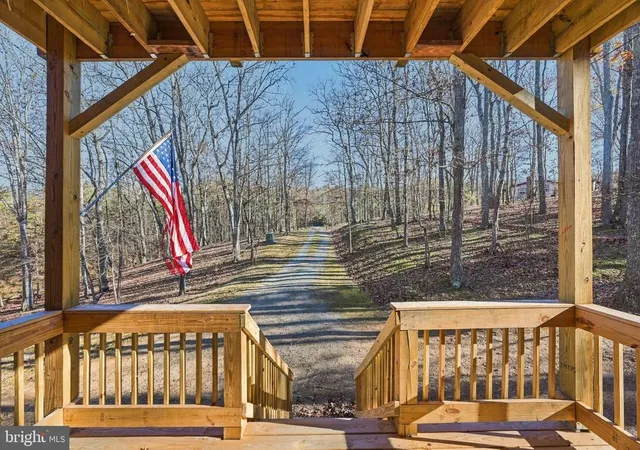
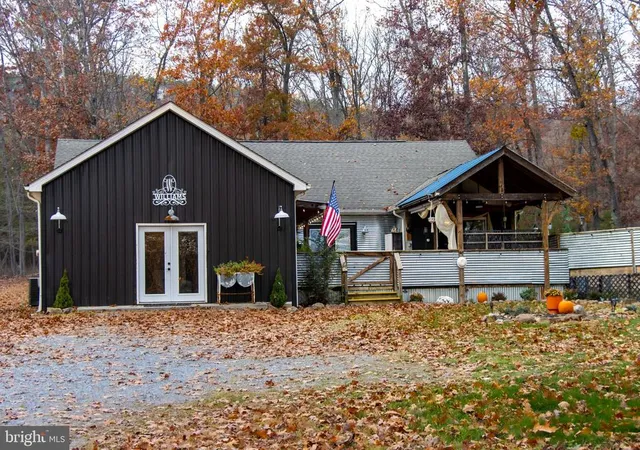
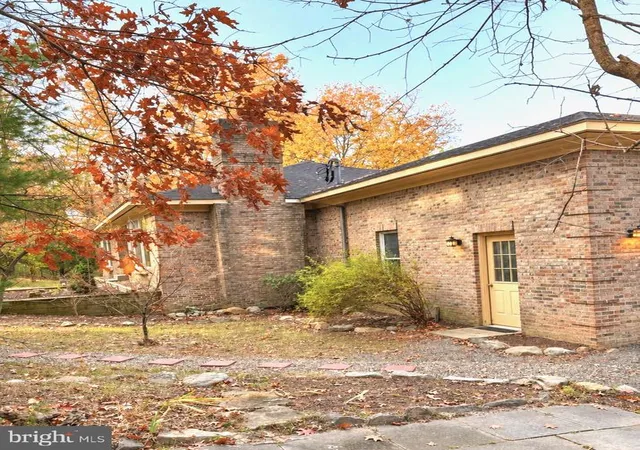
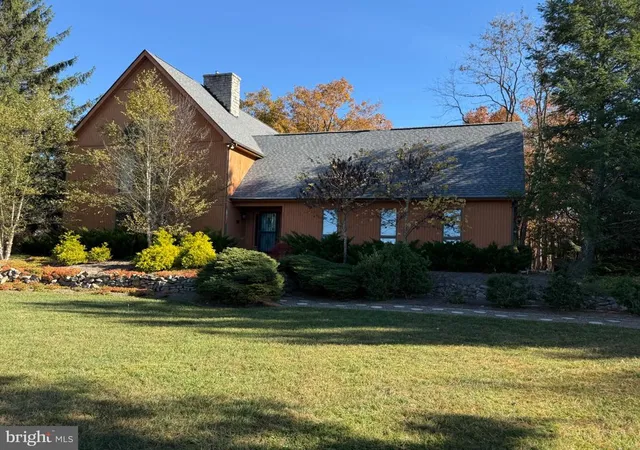
A long driveway leads to this federal-style brick home, set back from the road on approximately two mostly wooded acres in Capon Bridge, West Virginia. A broad front porch and the upper deck above it give the home a stately presence. Inside, just over 6,000 square feet of living space spans three levels, with four bedrooms and six full baths that give you room to host for the weekend or settle in year-round.
The two upstairs primary suites are the rooms you’ll remember. Each opens directly onto its own private deck and has room for a sitting area, a walk-in closet with the proportions of a bedroom, and an en suite bath with dual vanities, a tiled tub surround, and a separate tiled walk-in shower. Hardwood floors run throughout the upper level, where a landing with access to an upper deck makes a lovely spot for a reading nook.
On the main level, hardwood floors lead into an expansive living room anchored by a stone fireplace. The open layout flows into the kitchen, where white cabinetry and butcher-block countertops bring warmth to the space. Sliding glass doors open to a deck with stairs down to the yard, making it easy to take dinner outside. Two main-level bedrooms each have a private full bath and walk-in closet, and a separate hall bath features tile that extends to the ceiling around the tub.
The walkout lower level has a recreation room with room for both movie nights and a game area, plus a laundry area and a full bath with extensive tilework and a walk-in shower. The oversized attached garage adds 791 square feet, with room for multiple vehicles, outdoor gear, storage, or a workbench.
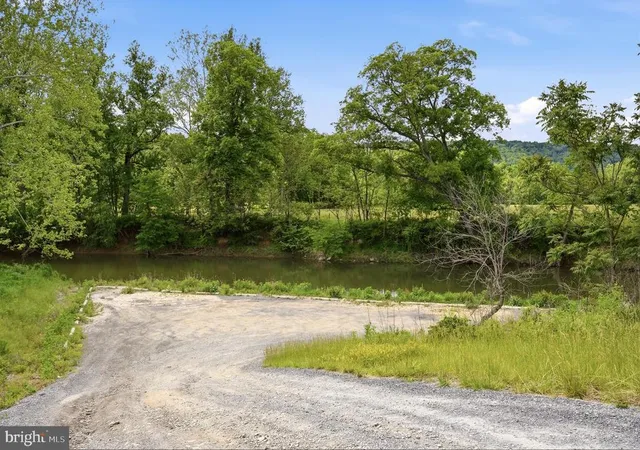
Spend a Saturday paddling the Cacapon River, then head to Old Town Winchester for dinner and a stroll along the pedestrian mall. U.S. Route 50 offers a straightforward drive into Winchester for shopping, dining, and everyday errands, with connections to Route 37 and I‑81. Whether you’re looking for a weekend escape from Northern Virginia or a year-round home with an easy route into Winchester, come see for yourself how spacious the two primary suites are and how private the setting feels at the end of the drive.
- Houzeo last checked: 11 minutes ago
- Listing updated: November 19, 2026 at 5:17 am
- Listing Provided by: Stephanie Leitao (571) 278-8745 , Elizabeth D. McDonald (304) 283-8640 | Dandridge Realty Group, LLC (304) 885-7645
- Source: Bright MLS-NJ | MLS#:

Property Details
Status
Active
Type
Single Family Residence
No. of Stories
-
County
City
Neighborhood
--
Year Built
2012
HOA Fees
-
Finished Area
6,400 sqft
Lot Size
2 acres lot
Basement Area
- sqft
MLS Name
Bright MLS
MLS Number
WVHS2008450
MLS Status
ACTIVE-BRIGHT
Days on Market
1
Continue Your Journey in App
Find your dream home, receive real-time updates, and many more!
Location
Facts & Features
Rooms
Bedrooms & bathrooms
Bedrooms: 4
Bathrooms: 6
Interior
Heating
Heat Pump(s)
Sewer
On Site Septic
Interior Features
Attic, Bathroom Soaking Tub, Bathroom Tub Shower, Bathroom Walk In Shower, Breakfast Area, Ceiling Fan(s), Combination Kitchen/dining, Dining Area, Entry Level Bedroom, Family Room Off Kitchen, Floor Plan Open, Kitchen Eat In, Kitchen Island, Kitchen Table Space, Pantry, Primary Bath(s), Recessed Lighting, Upgraded Countertops, Walk In Closet(s), Wood Floors
Flooring
Hardwood, Ceramic Tile
Appliances
Built In Microwave, Dishwasher, Disposal, Dryer, Icemaker, Oven/range Electric, Refrigerator, Stove, Washer, Water Heater
Cooling
Central A/c, Heat Pump(s)
Construction
Year Built
Year Built: 2012
Home type
Single Family Residence
Foundation Details
Permanent
Roof
Shingle
Construction Materials
Brick
Architectural Style
Federal
Utilities & Energy
Water Source
Well
Basement
Other, Connecting Stairway, Garage Access, Heated, Improved, Interior Access, Outside Entrance, Rear Entrance, Walkout Level
Parking Features
Gravel Driveway
Fireplace Features
Mantel(s), Stone, Wood
Other Features
Subdivision Name
None Available
Patio And Porch Features
Deck, Porch, Balcony
Lot Features
Backs To Trees, Front Yard, Private, Rear Yard, Side Yard(s), Secluded, Trees/wooded, Year Round Access
Price History
| Date | Event | Price |
|---|---|---|
11/19/2026 Source: | Listed for Sale | $1,000,000 $156/sqft |
11/17/2026 Source: | Coming Soon | $1,000,000 $156/sqft |

Find Homes by Property Features in Capon Bridge, WV
Nearby New Homes For Sale


Based on information from Bright MLS through Nov 19, 2026, 08:30PM. Listing information is from various brokers who participate in the Bright MLS IDX program and not all listings may be visible on the site. The property information being provided on or through the website is for the personal, non-commercial use of consumers and such information may not be used for any purpose other than to identify prospective properties consumers may be interested in purchasing. Some properties which appear for sale on the website may no longer be available because they are for instance, under contract, sold or are no longer being offered for sale. Property information displayed is deemed reliable but is not guaranteed. IDX information is provided exclusively for personal, non-commercial use, and may not be used for any purpose other than to identify prospective properties consumers may be interested in purchasing. Information is deemed reliable but not guaranteed. © 2026 Bright MLS, Inc. All Rights Reserved. Click here for more information
 Advertising Broker: Joe Hawkins | Hawkins Real Estate Services