Andover RE
Powered by 
- 0
- 8
- Overview
- Description
- Property Details
- Location
- HOA Management
- Facts & Features
- Getting Around
- Nearby Homes
 Price Drop: $10K (09/17)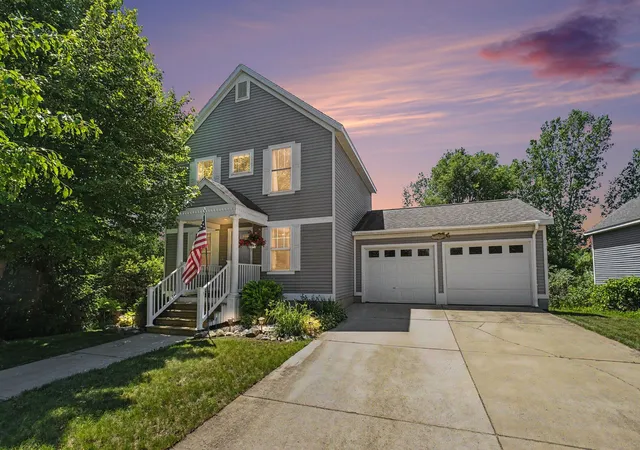

Street View
$314,900
Monthly Est:$1,567
 3 Beds
 2 Baths
1 full bath + 1 half bath
 1,448sqft
10861 Constant Dr, Allendale, MI 49401
$314,900
$1,567/moEst:
Get Pre-Approved
Single Family Residence
Built in 2006
$29.17/mo HOA
7,840.8 sqft lot
$217/sq.ft
Description
Back on the market after the buyer's financing fell apart the week of closing! The bright main level offers a comfortable flow between the living room, dining area, and kitchen, while large windows fill the home with natural light throughout the day. The kitchen was thoughtfully updated approximately five years ago, creating a fresh and functional space for everyday living. Upstairs, you'll find three bedrooms and a full bath, while the updated half bath adds both style and convenience. The finished lower level creates valuable extra space for movie nights, hobbies, a home office, or a playroom. Step outside to enjoy the deck and fully fenced backyard, offering the perfect setting for summer barbecues, entertaining friends, letting pets roam, or simply unwinding after a long day. A 2-stall attached garage provides additional storage andconvenience. Additional updates include a newer central air system, installed approximately five years ago, giving added peace of mind. Conveniently located in a desirable Allendale neighborhood with easy access to schools, parks, and everyday amenities, this home offers the space, functionality, and comfort that make settling in feel effortless.
- Houzeo last checked: 3 minutes ago
- Listing updated: September 17, 2026 at 12:46 pm
- Listing Provided by: Laurie Zokoe (616) 901-9632 | Five Star Real Estate (Tallmadge) (616) 901-9632
- Source: Realcomp MLS-MI | MLS#: 65026038861

- Originating MLS: Greater Regional Alliance of REALTORS
Property Details
Status
Pending
Type
Single Family Residence
No. of Stories
2
County
City
Neighborhood
--
Year Built
2006
HOA Fees
$29.17/mo
Finished Area
1,448 sqft
Lot Size
7,840.8 sqft lot
Basement Area
- sqft
MLS Name
Realcomp MLS
MLS Number
65026038861
MLS Status
Pending
Days on Market
74
Cumulative Days on Market
50

Continue Your Journey in App
Find your dream home, receive real-time updates, and many more!
Download App
Continue Your Journey in App
Find your dream home, receive real-time updates, and many more!
Location
HOA Management
N/A
HOA Fees
$350/ Annually
Amenities
 Amenities and services may be covered by one or multiple associations and service providers.
 Other
Other
Disclaimer: Amenities are based on third-party information and may vary; buyers must independently verify all amenities, as information is deemed reliable but not guaranteed.
Facts & Features
Rooms
Bedrooms & bathrooms
Bedrooms: 3
Bathrooms: 2
Interior
Flooring
Carpet, Wood
Heating
Forced Air, Natural Gas
Cooling
Central Air
Sewer
Public Sewer
Appliances
Dishwasher, Dryer, Microwave, Oven, Refrigerator, Range, Washer
Construction
Year Built
Year Built: 2006
Home type
Single Family Residence
Construction Materials
Vinyl Siding
Architectural Style
Traditional
Roof
Composition
Utilities & Energy
Water Source
Public
Basement
Daylight, Full
Parking Features
Attached, Garage Faces Front, Garage Door Opener, Paved
Laundry Features
In Basement
Utilities
Natural Gas Connected
Other Features
Disclosures
Mineral Rights Excluded
Patio And Porch Features
Deck
Community Features
Sidewalks
Price History
| Date | Event | Price |
|---|---|---|
09/17/2026 Source: | Pending | $314,900 -3.08% $217/sqft |
06/29/2026 Source: | Listed for Sale | $324,900 $224/sqft |

Nearby Homes


Find Homes by Property Features in Allendale, MI
Nearby New Homes For Sale


Based on information from the Board/Association of REALTORS® (alternatively, from the Realcomp II Ltd. MLS) through Oct 10, 2026, 11:30PM. All information provided is deemed reliable, but is not guaranteed to be accurate and should be independently verified. IDX provided courtesy of Realcomp II Ltd. via Andover Real Estate & Houzeo, Copyright 2026 Realcomp II Ltd. Shareholders Any use of search facilities of data on the site, other than by a consumer looking to purchase real estate, is prohibited. IDX information is provided exclusively for consumers' personal, noncommercial use and may not be used for any purpose other than to identify prospective properties consumers may be interested in purchasing. The accuracy of all information, regardless of source, is not guaranteed or warranted. All information should be independently verified. Listing Information presented by local MLS brokerage: Andover Real Estate, local REALTOR®- Scott Rubin - (248)206-3666 . Any use of search facilities of data on the site, other than by a consumer looking to purchase real estate, is prohibited. © 2024 Realcomp II Ltd. MLS. All Rights Reserved.
 Advertising Broker: Andover Real Estate | Andover Real Estate