- Overview
- Description
- Property Details
- Location
- Facts & Features
- Getting Around
- Nearby Homes



$550,000
Monthly Est:$2,738
 4 Beds
 2 Baths
1 full bath
 1,800sqft
10865 W 39th Place, Wheat Ridge, CO 80033
$550,000
$2,738/moEst:
Get Pre-Approved
Single Family Residence
Built in 1955
$-- HOA
7,884 sqft lot
$306/sq.ft
Description
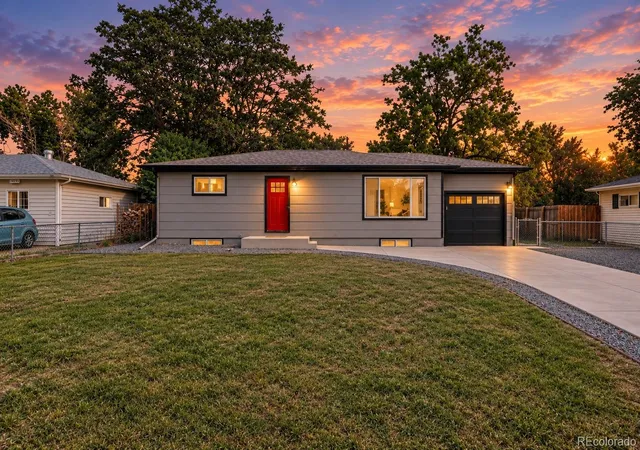
Over $140,000 invested in this complete, high-end, permitted remodel***Welcome to 10865 W. 39th Place, a beautifully updated ranch tucked into a Wheat Ridge cul-de-sac. Offering approximately 1,800 square feet of finished living space—900 square feet on each level—this bright, move-in-ready home blends classic 1955 character with extensive modern updates.
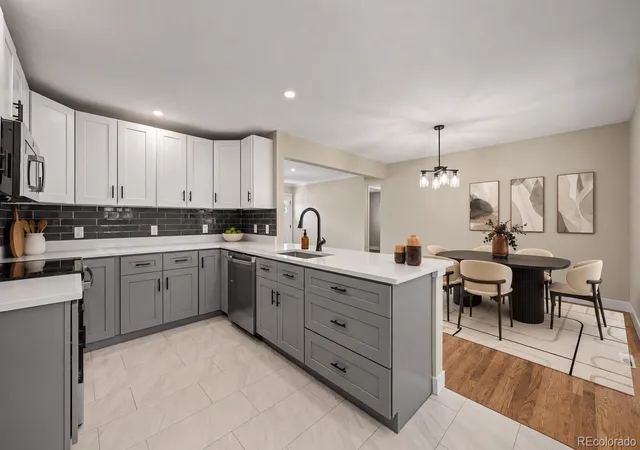
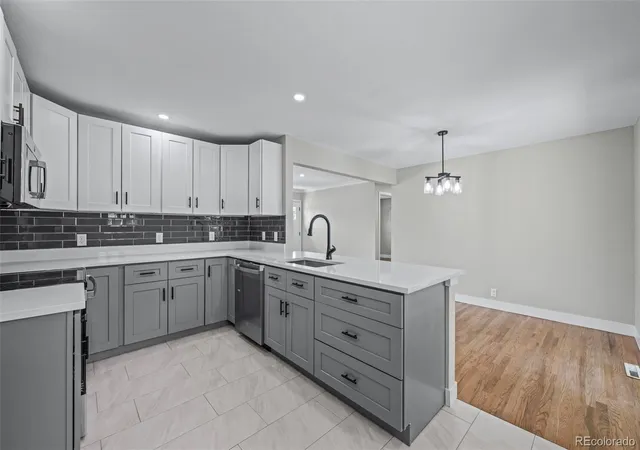
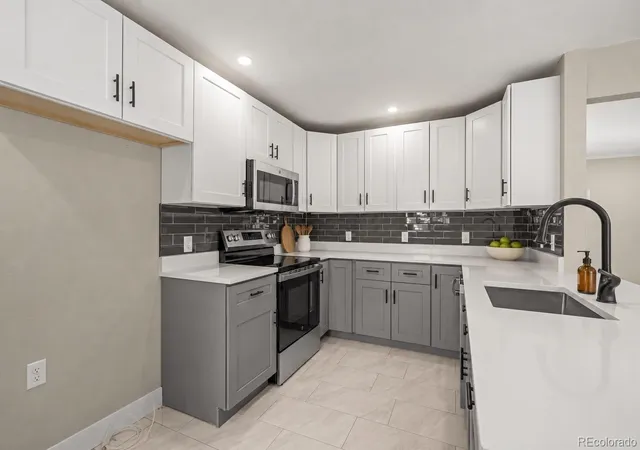
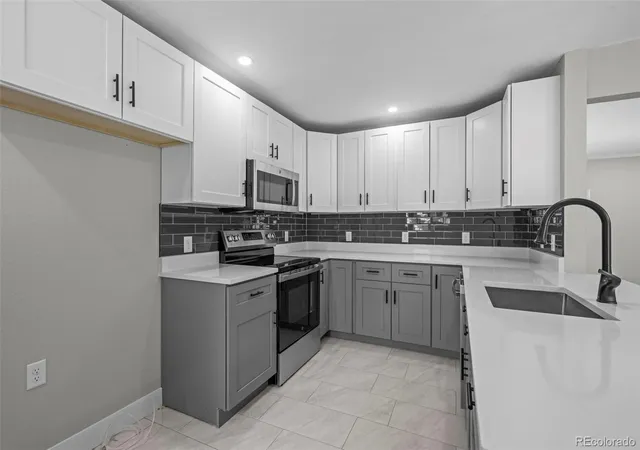
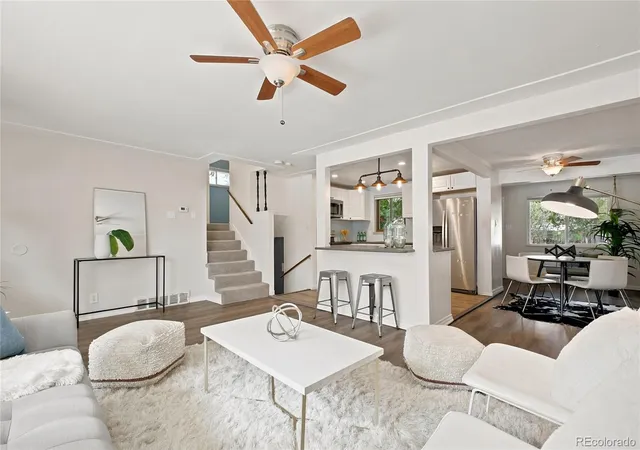
Refinished in a classic grey tint, the solid Oak hardwood floors and new vinyl windows fill the main level with natural light. The updated kitchen features quartz countertops, real smoked glass subway backsplash, tile flooring, new two-tone (grey/white) soft-close cabinetry, new fixtures, new GE Stainless Steel appliances, modern lighting, and a breakfast bar connecting the kitchen to the dining and living areas. Fresh interior paint (SW Agreeable Grey), new wall texture, recessed lighting and new two-panel shaker doors create a clean, cohesive finish. Both bathrooms have also been stylishly updated.
The finished basement includes a new egress window, a spacious recreation area and flexible rooms suitable for guests, a home office, fitness space or hobbies. Additional unfinished space provides valuable storage.
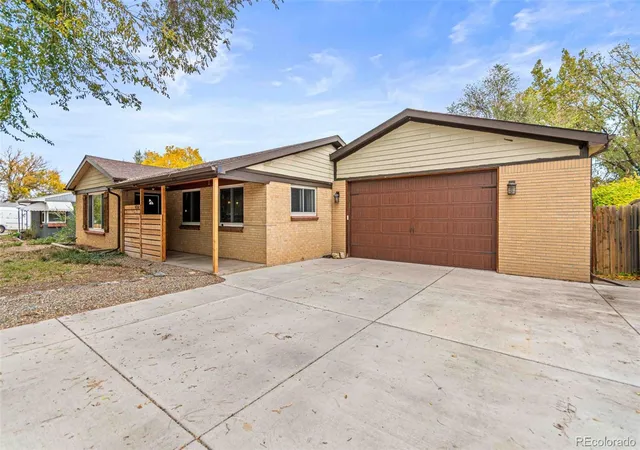
Exterior improvements include new siding, windows, front door and paint, along with select new gutters. New front and rear patios expand the outdoor living space, while the covered back patio offers a comfortable place to relax or entertain. The spacious backyard also features a large storage barn/shed for tools, equipment and recreational gear.
Complete with a one-car attached garage (new insulated door and opener) and convenient access to I-70, shopping, dining and everyday amenities, this thoughtfully updated Wheat Ridge home is ready for its next owner. *New electrical panel* Newer Certified Roof* Newer furnace recently serviced*
- Houzeo last checked: 10 minutes ago
- Listing updated: October 26, 2026 at 7:18 pm
- Listing Provided by: Randy Sons (303) 517-9555 , Joshua C Nottage | US Realty Pros LLC (303) 940-0202
- Source: DENVER (RE COLORADO) MLS-CO as distributed by MLS GRID | MLS#: 6743265

Property Details
Status
Active
Type
Single Family Residence
No. of Stories
-
County
City
Neighborhood
--
Year Built
1955
HOA Fees
-
Finished Area
1,800 sqft
Lot Size
7,884 sqft lot
Basement Area
- sqft
MLS Name
DENVER (RE COLORADO) MLS
MLS Number
6743265
MLS Status
Active
Days on Market
56

Continue Your Journey in App
Find your dream home, receive real-time updates, and many more!
Continue Your Journey in App
Find your dream home, receive real-time updates, and many more!
Location
Facts & Features
Rooms
Bedrooms & bathrooms
Bedrooms: 4
Bathrooms: 2
Bathroom Three Quarter
Level: Basement
Bathroom Full
Level: Main
Kitchen
Level: Main
Dining Room
Level: Main
Living Room
Level: Main
Bedroom
Level: Main
Bedroom
Level: Main
Bedroom
Level: Basement
Bedroom
Level: Basement
Family Room
Level: Basement
Laundry
Level: Basement
Utility Room
Level: Basement
Interior
Heating
Forced Air
Window Features
Double Pane Windows, Egress Windows
Cooling
None
Exterior Features
Private Yard, Rain Gutters
Appliances
Dishwasher, Disposal, Microwave, Oven
Flooring
Carpet, Tile, Wood
Sewer
Public Sewer
Construction
Year Built
Year Built: 1955
Home type
Single Family Residence
Property Condition
Updated/remodeled
Roof
Composition
Foundation Details
Structural
Construction Materials
Frame
Architectural Style
A Frame
Utilities & Energy
Security Features
Carbon Monoxide Detector(s), Smoke Detector(s)
Parking Features
Concrete, Lighted
Basement
Finished, Full
Other Features
Lot Features
Cul De Sac, Many Trees
Subdivision Name
Wheatridge Manor
Patio And Porch Features
Covered, Front Porch, Patio
Price History
| Date | Event | Price |
|---|---|---|
10/21/2026 Source: | Price Decreased | $574,700 -0.01% $319/sqft |
10/20/2026 Source: | Price Decreased | $574,750 -0.02% $319/sqft |
10/14/2026 Source: | Price Decreased | $574,850 -0.02% $319/sqft |
10/02/2026 Source: | Price Decreased | $574,950 -0.01% $319/sqft |
09/28/2026 Source: | Price Decreased | $575,000 -1.71% $319/sqft |

Show more
Nearby Homes

Find Homes by Property Features in Wheat Ridge, CO

Based on information from REcolorado®, Inc.through Nov 13, 2026, 04:30PM. Not all properties were listed and/or closed by Company. This representation is based in whole or in part on content supplied by REcolorado®, Inc. REcolorado®, Inc. does not guarantee nor is it in any way responsible for its accuracy. Content maintained by REcolorado®, Inc. may not reflect all real estate activity in the market. Some IDX listings have been excluded from this website. Any use search of data on the website, other than by a consumer looking to purchase real estate, is prohibited. If Houzeo suspect “scraping” of the data has occurred, the suspicion and any evidence will be reported to the MLS. IDX information is provided exclusively for consumers' personal non-commercial use. It may not be used for any purpose other than to identify prospective properties consumers may be interested in purchasing. The data is deemed reliable but is not guaranteed by REcolorado®. The use of the IDX Data may be subject to an end user license agreement prescribed by REcolorado® as amended from time to time.
Based on information submitted to the MLS GRID as of Nov 13, 2026, 04:30PM. All data is obtained from various sources and may not have been verified by broker or MLS GRID. Supplied Open House information is subject to change without notice. All information should be independently reviewed and verified for accuracy. Properties may or may not be listed by the office/agent presenting the information. ©2026 REcolorado®, Inc. All Rights Reserved.
 Advertising Broker: Albert Gollas | Gollas and Company, Inc.
