- Overview
- Description
- Property Details
- Location
- Facts & Features
- Getting Around
- Nearby Homes

Street View
$465,000
Monthly Est:$2,314
 4 Beds
 2 Baths
2 full baths
 1,704sqft
10866 Hodge Ln, Gravette, AR 72736
$465,000
$2,314/moEst:
Get Pre-Approved
Single Family Residence
Built in 2020
$-- HOA
5 acres lot
$273/sq.ft
Description
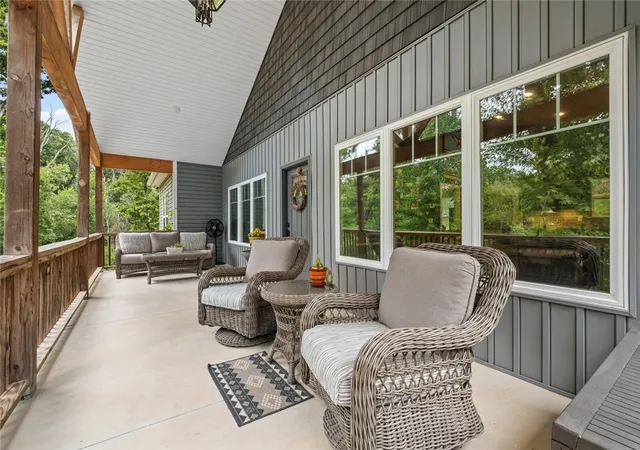
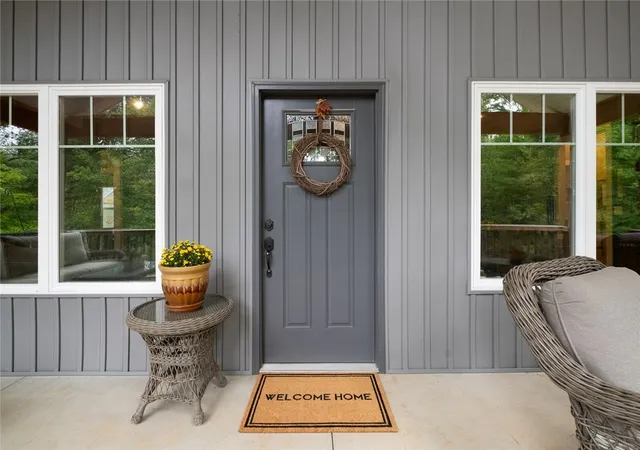
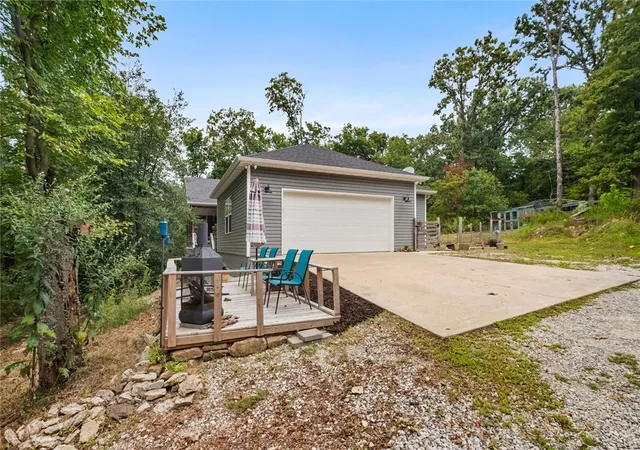
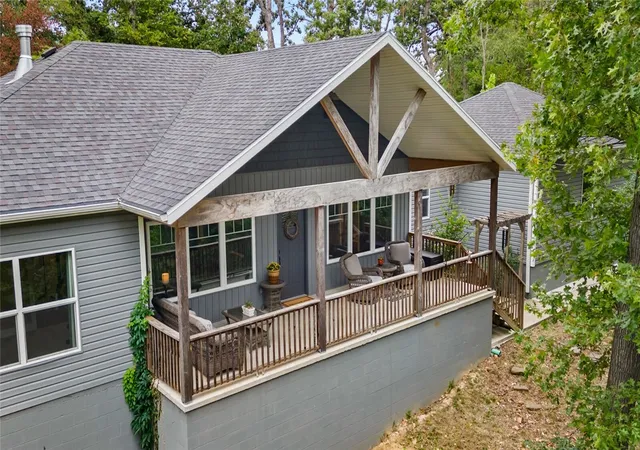
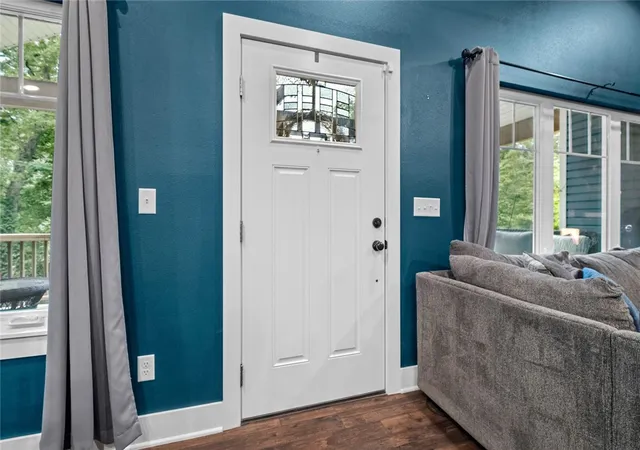
Welcome to the Hodge Lodge- where your homestead dreams become reality. You will love the private 5-acre nature setting of this 2020 home. Sit on the front porch with your coffee and watch the hummingbirds, deer and the rest of nature come to life. After a day of foraging for wild morels & blackberries (just to name a few) or front entry garden, take a relaxing soak in the primary's claw foot tub. Warm up this winter by the fireplace with a good book from the library built-ins. Meals are a breeze in the open kitchen with large island. Step out back to the bird habitat for those fresh eggs. For the young- or young at heart, take a tree covered stroll to the fairytale tree house with climbing wall. Shop is perfect for your next project or added storage, though the oversized garage provides plenty of extra space. For security you will love the peace of mind with the built-in storm shelter and generator hook up. All wrapped in this nature loving home. Only 15 minutes from I49. Come and see! MOTIVATED SELLER.
- Houzeo last checked: 43 minutes ago
- Listing updated: July 28, 2026 at 4:22 pm
- Listing Provided by: Topher Moore (479) 246-1684 DRE #AB00051141 | Lindsey & Assoc Inc Branch (479) 636-2200
- Source: ArkansasOne MLS-AR | MLS#: 1319356

Property Details
Status
Pending
Type
Single Family Residence
No. of Stories
1
County
City
Neighborhood
--
Year Built
2020
HOA Fees
-
Finished Area
1,704 sqft
Lot Size
5 acres lot
Basement Area
- sqft
MLS Name
ArkansasOne MLS
MLS Number
1319356
MLS Status
Pending
Days on Market
399
Cumulative Days on Market
310

Continue Your Journey in App
Find your dream home, receive real-time updates, and many more!
Download App
Continue Your Journey in App
Find your dream home, receive real-time updates, and many more!
Location
Facts & Features
Rooms
Bedrooms & bathrooms
Bedrooms: 4
Bathrooms: 2
UtilityRoom
Level: Main
Area: 74.70 Square Feet
Dimensions: 9x8.3
MudRoom
Level: Main
PrimaryBathroom
Level: Main
PrimaryBedroom
Level: Main
Area: 175.59 Square Feet
Dimensions: 14.5x12.11
Kitchen
Level: Main
Area: 139.52 Square Feet
Dimensions: 12.8x10.9
Garage
Level: Main
Bathroom
Level: Main
FamilyRoom
Level: Main
Area: 231.24 Square Feet
Dimensions: 16.4x14.10
EatInKitchen
Level: Main
Area: 135.68 Square Feet
Dimensions: 12.8x10.6
Bedroom
Level: Main
Area: 155.61 Square Feet
Dimensions: 13.3x11.7
Bedroom
Level: Main
Area: 171.35 Square Feet
Dimensions: 14.9x11.5
Bedroom
Level: Main
Area: 106.40 Square Feet
Dimensions: 11.2x9.5
Interior
Cooling
Central Air, Heat Pump
Exterior Features
Unpaved Driveway
Heating
Central, Heat Pump
Interior Features
Attic, Built In Features, Ceiling Fans, Eat In Kitchen, Split Bedrooms, Walk In Closets, Storage
Appliances
Dishwasher, Electric Range, Electric Water Heater, Disposal, Hot Water Circulator, Range Hood, Self Cleaning Oven
Flooring
Carpet, Luxury Vinyl Plank, Tile
Window Features
Double Pane Windows, Vinyl
Sewer
Septic Tank
Construction
Year Built
Year Built: 2020
Home type
Single Family Residence
Construction Materials
Vinyl Siding
Roof
Architectural, Shingle
Architectural Style
Cabin
Foundation Details
Slab
Utilities & Energy
Utilities
Electricity Available, Propane, Septic Available, Water Available
Laundry Features
Washer Hookup, Dryer Hookup
Security Features
Storm Shelter, Security System, Fire Alarm
Pool Features
None
Parking Features
Attached, Garage, Garage Door Opener, Workshop In Garage
Fireplace Features
Gas Log
Basement
None
Water Source
Public
Other Features
Subdivision Name
26 20 33 Rural
Lot Features
Hardwood Trees, None, Rolling Slope, Sloped, Wooded
Disclosures
Seller Disclosure
Patio And Porch Features
Balcony, Covered, Patio, Porch
Price History
| Date | Event | Price |
|---|---|---|
07/28/2026 Source: | Pending | $465,000 $273/sqft |
07/20/2026 Source: | Price Decreased | $465,000 -3.12% $273/sqft |
07/08/2026 Source: | Price Decreased | $480,000 -1.03% $282/sqft |
05/12/2026 Source: | Price Decreased | $485,000 -0.82% $285/sqft |
04/21/2026 Source: | Price Decreased | $488,995 -2.00% $287/sqft |

Show more
Nearby Homes


Find Homes by Property Features in Gravette, AR
Nearby New Homes For Sale

Based on information from the Northwest Arkansas Board of REALTORS® through Oct 01, 2026, 05:45AM. Information is provided exclusively for personal, non-commercial use, and may not be used for any purpose other than to identify prospective properties consumers may be interested in purchasing. This website may not include listings or property addresses of sellers who have directed their listing brokers to withhold their listing or their property address from display on the Internet. All information deemed reliable but not guaranteed. ©2026 Northwest Arkansas Board of REALTORS®. All Rights Reserved.
 Advertising Broker: William Johnson | William Johnson Brokerage