Realty Solution
Powered by 
- 10
- Overview
- Description
- Property Details
- Location
- Facts & Features
- Getting Around
- Nearby Homes


Street View
Listed by: James Harris (310) 733-8038 DRE #01909801 | Carolwood Estates (310) 623-3600
$5,995,000
Monthly Est:$29,839
 3 Beds
 5 Baths
5 full baths
 3,948sqft
1087 Moraga Dr, Los Angeles, CA 90049
$5,995,000
$29,839/moEst:
Get Pre-Approved
Single Family Residence
Built in 1959
$-- HOA
23,956 sqft lot
$1,518/sq.ft
Description
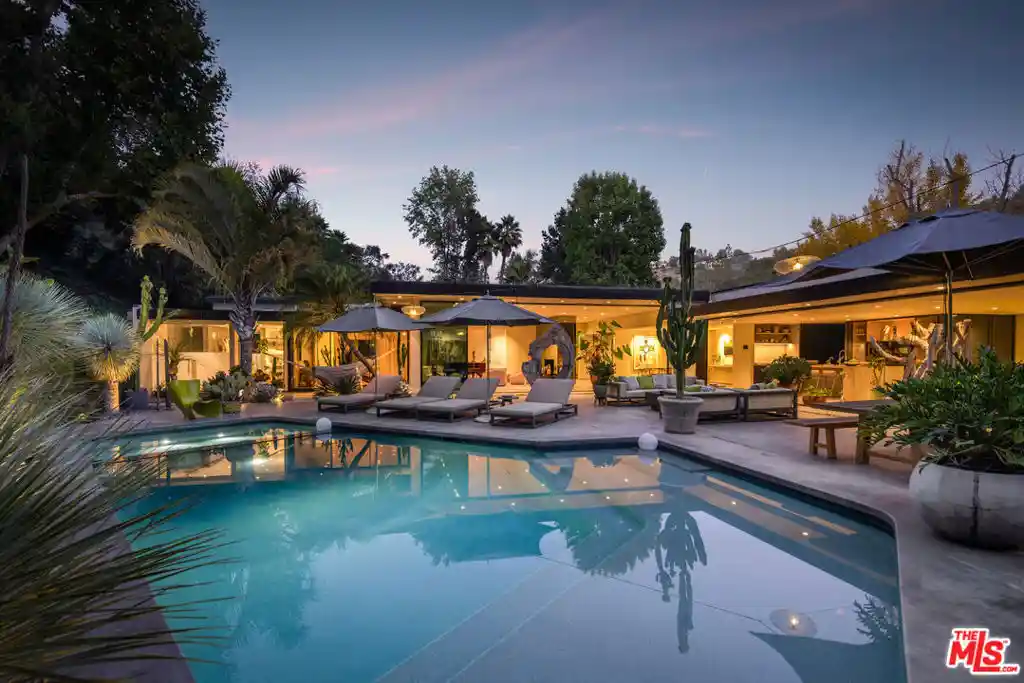
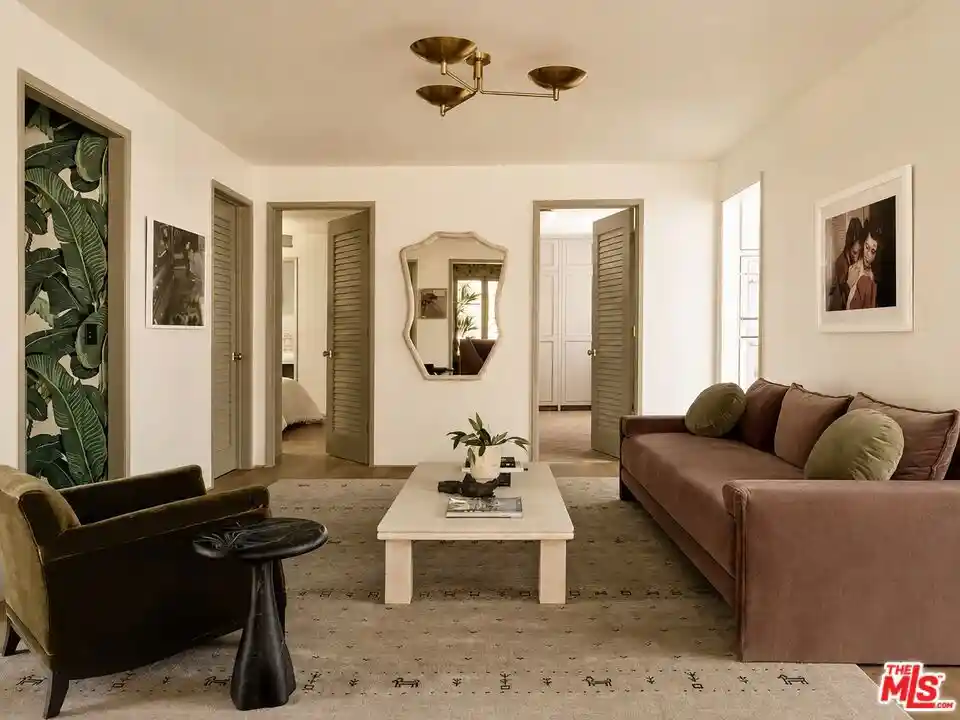
With defining architectural elements and a profound connection to its landscape, this recently transformed mid-century residence unfolds as a series of light-filled spaces where every room feels beautifully curated. Enveloped by gardens conceived by Garrett Carlson and Mark Levine, the property offers a rare sense of calm, with mature greenery, sculptural plantings, and carefully framed sight lines creating an atmosphere that feels worlds away from the city beyond.Venetian plaster introduces a warm, tactile palette that continues throughout, while expansive walls of glass dissolve traditional boundaries, allowing the surrounding gardens to become an integral part of the architecture. The principal living room is centered around a sculptural bronze mirrored fireplace, its generous scale extending effortlessly outdoors through disappearing glass. The entertaining spaces transition naturally from one to the next. The kitchen is appointed with custom cabinetry, stone surfaces, a Wolf range, and a complete suite of Miele appliances. An integrated display for glassware and a bespoke bar create a natural focal point before opening to a more relaxed family living area. Nearby, a dedicated wine lounge with its own full bath and thoughtfully positioned laundry room reinforce the home's functionality. Privately positioned, the primary suite continues the home's dialogue with nature, opening directly onto the gardens through walls of glass. A dramatic two-level dressing room offers boutique-like proportions, while the bath introduces richly veined Italian onyx vanities, a rainfall shower, and a palette selected to evoke the atmosphere of a private wellness retreat. A spacious secondary suite and an adaptable third room provide flexibility for guests, an office, fitness studio, or creative space depending on lifestyle. Outside, the grounds are thoughtfully arranged around a pool and spa, outdoor kitchen, dining terrace, and fire lounge, all surrounded by layered landscaping that creates exceptional privacy. Completed between 2020 and 2023, the home's extensive renovation reached well beyond aesthetics, incorporating upgraded mechanical systems, new HVAC, and solar infrastructure to complement its architectural transformation. The result is a residence where timeless mid-century principles have been thoughtfully reinterpreted through contemporary craftsmanship, creating a home that feels enduring, highly livable, and quietly exceptional.
- Houzeo last checked: 12 hours ago
- Listing updated: July 21, 2026 at 7:17 am
- Source: California Regional MLS-CA | MLS#: 26859099

Property Details
Status
Active
Type
Single Family Residence
No. of Stories
1
County
City
Neighborhood
Year Built
1959
HOA Fees
-
Finished Area
3,948 sqft
Lot Size
23,956 sqft lot
Basement Area
- sqft
MLS Name
California Regional MLS
MLS Number
26859099
MLS Status
Active
Days on Market
113

Continue Your Journey in App
Find your dream home, receive real-time updates, and many more!
Continue Your Journey in App
Find your dream home, receive real-time updates, and many more!
Location
Facts & Features
Rooms
Bedrooms & bathrooms
Bedrooms: 3
Bathrooms: 5
Interior
Heating
Central
Cooling
Central Air
Interior Features
Walk In Closets
Appliances
Barbecue, Dishwasher, Disposal, Refrigerator, Dryer, Washer
Exterior Features
Fire Pit
Construction
Year Built
Year Built: 1959
Home type
Single Family Residence
Architectural Style
Mid Century Modern
Utilities & Energy
Pool Features
In Ground
Parking Features
Driveway, Garage
Fireplace Features
Living Room
Other Features
Disclosures
Seller Disclosure
Price History
| Date | Event | Price |
|---|---|---|
04/13/2026 Source: | Listed for Sale | $6,995,000 $1,772/sqft |
04/13/2026 Source: | Off Market | $6,995,000 -12.51% $1,772/sqft |
11/10/2025 Source: | Listed for Sale | $7,995,000 $2,025/sqft |
11/10/2025 Source: | Off Market | $7,995,000 +49.58% $2,025/sqft |
11/15/2019 Source: | Price Decreased | $5,345,000 -2.73% $1,354/sqft |

Show more
Brentwood Ranks #1 in Los Angeles, CA


Homes

Rental Prices

Median Home Price
Nearby Homes

Find Homes by Property Features in Los Angeles, CA
Nearby New Homes For Sale


Based on information from California Regional Multiple Listing Service, Inc. as of Nov 02, 2026, 02:15PM and /or other sources. All data, including all measurements and calculations of area, is obtained from various sources and has not been, and will not be, verified by broker or MLS. All information should be independently reviewed and verified for accuracy. Properties may or may not be listed by the office/agent presenting the information. Information being provided is for consumers’ personal, non-commercial use and may not be used for any purpose other than to identify prospective properties consumers may be interested in purchasing. This website may not include listings or property addresses of sellers who have directed their listing brokers to withhold their listing or their property address from display on the Internet. © 2026 California Regional Multiple Listing Service. All Rights Reserved.
 Advertising Broker: William Johnson DRE #01463271 | William Johnson Brokerage
