- Overview
- Description
- Property Details
- Location
- Facts & Features
- Getting Around
- Nearby Homes


Street View
$899,900
Monthly Est:$4,479
 4 Beds
 4 Baths
3 full baths
 3,868sqft
10870 Chiming Bell Cir, Peyton, CO 80831
$899,900
$4,479/moEst:
Get Pre-Approved
Single Family Residence
Built in 1983
$-- HOA
3.22 acres lot
$233/sq.ft
Description
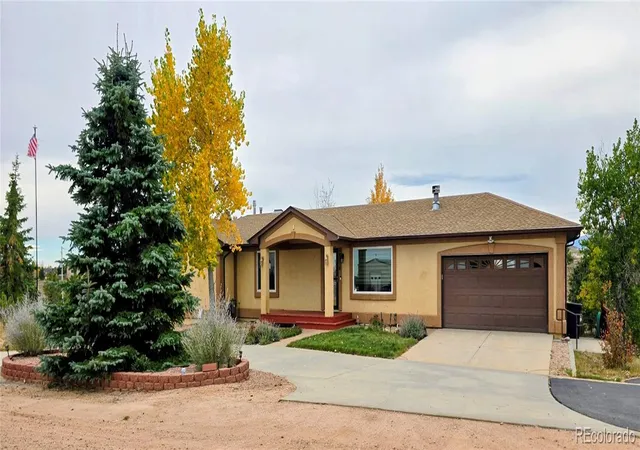
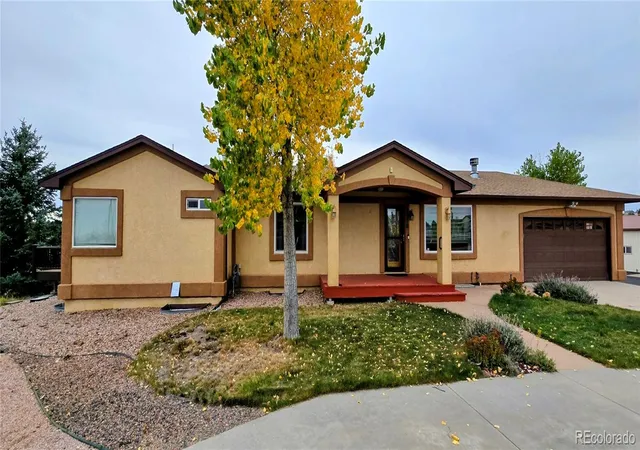
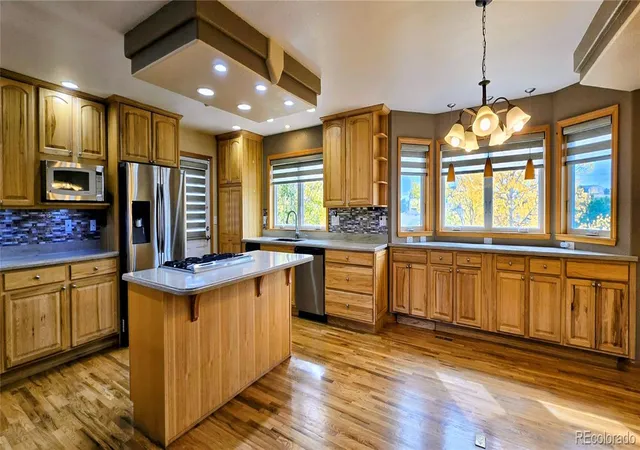
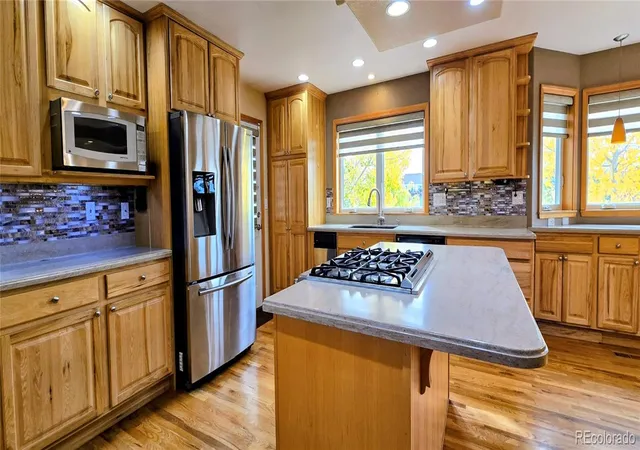
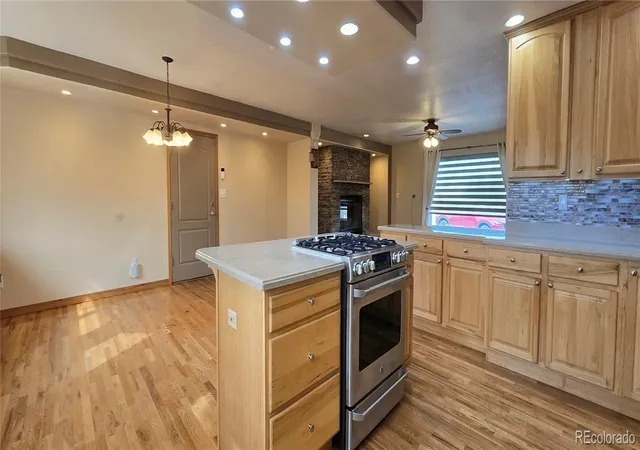
Situated on 3.22 acres in the Paint Brush Hills community, this ranch-style home with a basement offers a unique combination of comfortable living, exceptional outbuildings, and thoughtfully designed outdoor spaces. The home welcomes you with a spacious layout, beautiful hickory kitchen cabinetry, under-cabinet lighting, and expansive picture windows with remote-controlled blinds. Three fireplaces add warmth and character throughout, including a wood-burning fireplace in the main-level family room, and a gas fireplace in the primary suite, and recreation room. What truly sets this property apart are the versatile outbuildings. The insulated workshop offers approximately 1,075 square feet of workspace plus a dedicated office, complete with natural gas heat, a dust collection system, and compressed-air connections. The apx 900-square-foot RV barn features an oversized RV bay, two additional bays, concrete flooring, electricity, and a custom mechanical door opener. A third enclosed outbuilding provides additional flexibility for horses or storage. The outdoor spaces are equally inviting, featuring two decks, a fire pit area, trees, and a garden. A 12-zone automatic irrigation system with mobile app controls helps maintain the grounds, while the circular driveway provides convenient access throughout the property. There are dedicated RV hookups with water, sewer, and 30-amp electrical service, along with natural gas connections for outdoor grilling. Additional features include a 14 kW Generac backup generator, fiber-optic internet, a whole-house water filtration system, a constant-pressure well system, and a SimpliSafe security system. From the extensive workshop and RV storage to the inviting interior and beautifully established acreage, this Paint Brush Hills property offers an exceptional opportunity to enjoy Colorado living with room for hobbies, projects, recreation, and more.
- Houzeo last checked: 3 hours ago
- Listing updated: November 2, 2026 at 2:55 pm
- Listing Provided by: Rich Schur (719) 667-1000 | Schur Success Realty & Auction LLC (719) 667-1000
- Source: DENVER (RE COLORADO) MLS-CO as distributed by MLS GRID | MLS#: 2212123

Property Details
Status
Active
Type
Single Family Residence
No. of Stories
-
County
City
Neighborhood
--
Year Built
1983
HOA Fees
-
Finished Area
3,868 sqft
Lot Size
3.22 acres lot
Basement Area
- sqft
MLS Name
DENVER (RE COLORADO) MLS
MLS Number
2212123
MLS Status
Active
Days on Market
4

Continue Your Journey in App
Find your dream home, receive real-time updates, and many more!
Continue Your Journey in App
Find your dream home, receive real-time updates, and many more!
Location
Facts & Features
Rooms
Bedrooms & bathrooms
Bedrooms: 4
Bathrooms: 4
Family Room
Level: Basement
Area: Square Feet
Dimensions: 272.00
Bedroom
Level: Basement
Area: Square Feet
Dimensions: 304.00
Bedroom
Level: Basement
Area: Square Feet
Dimensions: 198.00
Bonus Room
Level: Basement
Area: Square Feet
Dimensions: 221.00
Bonus Room
Level: Basement
Area: Square Feet
Dimensions: 198.00
Bonus Room
Level: Basement
Area: Square Feet
Dimensions: 506.00
Bathroom Full
Level: Basement
Area: Square Feet
Dimensions: 35.00
Bathroom Three Quarter
Level: Basement
Area: Square Feet
Dimensions: 72.00
Bedroom
Level: Main
Area: Square Feet
Dimensions: 336.00
Bathroom Full
Level: Main
Area: Square Feet
Dimensions: 195.00
Laundry
Level: Main
Area: Square Feet
Dimensions: 90.00
Bedroom
Level: Main
Area: Square Feet
Dimensions: 165.00
Bathroom Full
Level: Main
Area: Square Feet
Dimensions: 56.00
Kitchen
Level: Main
Area: Square Feet
Dimensions: 180.00
Dining Room
Level: Main
Area: Square Feet
Dimensions: 180.00
Living Room
Level: Main
Area: Square Feet
Dimensions: 375.00
Interior
Heating
Forced Air, Natural Gas
Interior Features
Ceiling Fan(s), Kitchen Island, Open Floorplan, Pantry, Primary Suite, Walk In Closet(s)
Window Features
Window Treatments
Cooling
None
Appliances
Dishwasher, Disposal, Dryer, Freezer, Humidifier, Microwave, Oven, Refrigerator, Washer, Water Softener
Sewer
Septic Tank
Construction
Year Built
Year Built: 1983
Home type
Single Family Residence
Construction Materials
Stucco
Roof
Composition
Utilities & Energy
Laundry Features
In Unit
Basement
Full
Fireplace Features
Bedroom, Family Room, Living Room
Water Source
Well
Utilities
Electricity Connected, Natural Gas Connected
Security Features
Security System
Other Features
Patio And Porch Features
Deck
Subdivision Name
Paint Brush Hills
Price History
| Date | Event | Price |
|---|---|---|
10/31/2026 Source: | Listed for Sale | $899,900 $314/sqft |

Nearby Homes
Find Homes by Property Features in Peyton, CO

Based on information from REcolorado®, Inc.through Nov 05, 2026, 12:45PM. Not all properties were listed and/or closed by Company. This representation is based in whole or in part on content supplied by REcolorado®, Inc. REcolorado®, Inc. does not guarantee nor is it in any way responsible for its accuracy. Content maintained by REcolorado®, Inc. may not reflect all real estate activity in the market. Some IDX listings have been excluded from this website. Any use search of data on the website, other than by a consumer looking to purchase real estate, is prohibited. If Houzeo suspect “scraping” of the data has occurred, the suspicion and any evidence will be reported to the MLS. IDX information is provided exclusively for consumers' personal non-commercial use. It may not be used for any purpose other than to identify prospective properties consumers may be interested in purchasing. The data is deemed reliable but is not guaranteed by REcolorado®. The use of the IDX Data may be subject to an end user license agreement prescribed by REcolorado® as amended from time to time.
Based on information submitted to the MLS GRID as of Nov 05, 2026, 12:45PM. All data is obtained from various sources and may not have been verified by broker or MLS GRID. Supplied Open House information is subject to change without notice. All information should be independently reviewed and verified for accuracy. Properties may or may not be listed by the office/agent presenting the information. ©2026 REcolorado®, Inc. All Rights Reserved.
 Advertising Broker: Albert Gollas | Gollas and Company, Inc.
