
Powered by 
- 5
- Overview
- Description
- Property Details
- Location
- HOA Management
- Facts & Features
- Getting Around
- Nearby Homes




$1,749,000
Monthly Est:$8,705
 4 Beds
 4 Baths
3 full baths + 1 half bath
 2,781sqft
10876 E Mark Ln, Scottsdale, AZ 85262
$1,749,000
$8,705/moEst:
Get Pre-Approved
Single Family Residence
Built in 2018
$158.33/mo HOA
15,198 sqft lot
$629/sq.ft
Description
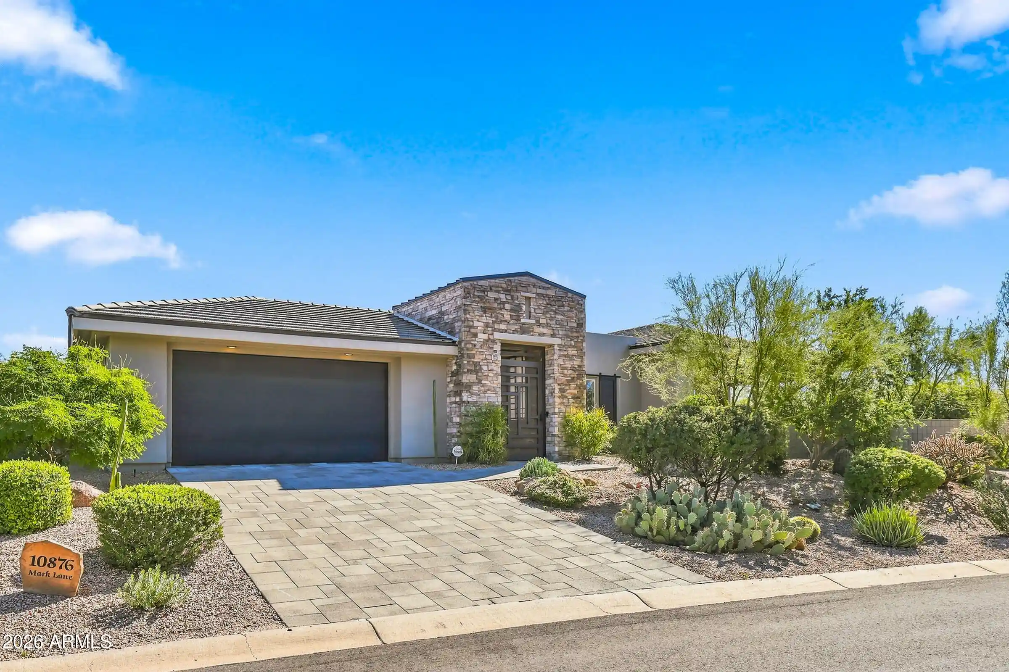
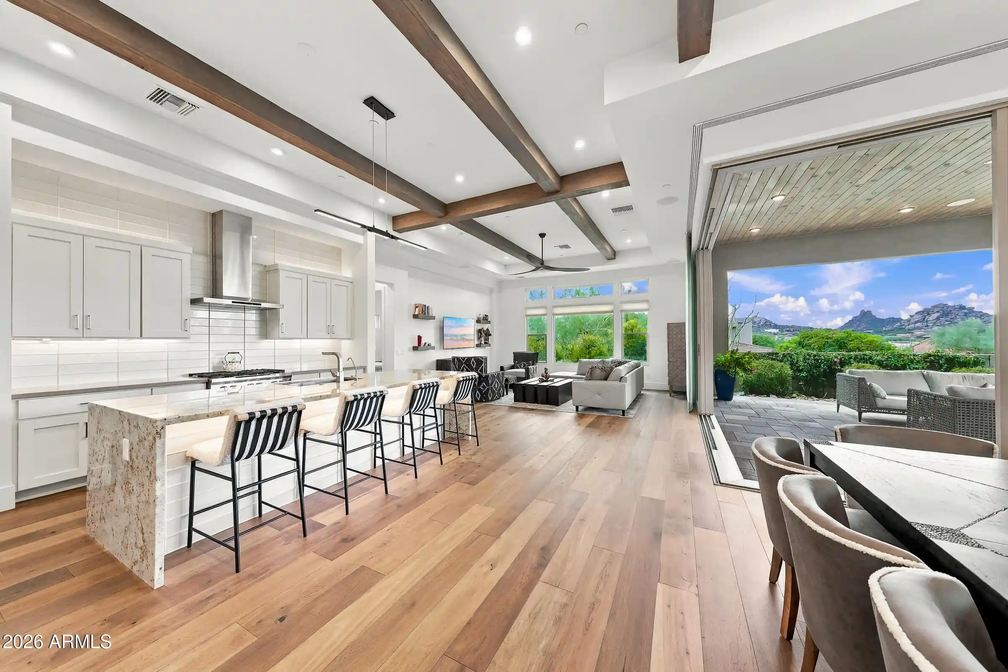
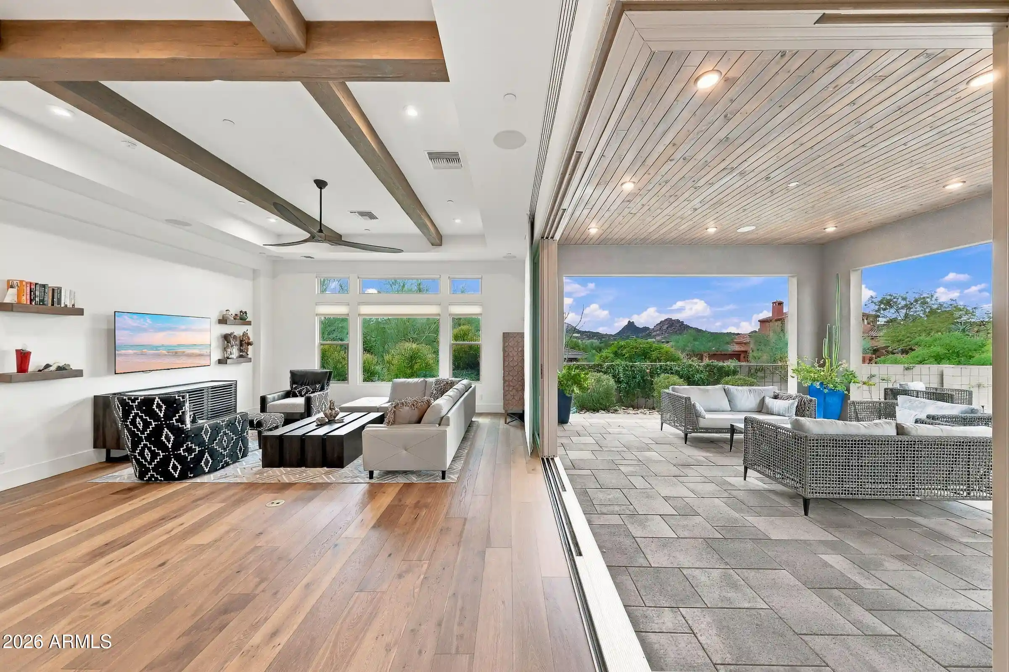
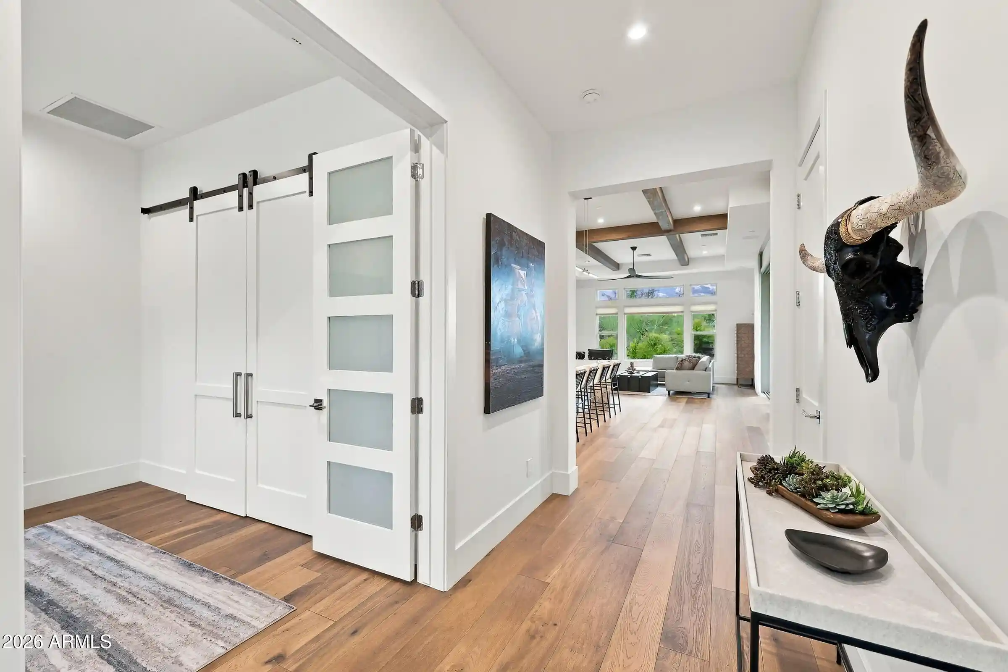
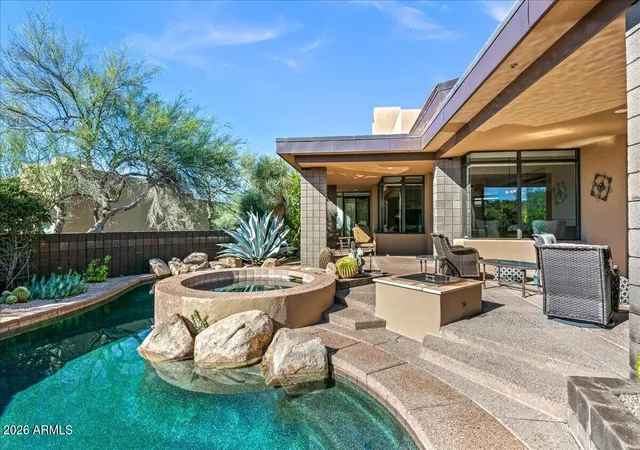
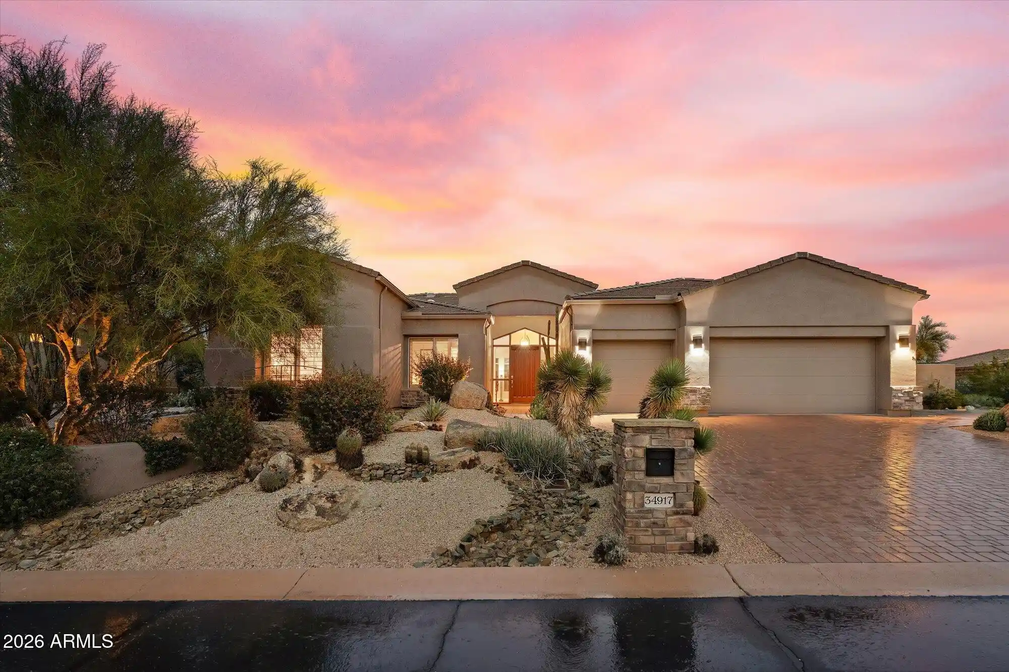
Guard-gated luxury home in Candlewood Estates at Troon North, Scottsdale, AZ 85262. Contemporary 2018 single-level residence featuring 4 Beds, 3.5 Baths, 2,781 SF, attached guest casita, 3-car garage, and direct unobstructed views of Pinnacle Peak. Designed for seamless indoor-outdoor desert living, the expansive great room features soaring beamed ceilings, Santa Fe-finish drywall, sunlit transom windows, and automated multi-panel retractable glass doors framing iconic Pinnacle Peak. The covered entertaining patio extends the main living space with a built-in BBQ kitchen, ambient fire pit, and premium artificial turf. The chef's kitchen features waterfall-edge island granite countertops and quartz perimeter countertops, a commercial-style gas cooktop, & built-in panel-ready refrigeration. The kitchen continues with custom cabinetry, and a walk-in pantry. Wood and designer tile flooring flow throughout the cohesive split floor plan, offering maximum privacy across three distinct bedroom wings.
The primary suite is a private sanctuary showcasing direct mountain scenery, an oversized soaking tub with freestanding filler, separate glass shower, dual vanities, and two custom walk-in closets. A dedicated executive office and ensuite guest bedroom are positioned near the front foyer.
ATTACHED GUEST CASITA / MULTIGENERATIONAL SUITE:
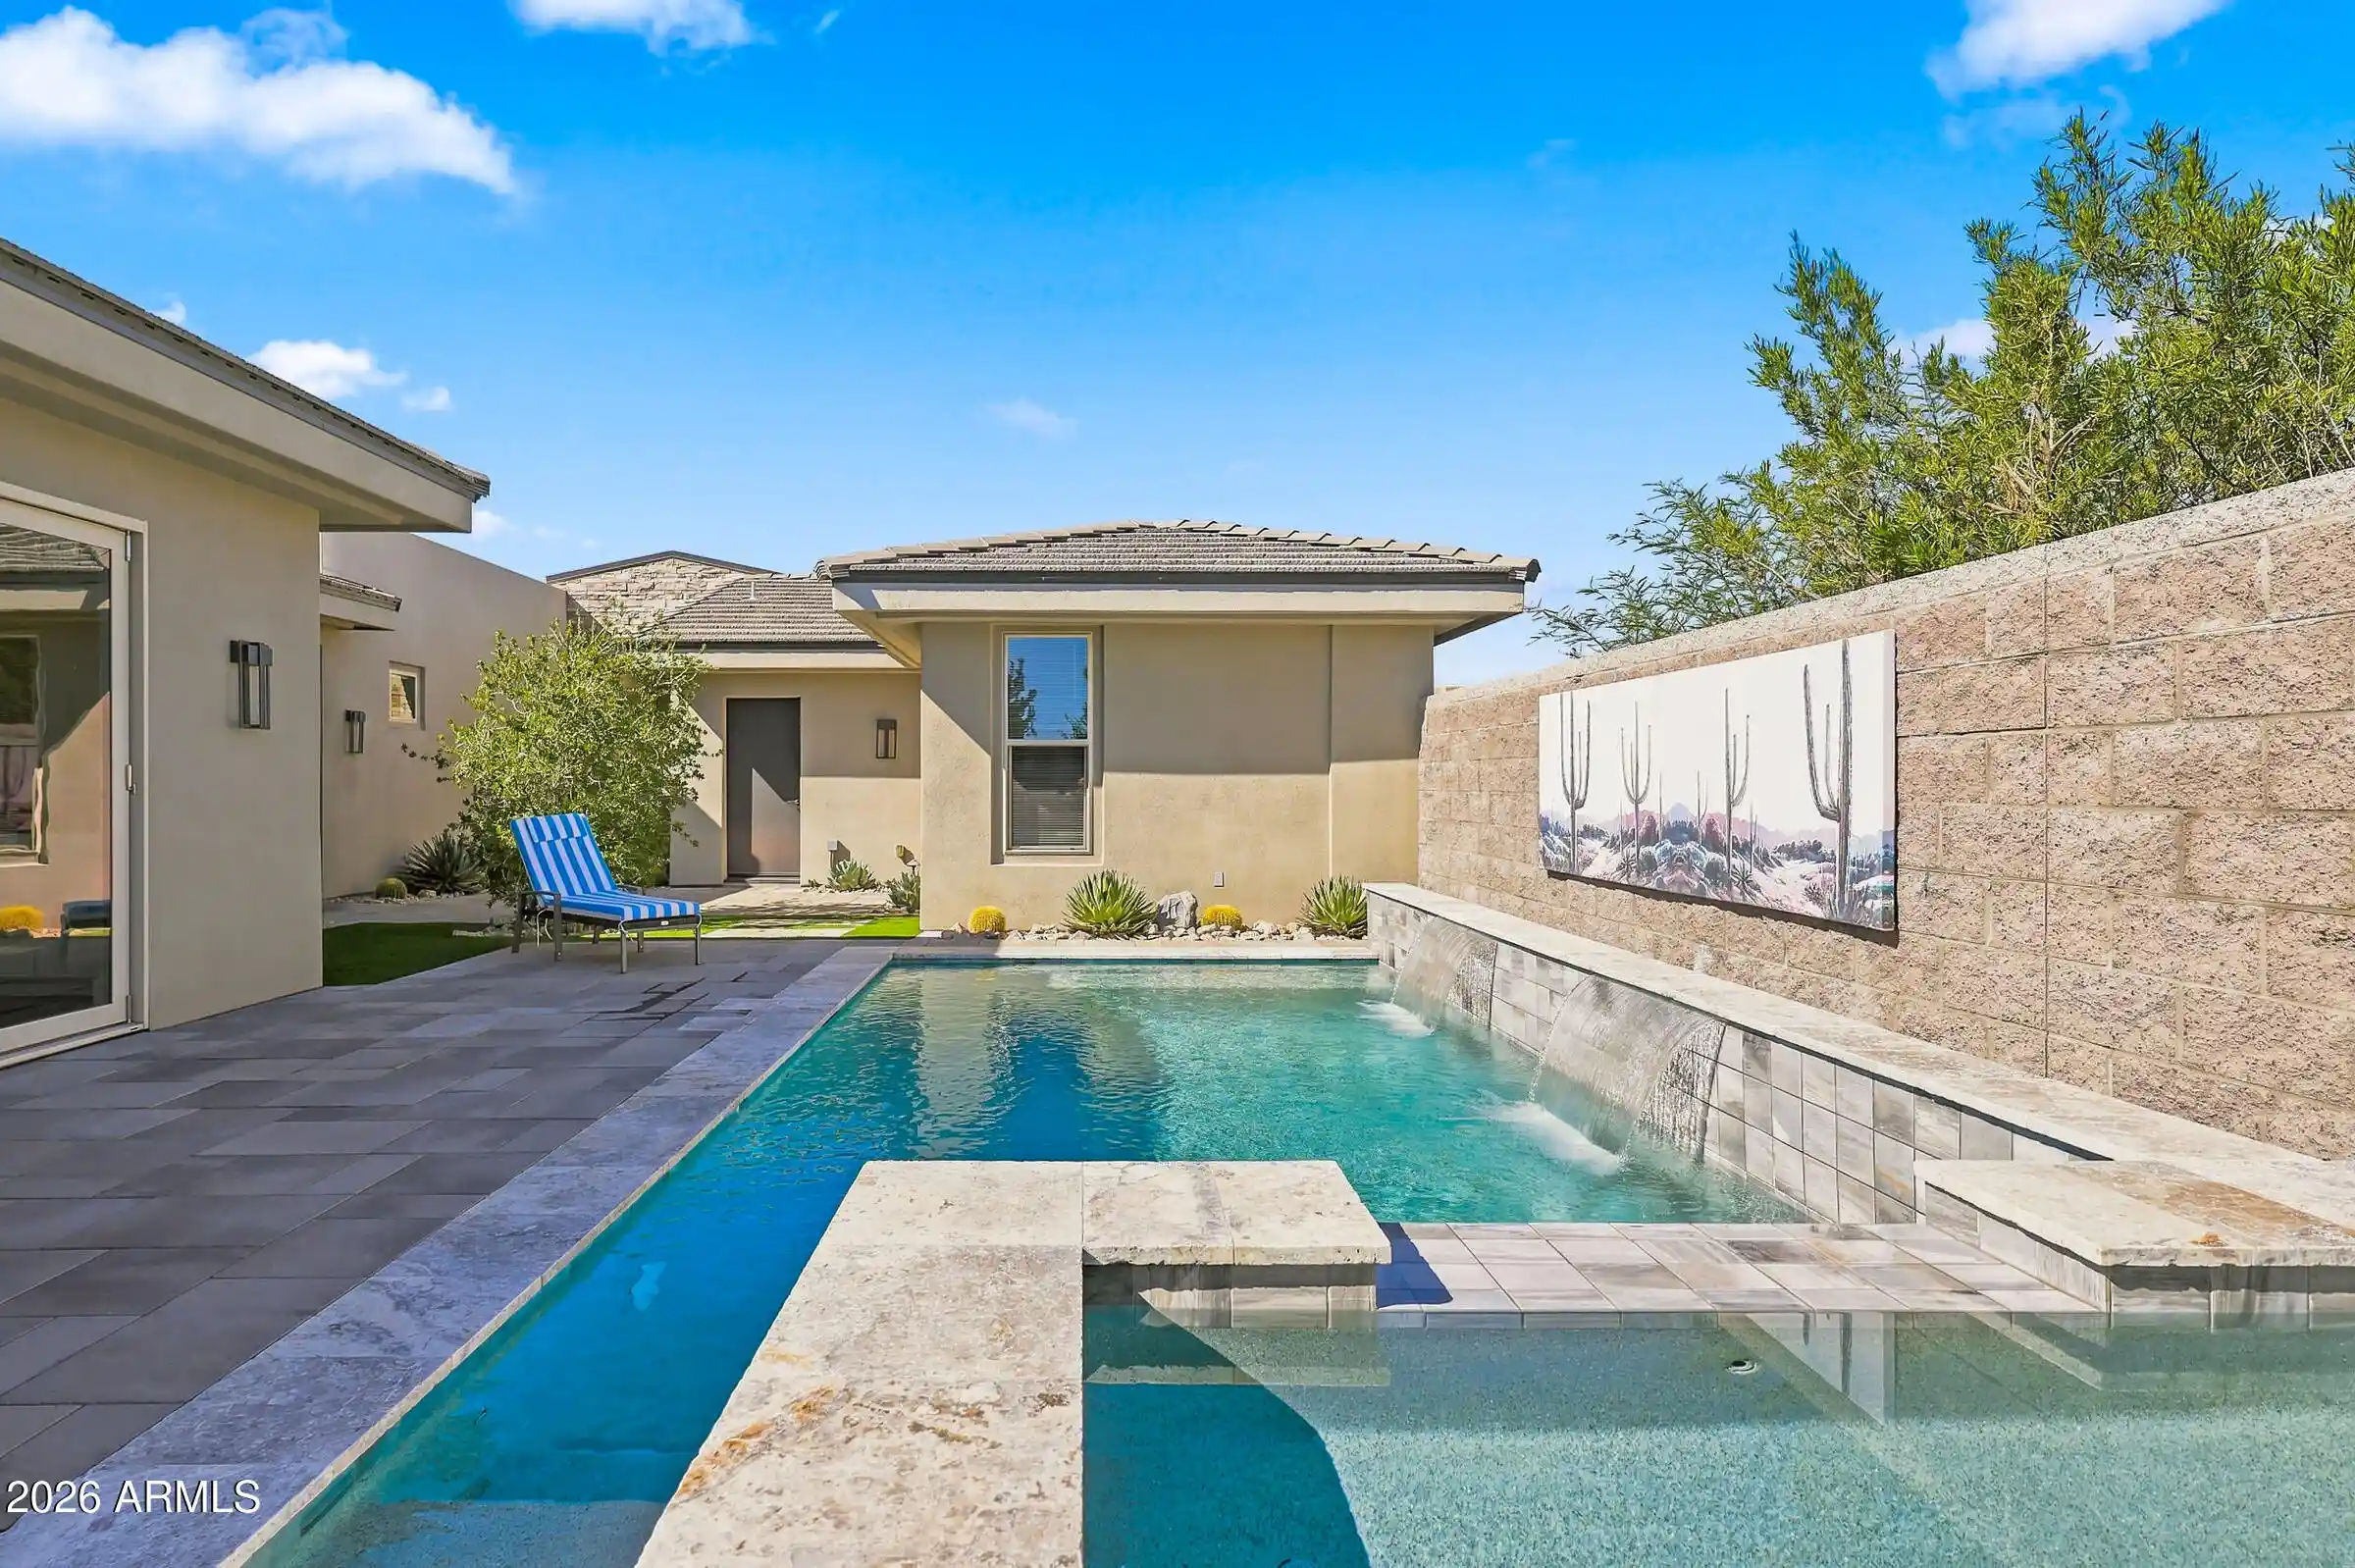
" Private hallway access with ensuite bath, built-in beverage center/wine fridge, and dedicated retractable glass doors opening directly to the pool terrace. Ideal for extended guests, home gym, or executive studio.
RESORT POOL & OUTDOOR LIVING:
" Private resort pool and spa (newly completed in 2022) featuring custom waterfall rock features, travertine paver decking, and dedicated lounge spaces positioned separately from the main dining patio.
" Low-maintenance Sonoran landscape design with lock-and-leave convenience.
SPECIFICATIONS & AMENITIES:
" Single-story living with zero interior steps.
" 3-car garage (including tandem bay/workshop space) with direct gated courtyard access.
" Oversized laundry room with utility sink, custom storage cabinetry, and built-in desk workstation.
" Community: Guard-gated security in Candlewood Estates at Troon North. Minutes to Troon North Golf Club (Monument & Pinnacle courses), Pinnacle Peak Park trailheads, McDowell Sonoran Preserve, and upscale North Scottsdale dining and shopping.
- Houzeo last checked: 5 minutes ago
- Listing updated: November 6, 2026 at 12:00 pm
- Listing Provided by: Laura Lucky (480) 390-5044 , Lisa Lucky (602) 320-8415 | Russ Lyon Sotheby's International Realty (480) 585-7070
- Source: Arizona Regional Multiple Listing Service-AZ | MLS#: 7102926

Property Details
Status
Active
Type
Single Family Residence
No. of Stories
1
County
City
Neighborhood
--
Year Built
2018
HOA Fees
$158.33/mo
Finished Area
2,781 sqft
Lot Size
15,198 sqft lot
Basement Area
- sqft
MLS Name
Arizona Regional Multiple Listing Service
MLS Number
7102926
MLS Status
Active
Days on Market
1
Open House

Continue Your Journey in App
Find your dream home, receive real-time updates, and many more!
Continue Your Journey in App
Find your dream home, receive real-time updates, and many more!
Location
HOA Management
Candlewood Estates
HOA Fees
$1,600/ Annually
Troon North
HOA Fees
$300/ Annually
Amenities
 Amenities and services may be covered by one or multiple associations and service providers.
 Maintenance
 Street Maint
Disclaimer: Amenities are based on third-party information and may vary; buyers must independently verify all amenities, as information is deemed reliable but not guaranteed.
Facts & Features
Rooms
Bedrooms & bathrooms
Bedrooms: 4
Bathrooms: 4
Interior
Heating
Natural Gas
Sewer
Public Sewer, Sewer In & Connected
Cooling
Ceiling Fan(s), Central Air, Programmable Thmstat
Window Features
Vinyl Frame, Dual Pane, Low Emissivity Windows, Tinted Windows
Flooring
Tile, Wood
Appliances
Dishwasher, Disposal, Refrigerator, Gas Cooktop, Microwave, Reverse Osmosis, Washer, Dryer, Water Softener Owned, Water Purifier
Interior Features
Full Bth Master Bdrm, Separate Shwr & Tub, Double Vanity, Eat In Kitchen, Breakfast Bar, Pantry, Kitchen Island, Granite Counters, High Speed Internet, Smart Home, 9+ Flat Ceilings, Central Vacuum, No Interior Steps
Exterior Features
Private Street(s), Private Yard, Other, Built In Barbecue
Construction
Year Built
Year Built: 2018
Home type
Single Family Residence
Construction Materials
Wood Frame, Blown Cellulose, Stucco, Brick Veneer
Roof
Built Up, Tile, Sub Tile Ventilation
Architectural Style
Contemporary
Utilities & Energy
Parking Features
Tandem, Over Height Garage, Garage Door Opener, Separate Strge Area
Laundry Features
Inside
Fireplace Features
Gas, Exterior Fireplace, Fire Pit, Other
Security Features
Security System Owned, Fire Sprinkler System
Pool Features
Heated, Outdoor
Water Source
Public
Other Features
Disclosures
Seller Discl Avail, Agency Discl Req
Lot Features
Sprinklers In Front, Sprinklers In Rear, Gravel/stone Front, Gravel/stone Back, Synthetic Grass Frnt, Synthetic Grass Back, Auto Timer H2o Front, Auto Timer H2o Back
Community Features
Guarded Entry, Gated, Golf, Playground
Subdivision Name
Candlewood Estates At Troon North
Patio And Porch Features
Covered Patio(s)
Price History
| Date | Event | Price |
|---|---|---|
11/05/2026 Source: | Listed for Sale | $1,749,000 +29.56% $629/sqft |
05/15/2021 Source: | Sold | $1,350,000 $485/sqft |

Nearby Homes

Find Homes by Property Features in Scottsdale, AZ
Nearby New Homes For Sale

Based on information from the Arizona Regional Multiple Listing Service through Nov 06, 2026, 05:15PM. All information should be verified by the recipient and none is guaranteed as accurate by ARMLS. Listing Information presented by local MLS brokerage: Sell Your Home Services, local REALTOR®- Dan Demers (774) 265-0879. Information is provided exclusively for personal, non-commercial use. It may not be used for any purpose other than to identify prospective properties consumers may be interested in purchasing. This website may not include listings or property addresses of sellers who have directed their listing brokers to withhold their listing or their property address from display on the Internet. © 2026 Arizona Regional Multiple Listing Service, Inc. All rights reserved.
 Advertising Broker: Daniel Demers (267) 341-8337 | Sell Your Home Services
