- Overview
- Description
- Property Details
- Location
- Facts & Features
- Getting Around
- Nearby Homes
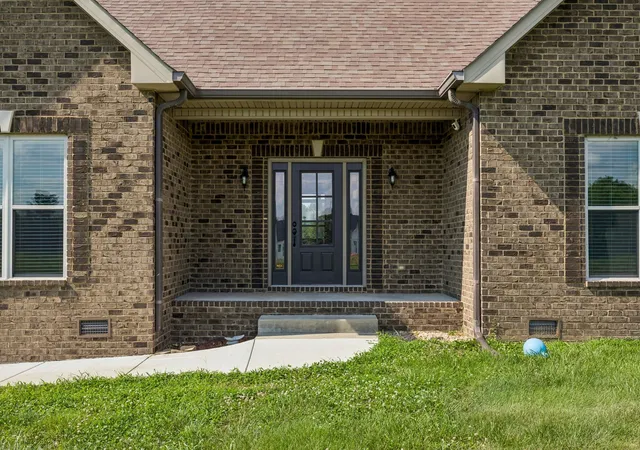


$740,000
Monthly Est:$3,683
 3 Beds
 2 Baths
2 full baths
 2,762sqft
1088 Atkins Rd Ext, Cedar Hill, TN 37032
$740,000
$3,683/moEst:
Get Pre-Approved
Single Family Residence
Built in 2016
$-- HOA
5.4 acres lot
$268/sq.ft
Description
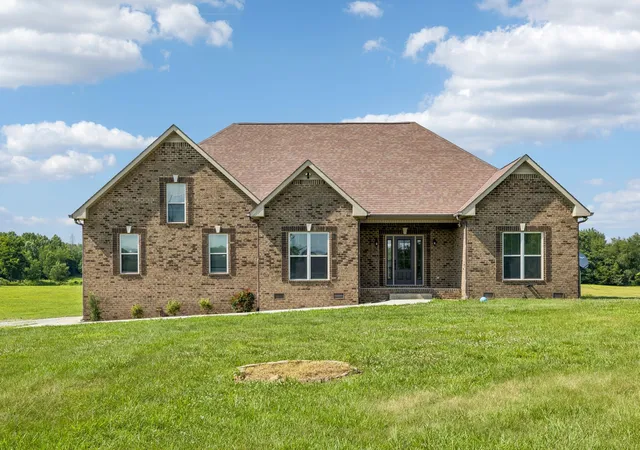
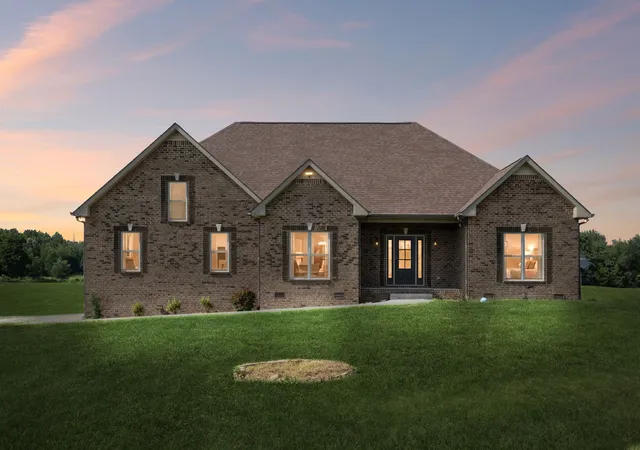
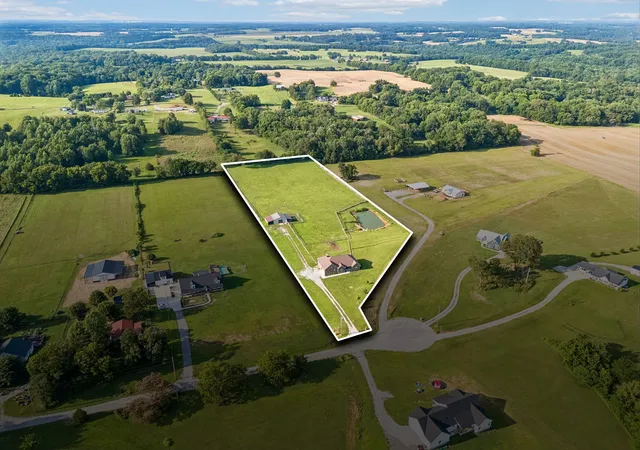
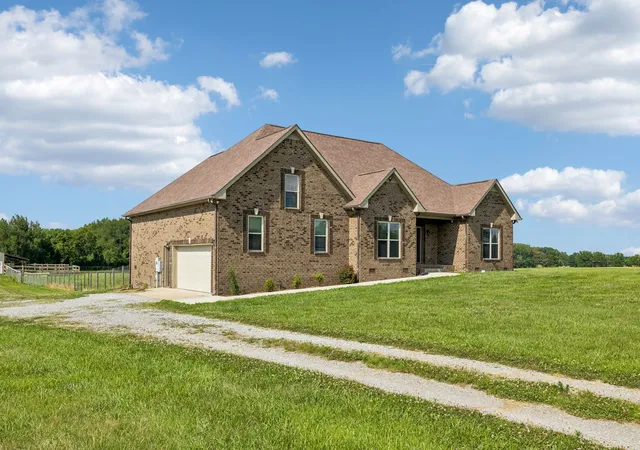
Modern all brick beauty on 5.4 acres of total freedom with a versatile 30x30 powered workshop, private pond, and zero HOA restrictions. Unplug without disconnecting on this turn key 5.4 acre estate, perfectly poised between Nashville and Clarksville. Built in 2016, the main residence offers an open, sun filled layout highlighted by a finished sunroom overlooking your private pond and sweeping pasture views. The crown jewel of the acreage is a custom 30x30 outbuilding with roll up garage door, complete with power, water, half bath, and dual stalls, offering limitless potential as a high-end workshop, private studio, vehicle storage, equestrian or livestock setup. Fully enclosed with premium, low maintenance 'Kowboy' fencing, the cleared and usable grounds deliver the rare combination of privacy, utility, and understated elegance. The heart of the home features a spacious kitchen that flows effortlessly into the living areas, making it a natural hub for hosting friends or enjoying a quiet evening in. The primary suite serves as a true sanctuary, offering a peaceful layout and ample closet space. If you’ve been dreaming of a place where you can breathe deep and enjoy a slower pace without sacrificing your connection to the city, this is the spot. The location is a commuter’s dream. You can be in the heart of downtown Nashville in just 40 minutes, making it easy to enjoy world class dining and entertainment. Plus, with Clarksville only 20 minutes away, all your daily necessities, shopping, and local favorites are well within reach. It’s the perfect balance: a peaceful, rural atmosphere to come home to, with the energy of Tennessee’s most vibrant hubs just a short drive away. Whether you're looking for room to grow or a quiet retreat that keeps you plugged in, this property delivers the accessibility you need and the charm you’ve been searching for. Experience the space, quiet, and autonomy in person. Schedule your private tour today!
- Houzeo last checked: 10 hours ago
- Listing updated: October 5, 2026 at 10:29 pm
- Listing Provided by: Cristen Bell (931) 436-7404 DRE #326126 | Compass RE dba Compass Clarksville (931) 552-7070
- Source: Nashville (RealTracs Mid) MLS-TN | MLS#: 3499738

Property Details
Status
Active
Type
Single Family Residence
No. of Stories
2
County
City
Neighborhood
--
Year Built
2016
HOA Fees
-
Finished Area
2,762 sqft
Lot Size
5.4 acres lot
Basement Area
- sqft
MLS Name
Nashville (RealTracs Mid) MLS
MLS Number
3499738
MLS Status
Active
Days on Market
62

Continue Your Journey in App
Find your dream home, receive real-time updates, and many more!
Download App
Continue Your Journey in App
Find your dream home, receive real-time updates, and many more!
Location
Facts & Features
Rooms
Bedrooms & bathrooms
Bedrooms: 3
Bathrooms: 2
Interior
Sewer
Septic Tank
Interior Features
Air Filter, Ceiling Fan(s), Entrance Foyer, Extra Closets, High Ceilings, Open Floorplan, Pantry, Walk In Closet(s), High Speed Internet
Appliances
Electric Oven, Cooktop, Dishwasher, Disposal, Microwave, Stainless Steel Appliance(s), Water Purifier
Flooring
Carpet, Wood, Tile
Cooling
Central Air, Electric
Heating
Central, Electric
Construction
Year Built
Year Built: 2016
Home type
Single Family Residence
Foundation Details
Block
Architectural Style
Contemporary
Roof
Shingle
Construction Materials
Brick, Vinyl Siding
Utilities & Energy
Security Features
Smoke Detector(s)
Water Source
Public
Laundry Features
Electric Dryer Hookup, Washer Hookup
Fireplace Features
Living Room
Utilities
Electricity Available, Water Available
Basement
Crawl Space
Parking Features
Garage Door Opener, Attached/detached, Driveway, Gravel
Other Features
Patio And Porch Features
Porch, Covered, Patio
Lot Features
Cleared, Level, Private
Subdivision Name
Sunrise Estates
Price History
| Date | Event | Price |
|---|---|---|
06/27/2026 Source: | Off Market | $740,000 -3.26% $268/sqft |
06/27/2026 Source: | Listed for Sale | $764,900 $277/sqft |

Getting Around 1088 Atkins Rd Ext
Bike Score®

Somewhat Bikeable
20/100
Walk Score®

Car-Dependent
0/100
Data provided by Redfin
Nearby Homes
Find Homes by Property Features in Cedar Hill, TN
Nearby New Homes For Sale

Based on information from Realtracs® through Oct 09, 2026, 02:31PM. Data courtesy of Realtracs® MLS as distributed by MLS GRID. Some IDX listings have been excluded from this website. All data is obtained from various sources and may not have been verified by the broker or MLS GRID. Supplied Open House Information is subject to change without notice. All information should be independently reviewed and verified for accuracy. Properties may or may not be listed by the office/agent presenting the information. IDX information is provided exclusively for consumers’ personal, noncommercial use. It may not be used for any purpose other than to identify prospective properties consumers may be interested in purchasing. The data is deemed reliable but is not guaranteed by MLS GRID. The use of the MLS GRID Data may be subject to an end-user license agreement prescribed by Realtracs® MLS. © 2026 RealTracs Solutions. All Rights Reserved. Angela Fowler Real Estate, LLC | 423.320.4620 | afowler@catt.com Mailing Address: 452 Kailors Cove Cir, Ringgold, GA 30736
 Advertising Broker: Angela Fowler | Angela Fowler Real Estate, LLC.